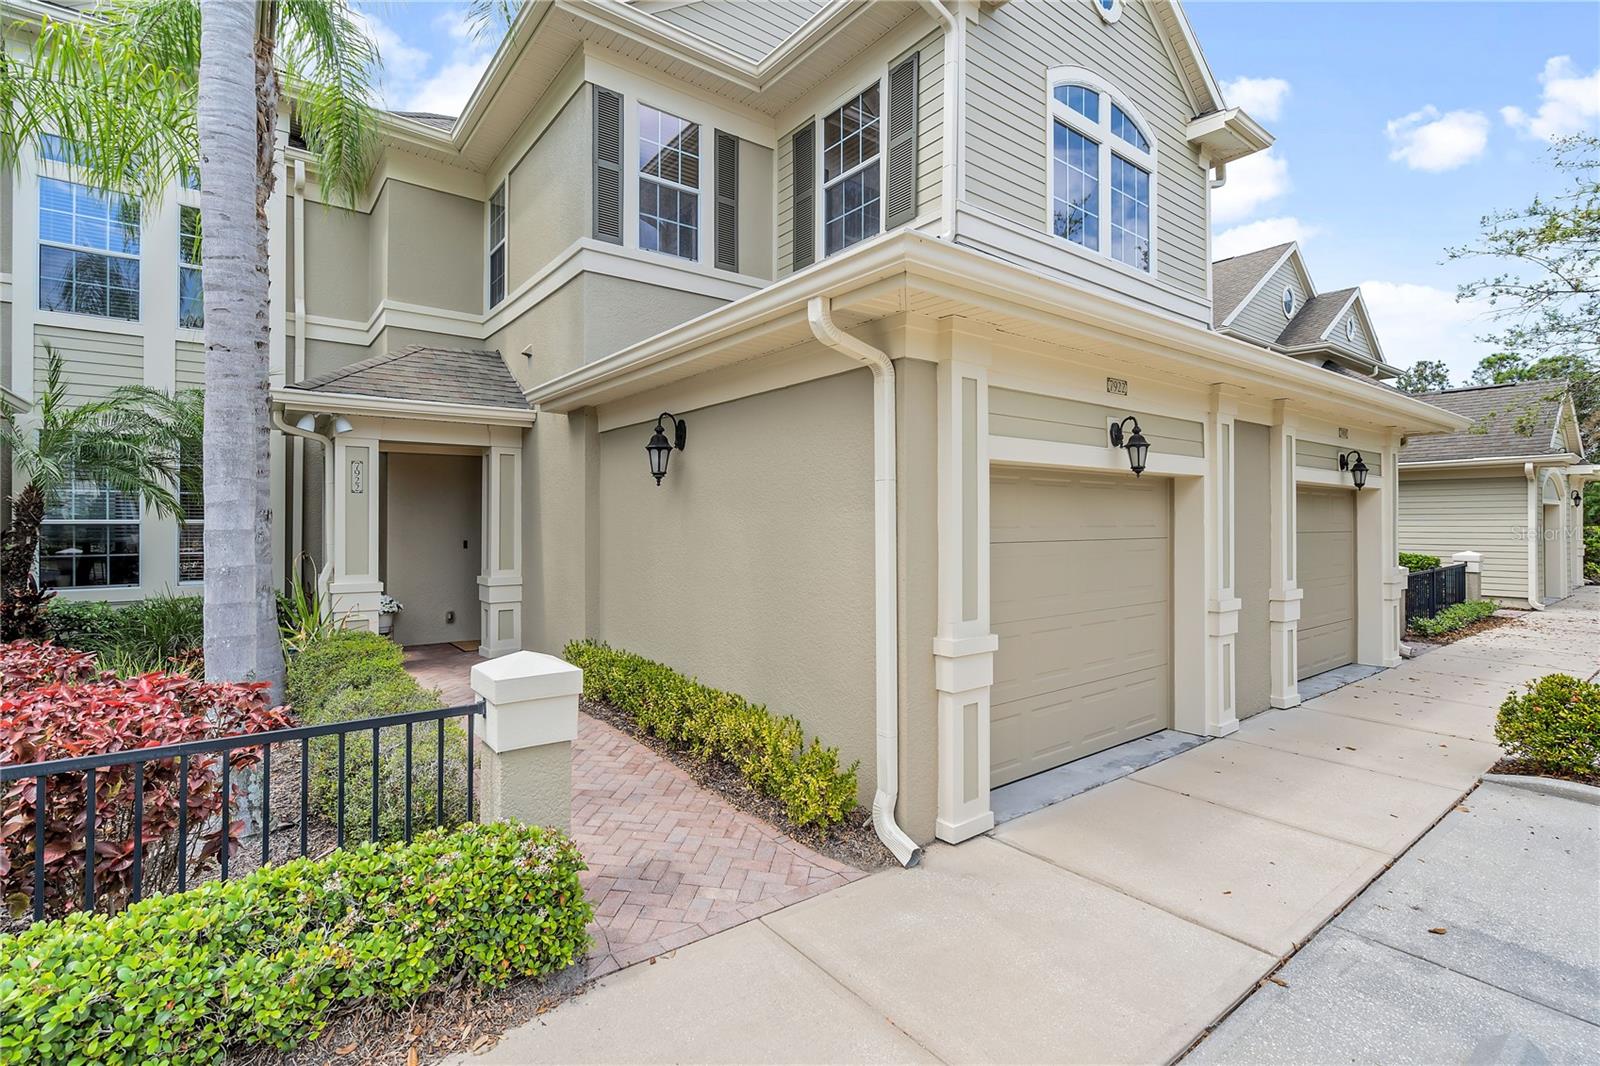
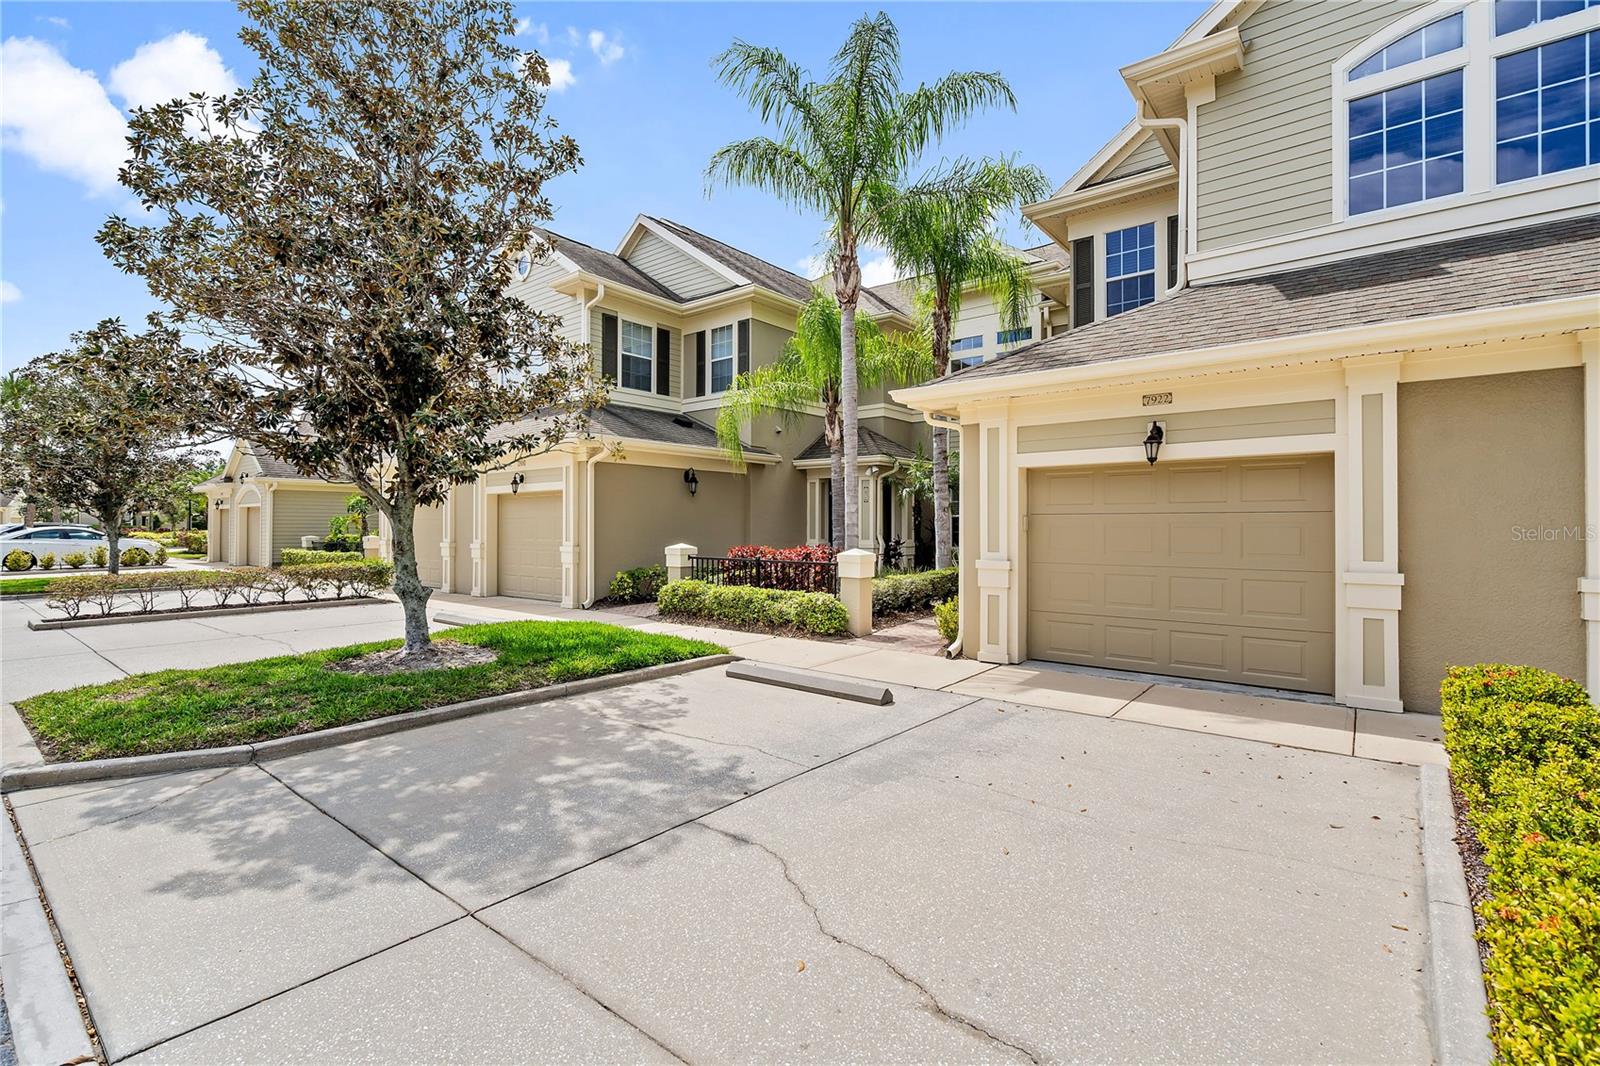
Two-story attached home with a prominent front gable, twin garage doors, and palm trees by the entry.
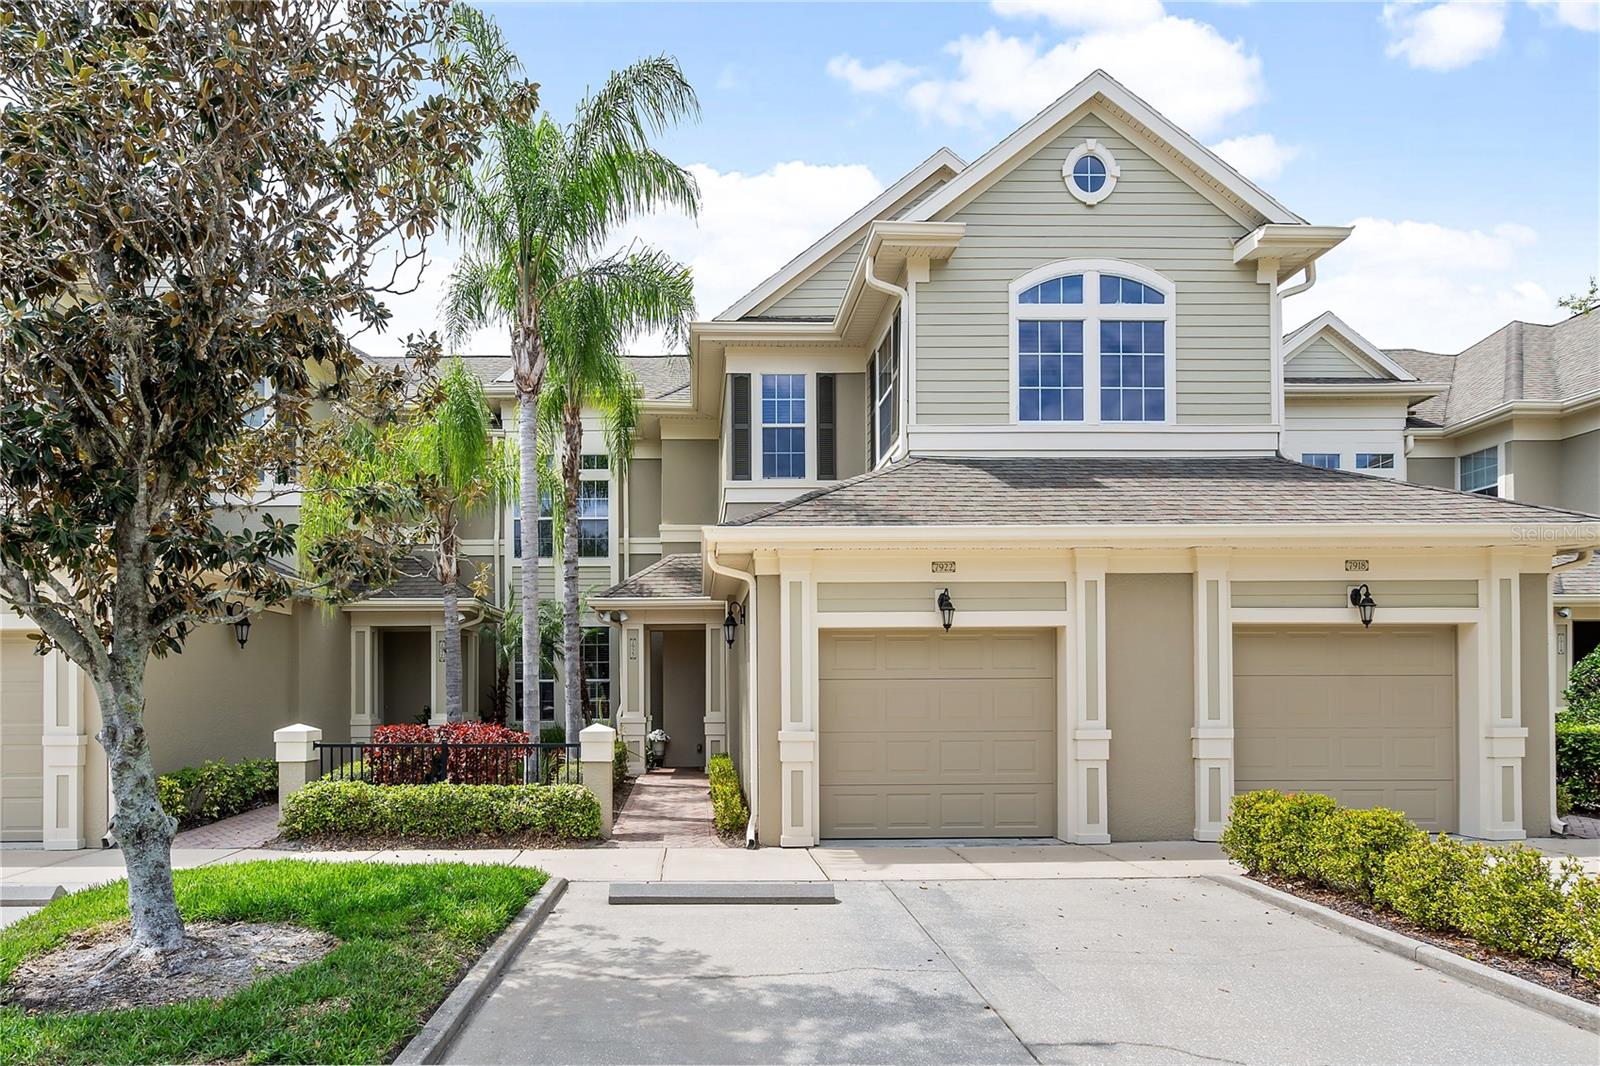
Two-story beige townhouse with arched windows, attached garages, and a landscaped brick walkway.
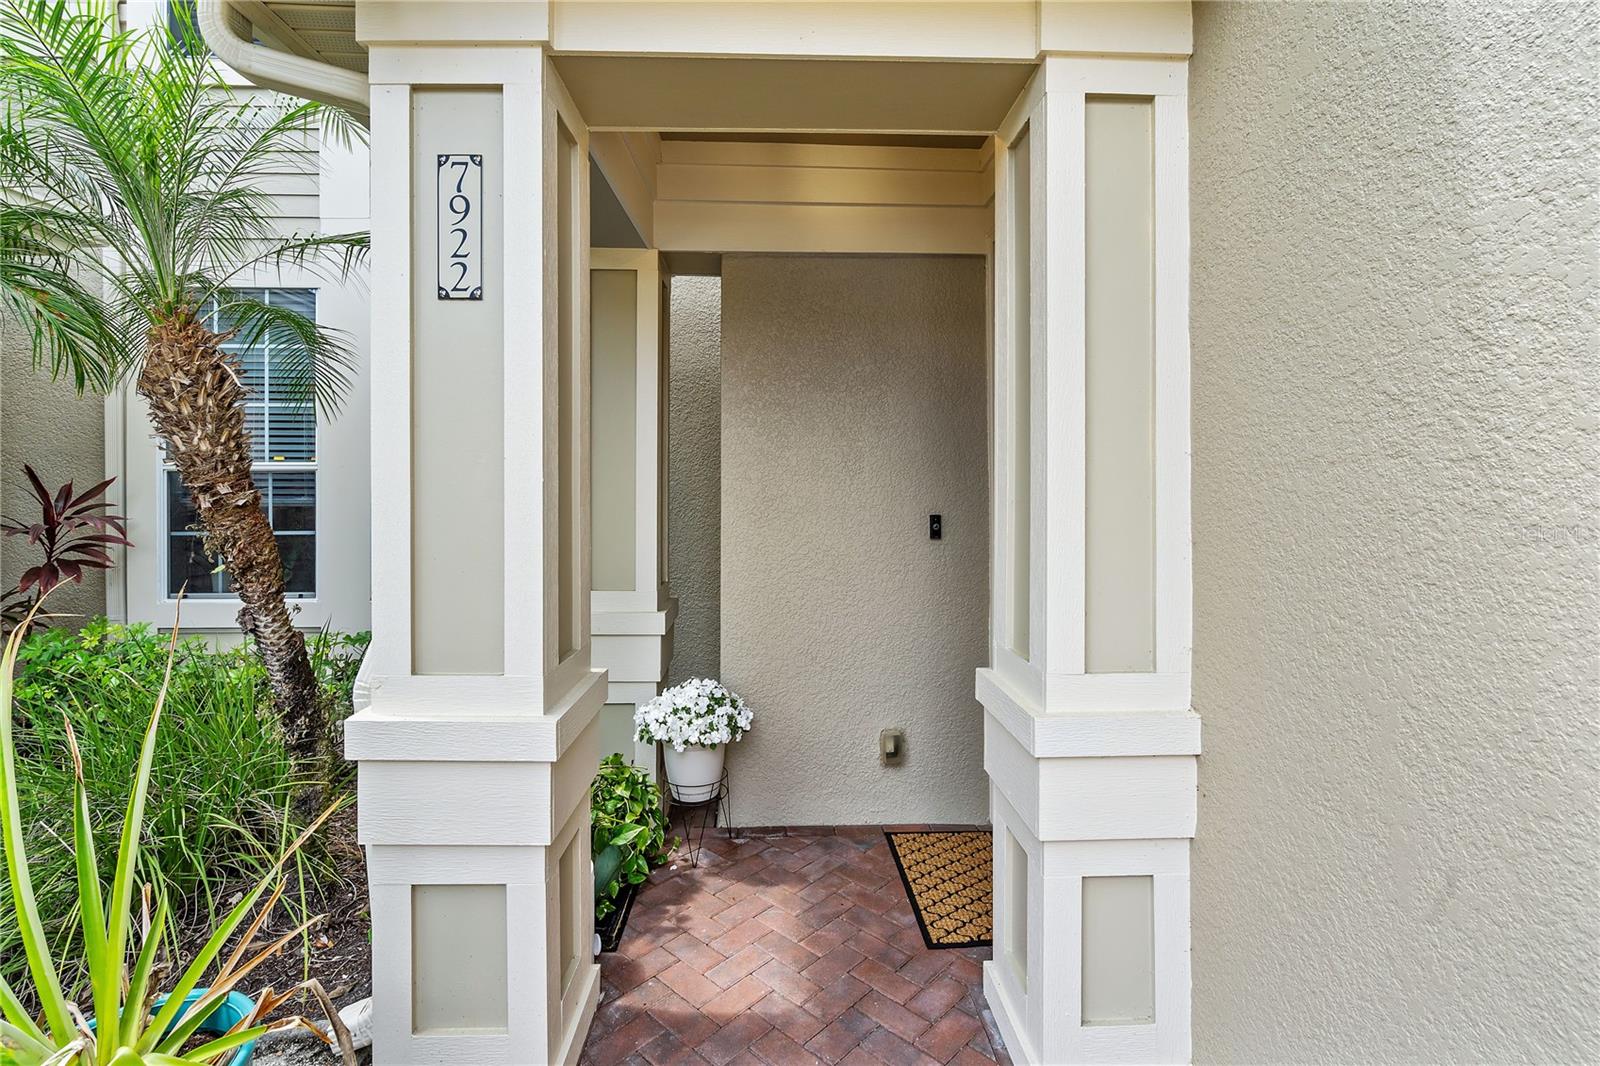
Covered home entrance with white columns, brick pavers, and a plaque marked 7922.
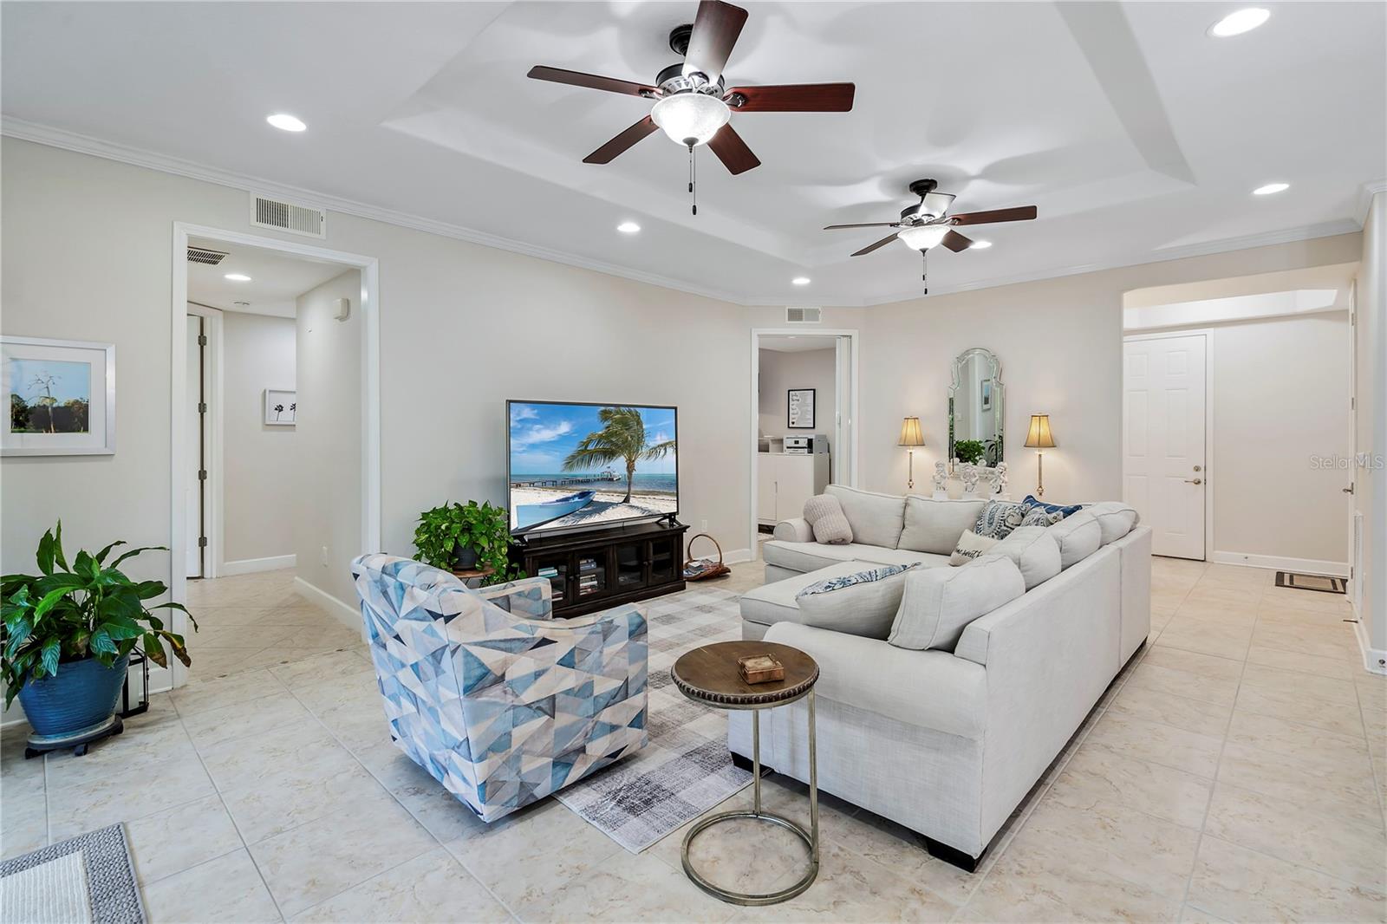
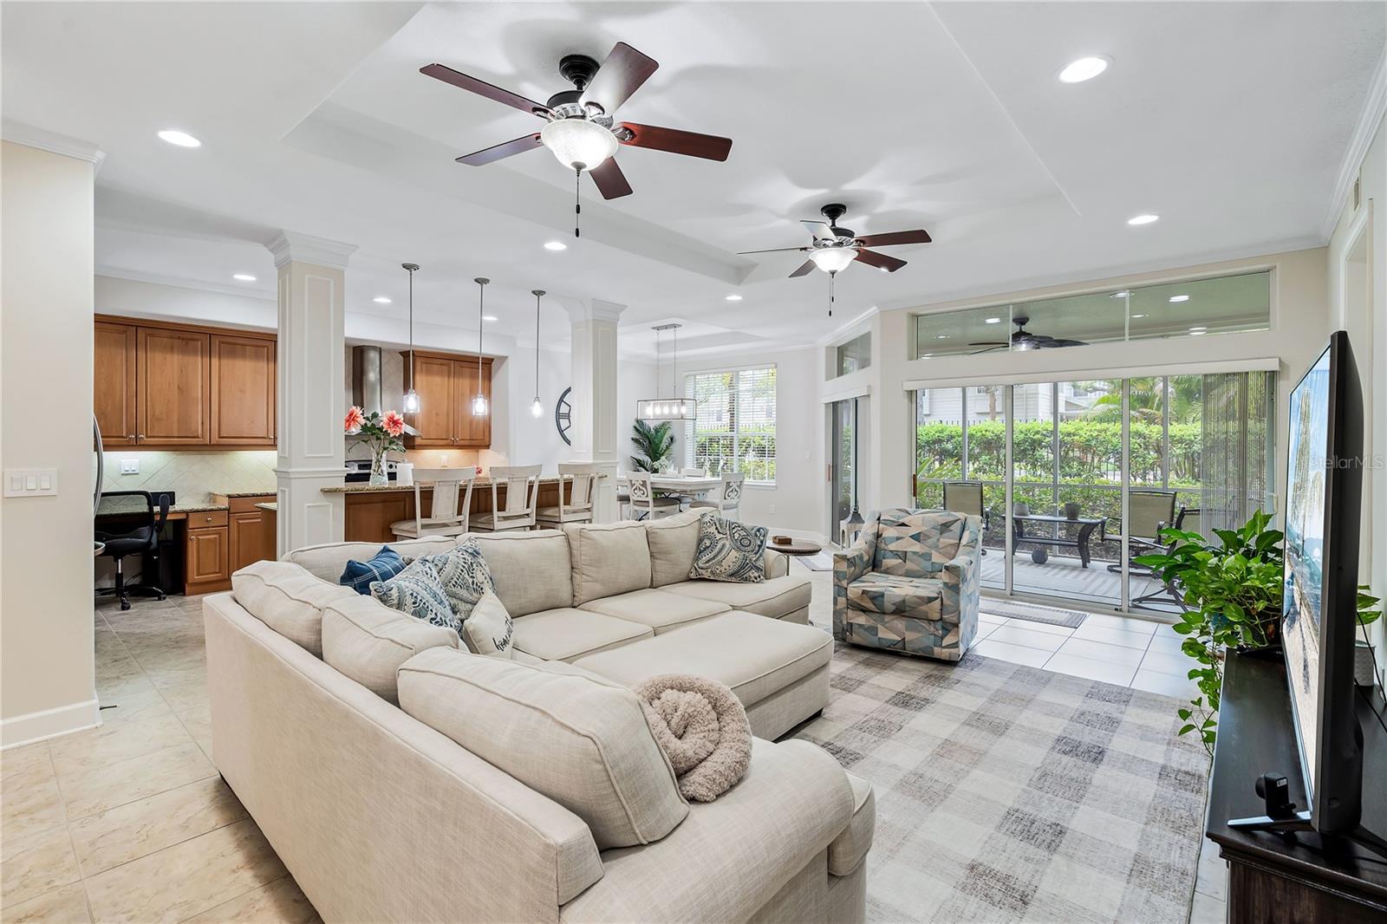
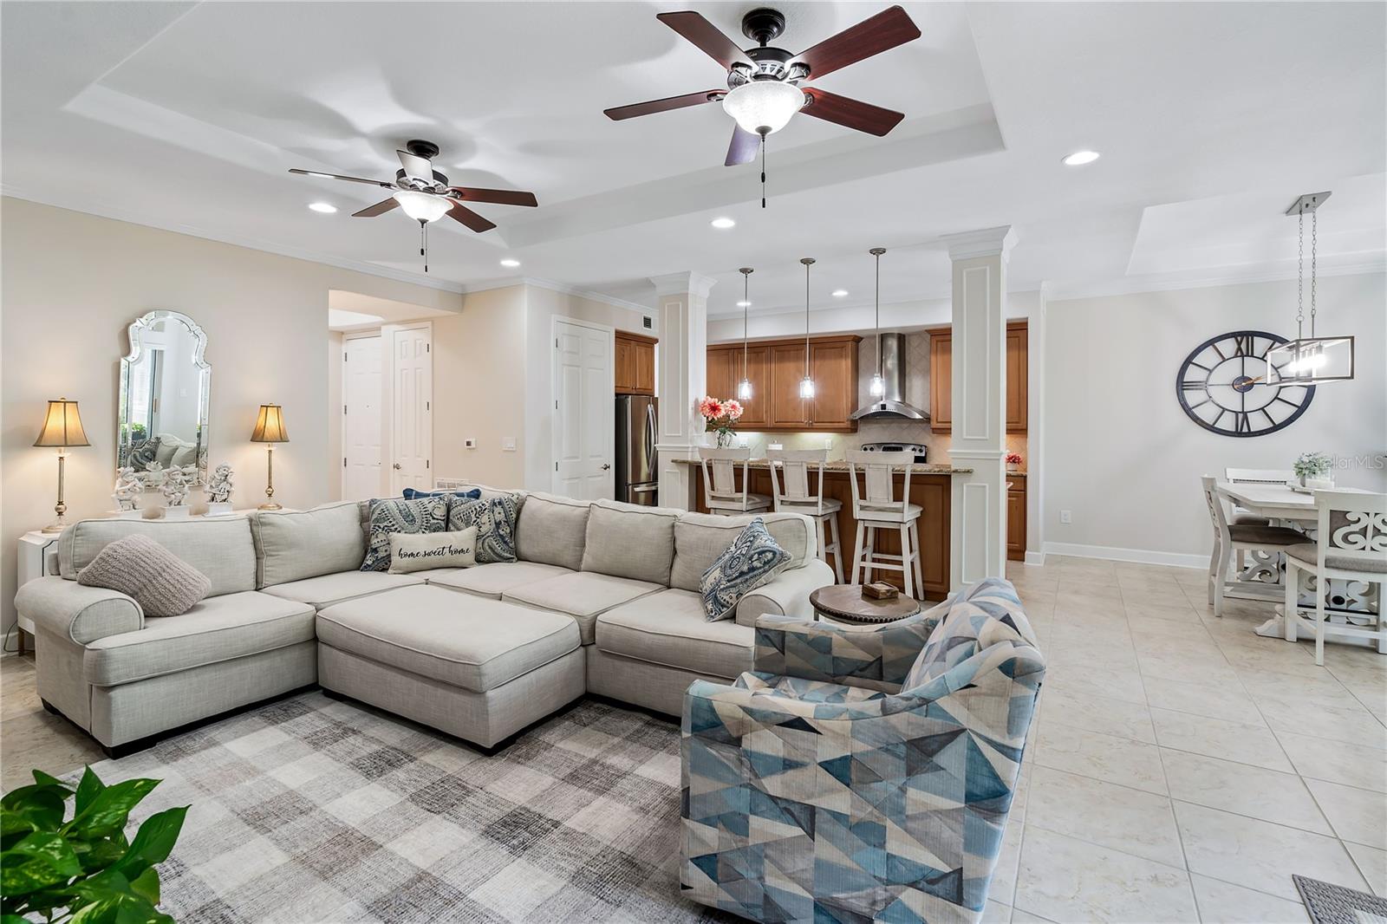
Furnished living room with white sectional sofas, a patterned accent chair, and two ceiling fans.
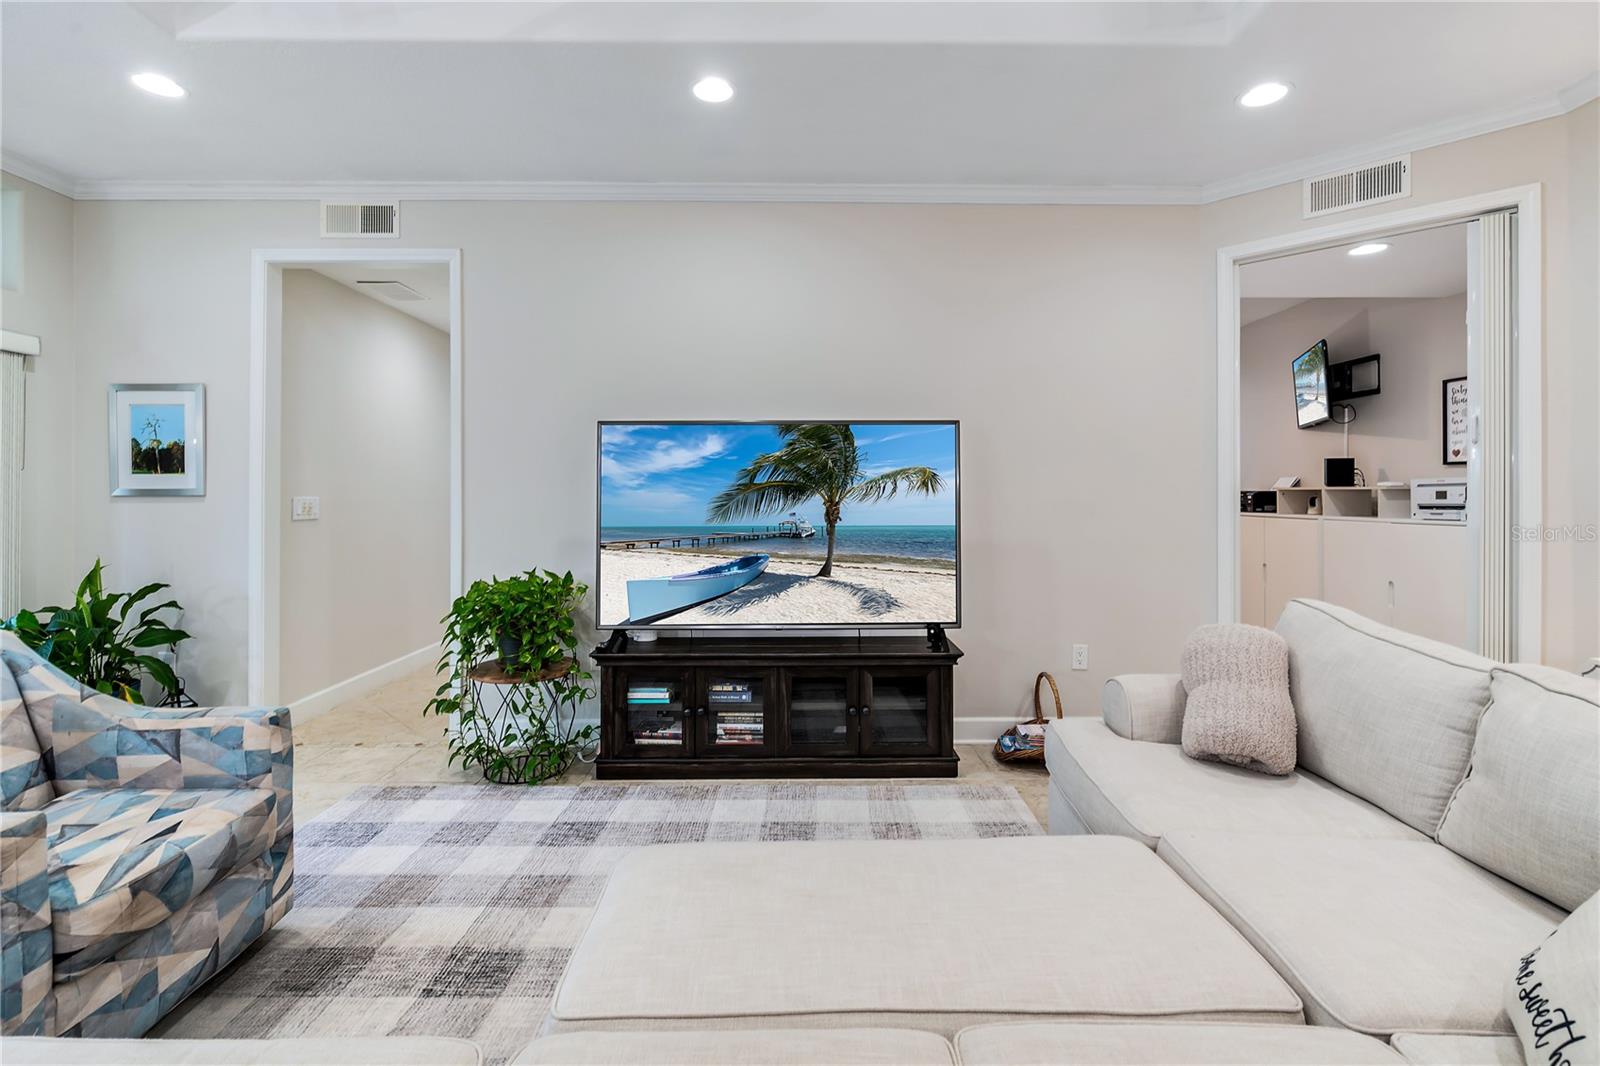
Living room with a white sectional, patterned chair, and television displaying a beach scene.
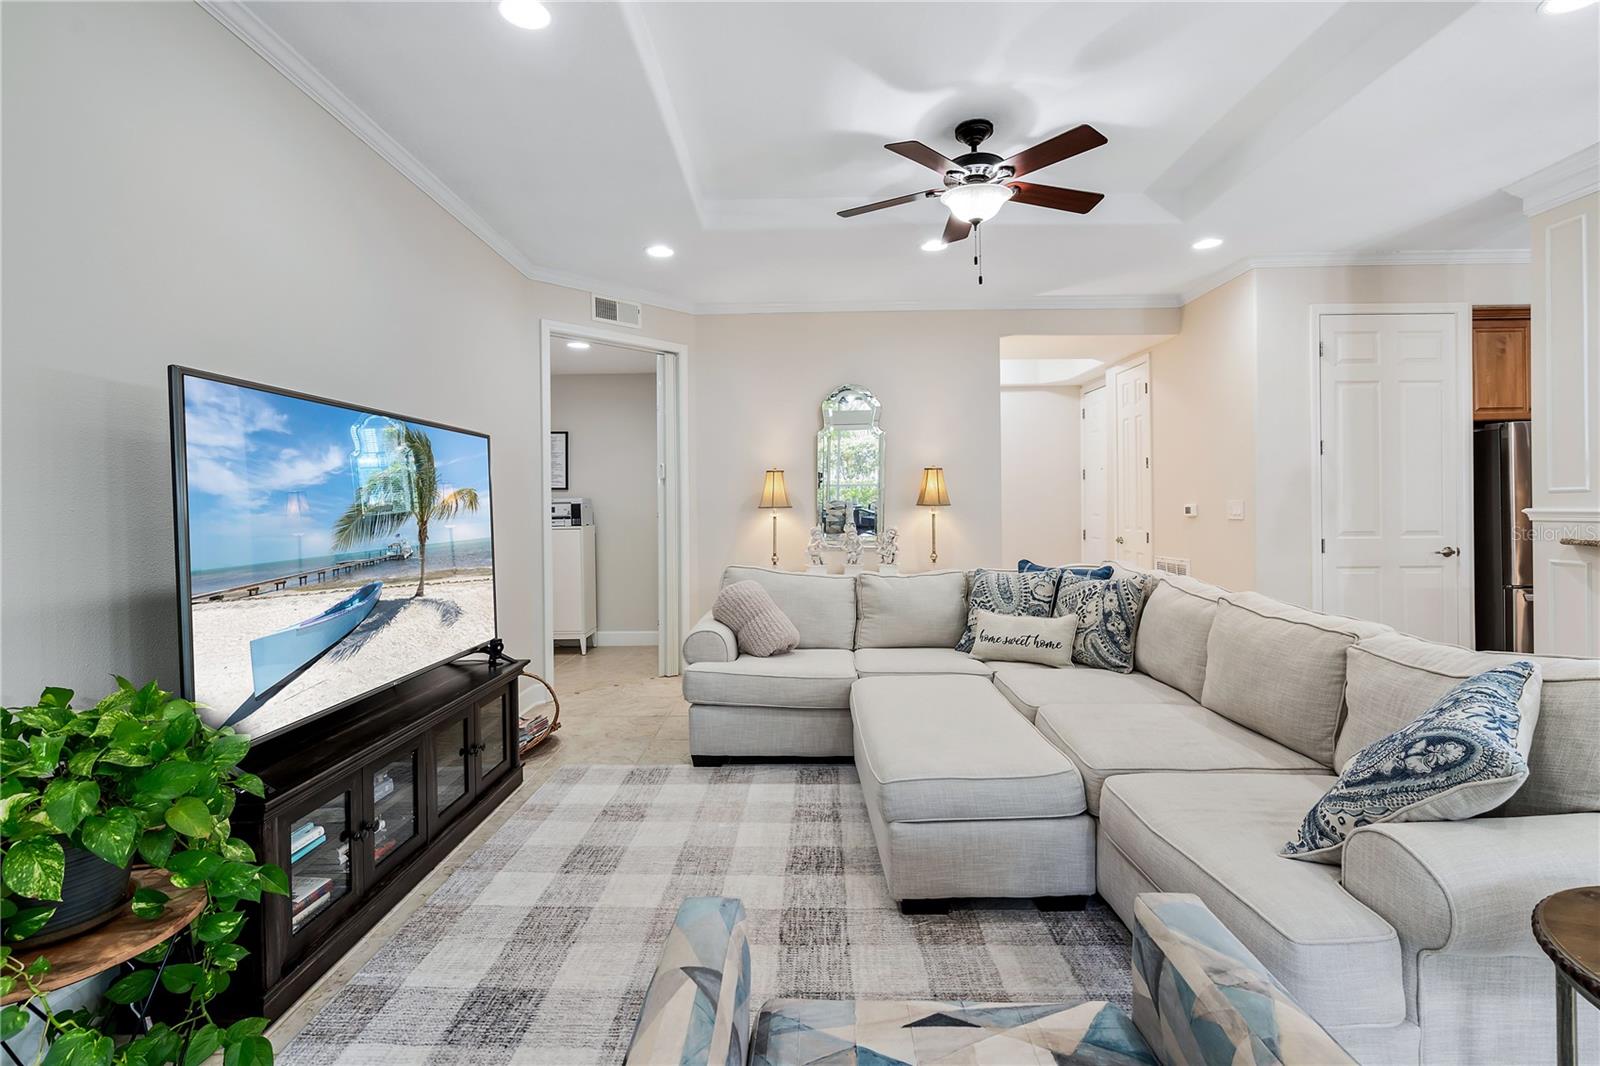
Living room with a large gray sectional, patterned rug, ceiling fan, and television.
Open-plan living room with a large cream sectional, adjoining wood-cabinet kitchen, and sliding doors to a screened patio.
Open-plan living room with a large sectional, patterned armchair, and wood-cabinet kitchen behind it.
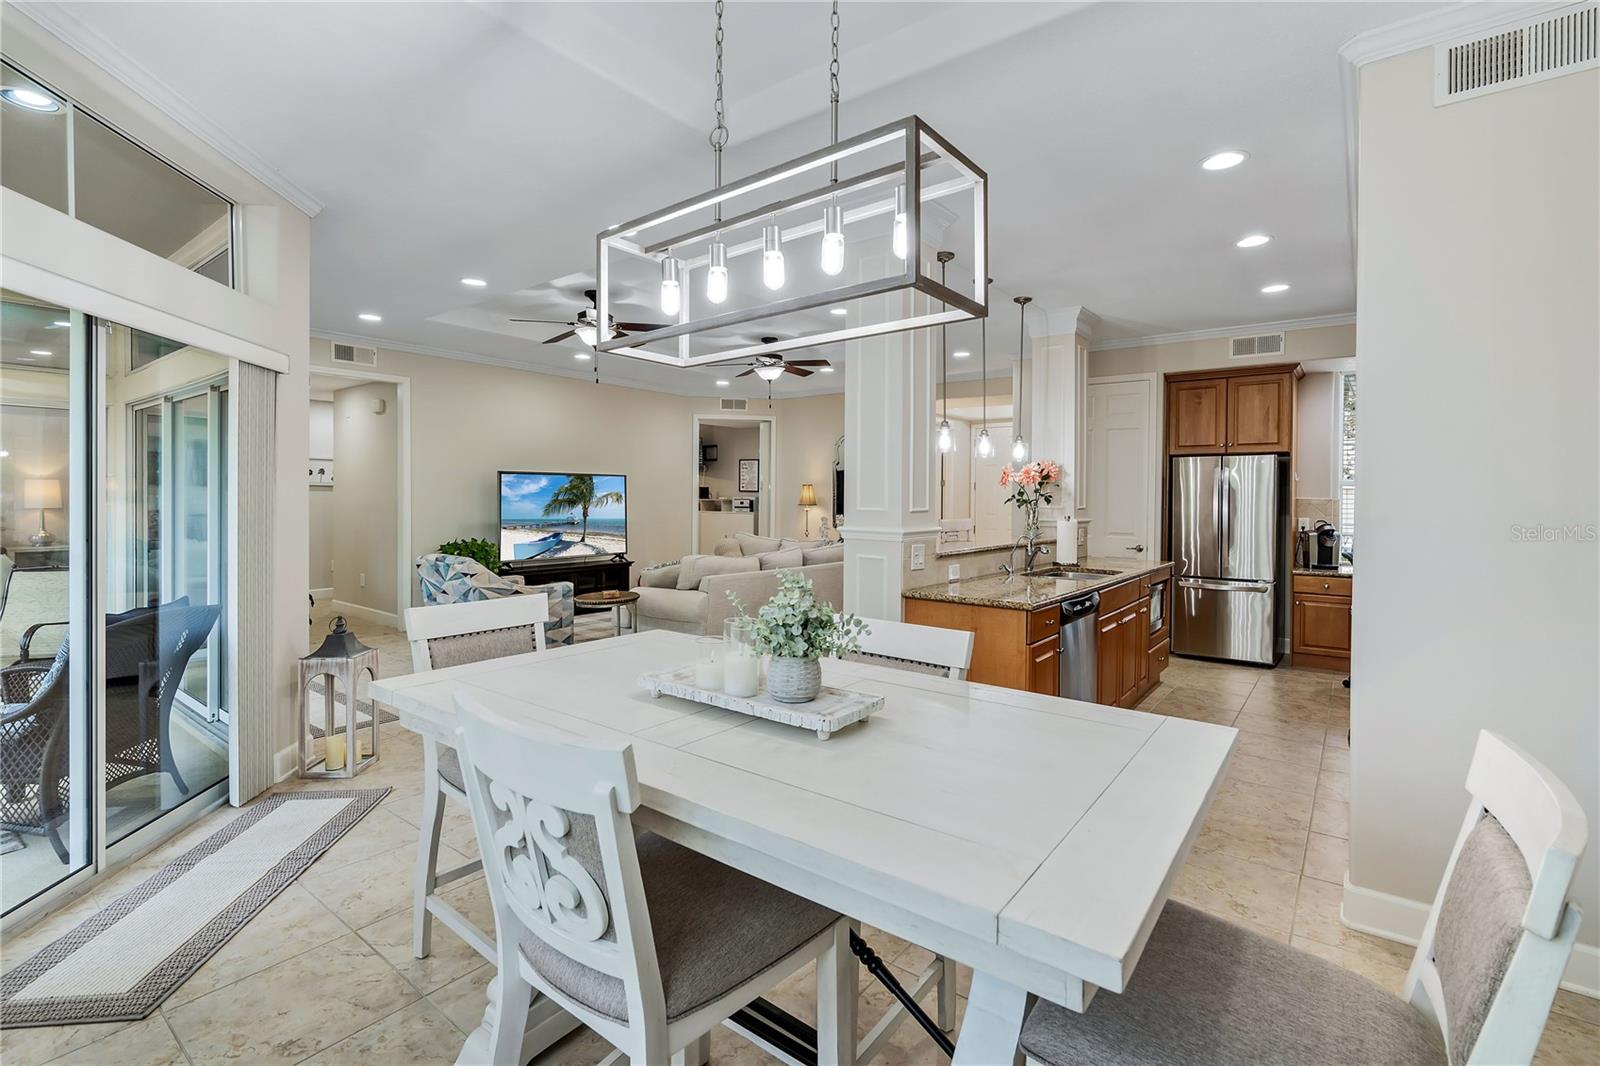
Open-plan dining room with a large white table, kitchen island and stainless steel appliances.
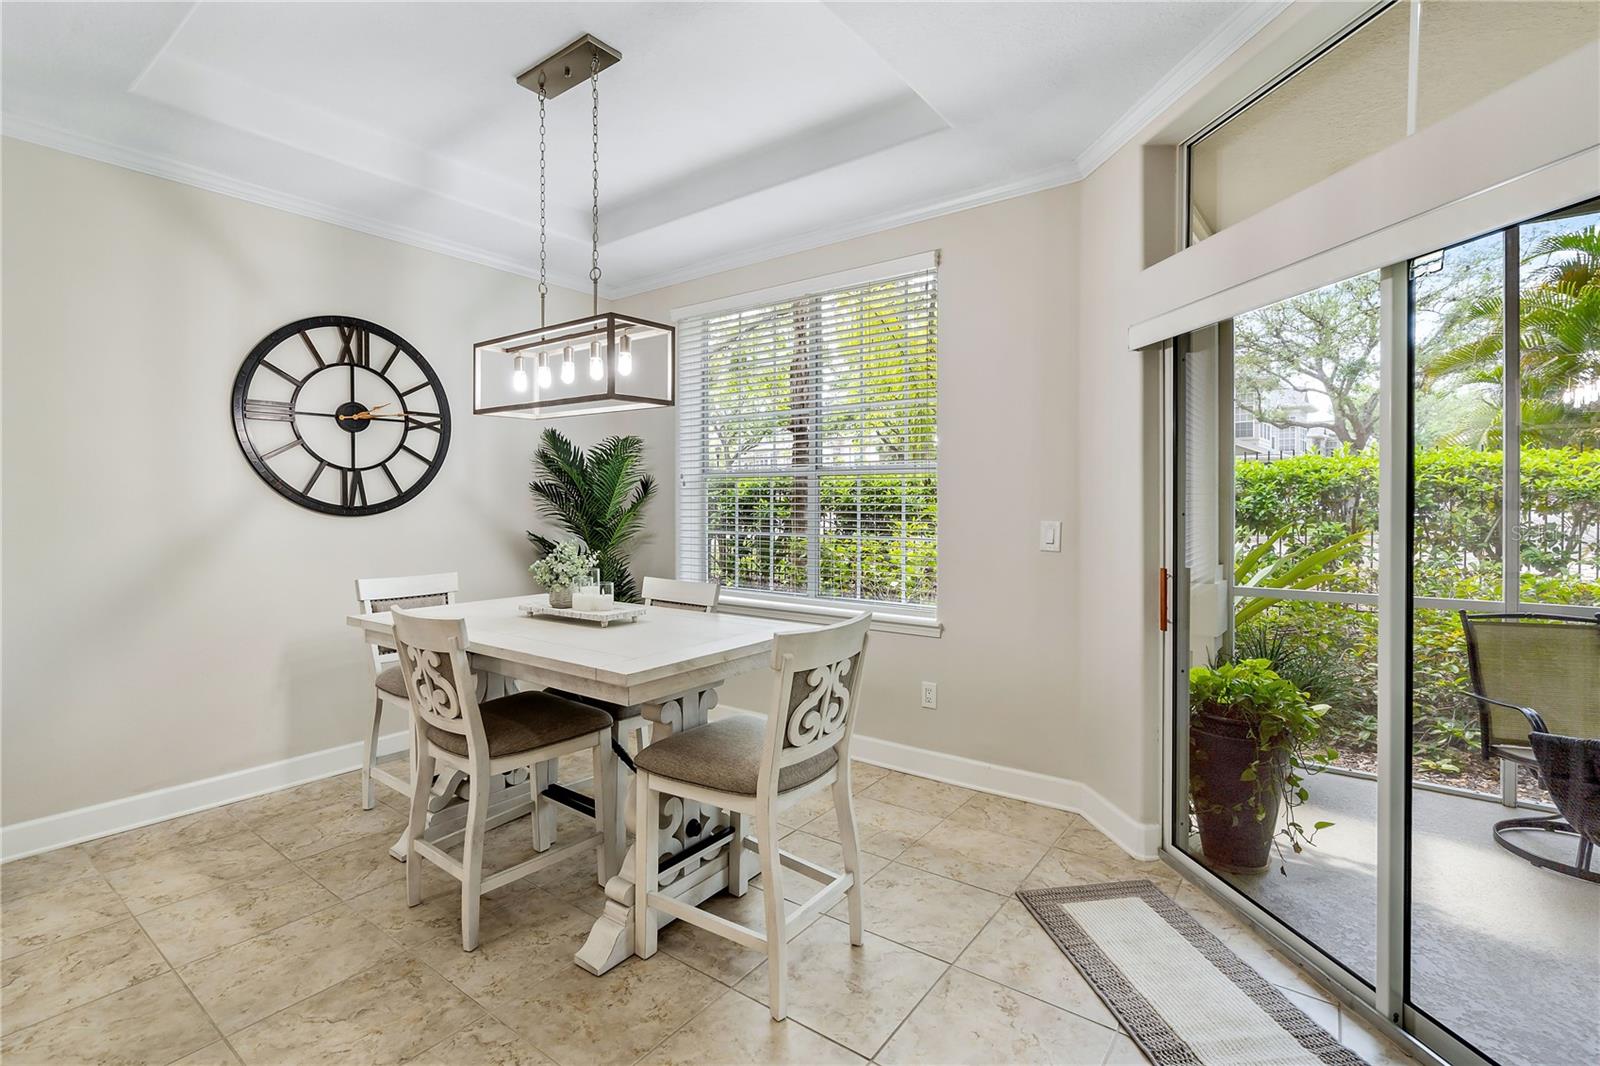
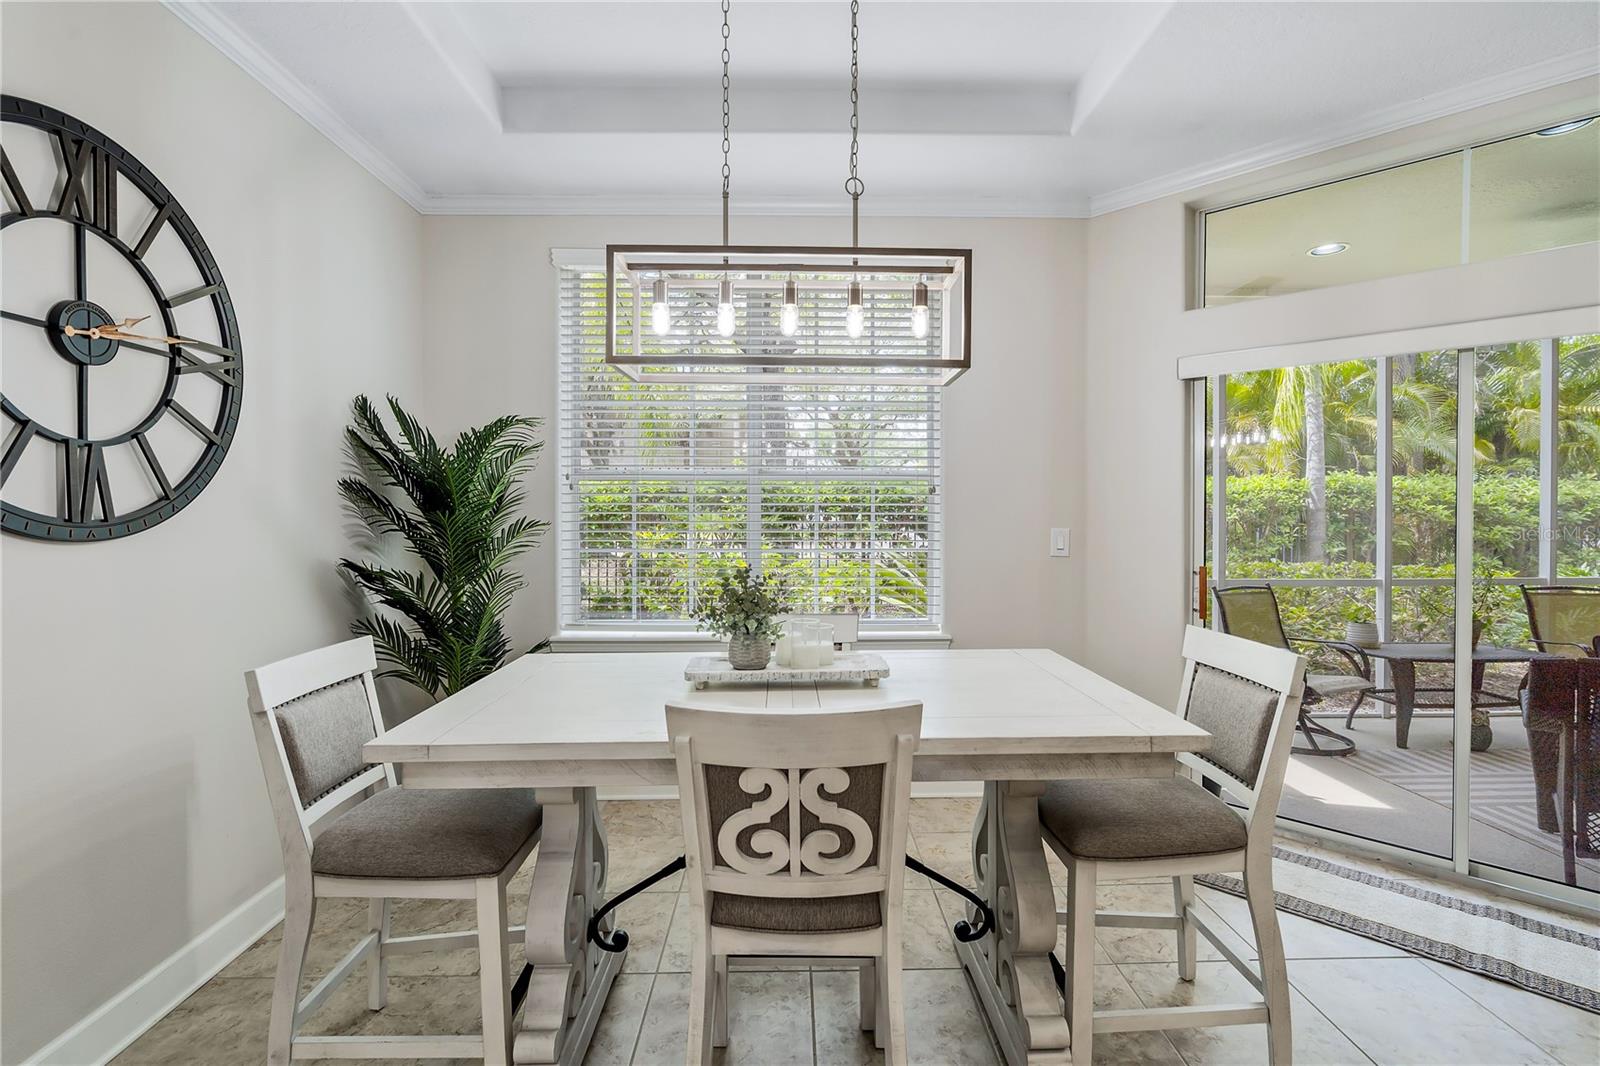
Dining room with a white table, large wall clock, and sliding glass doors to a garden patio.
Dining room with a white table, rectangular pendant light, oversized wall clock, and sliding doors to a patio.
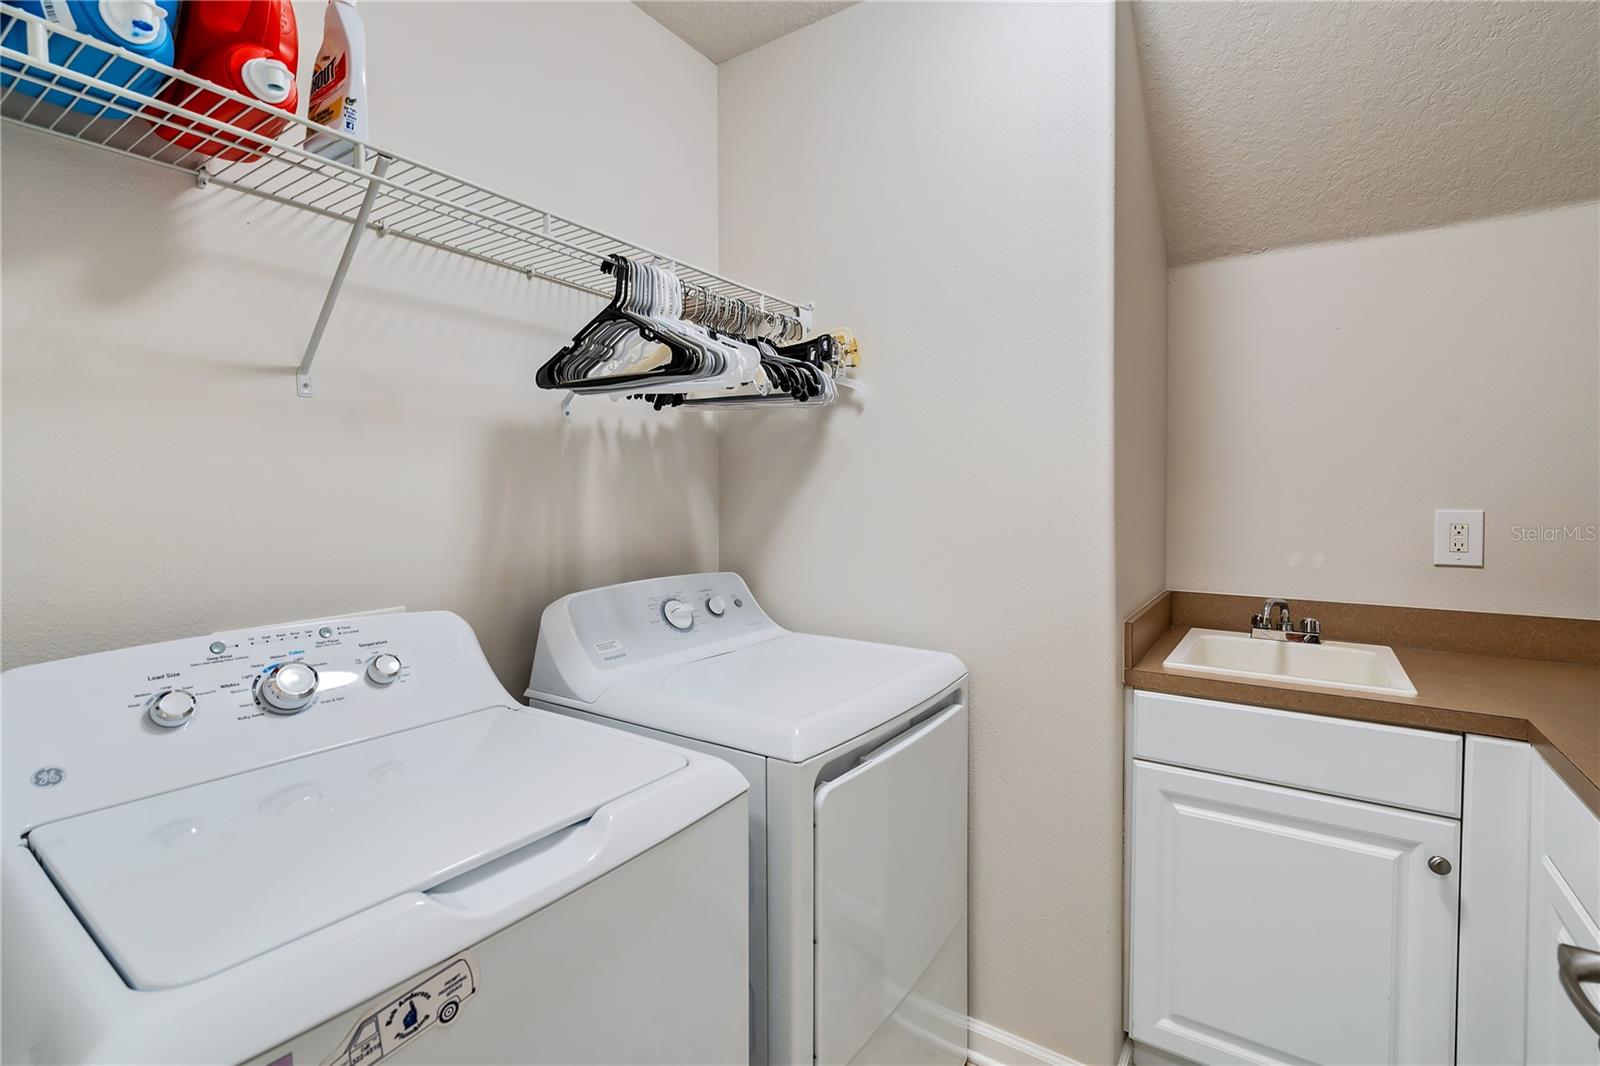
Laundry room with washer and dryer, wire shelving, and a utility sink.
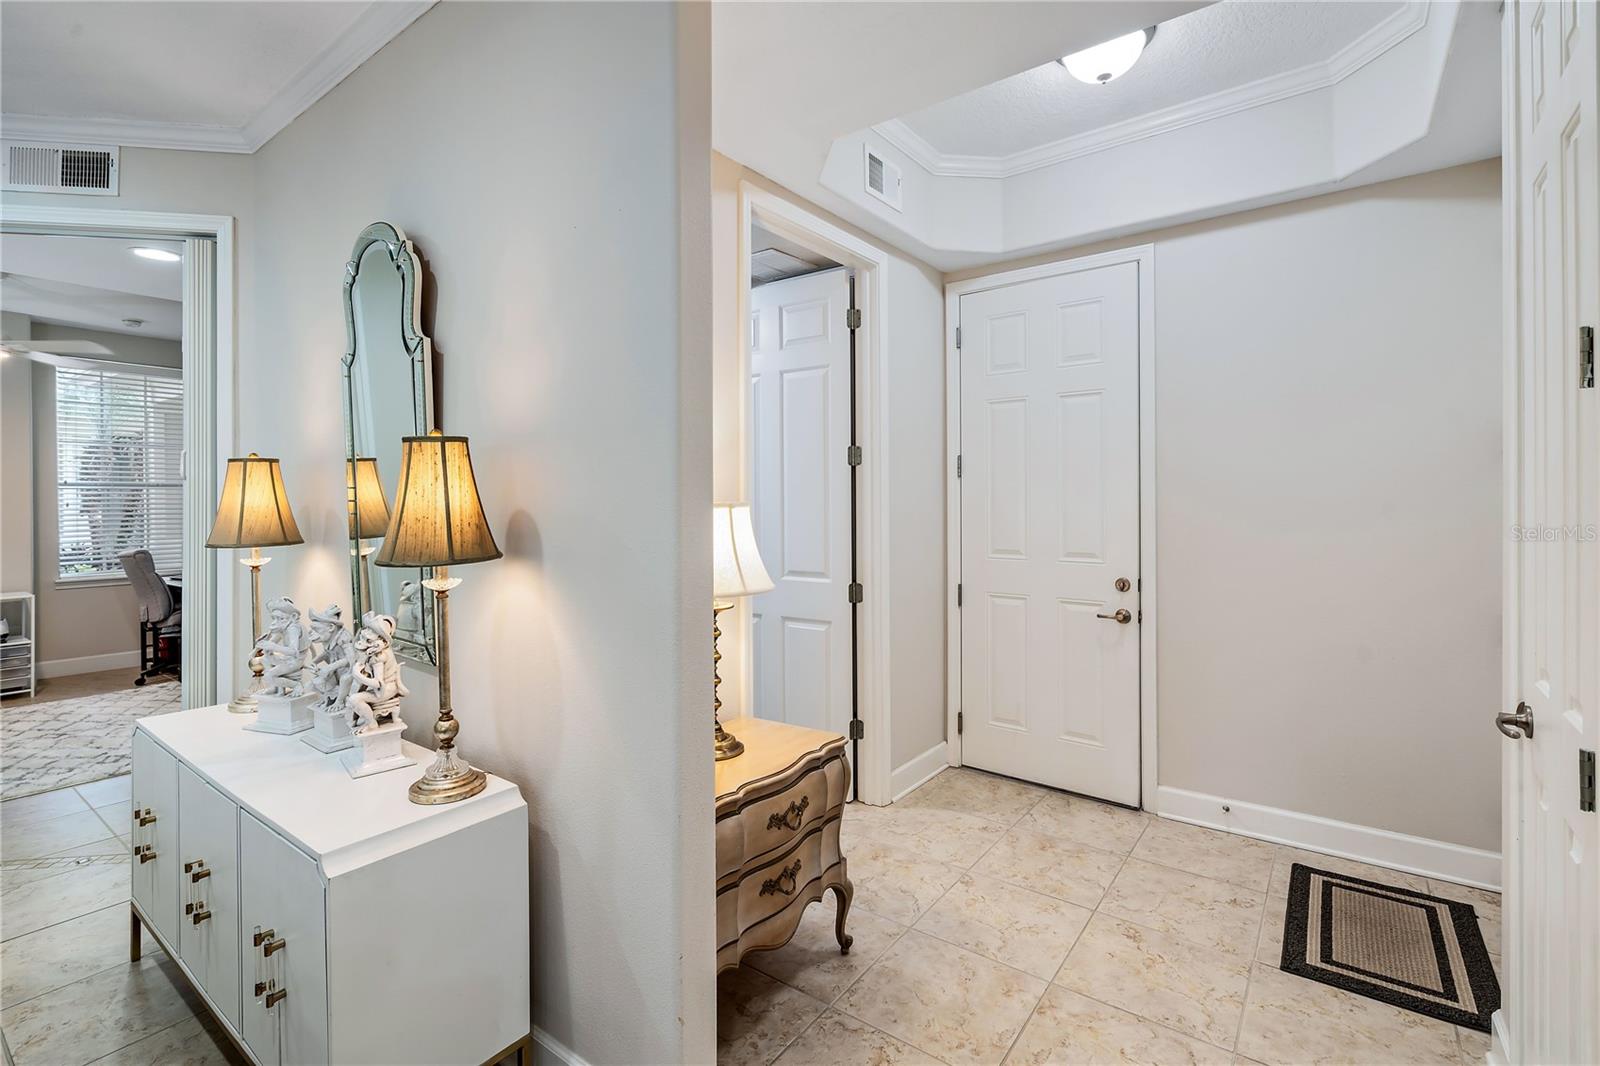
Entry foyer with tiled floors, a white console, lamps, and a tall mirror beside the front door.
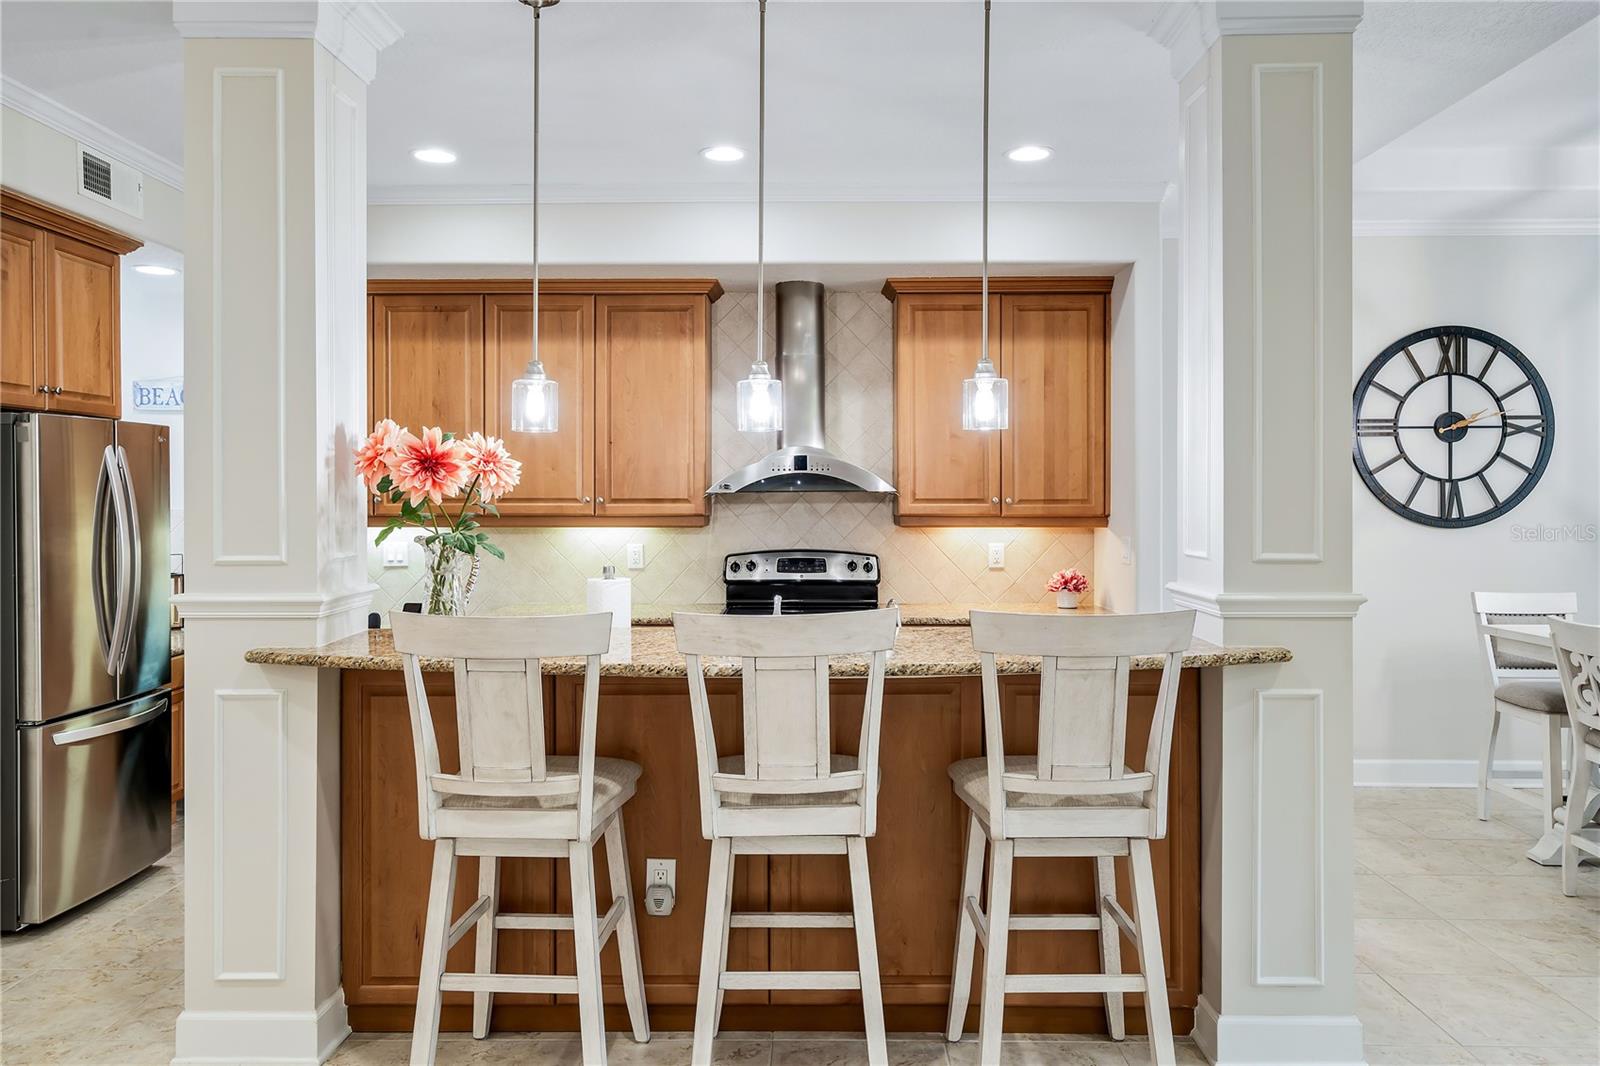
Kitchen with a granite island, three white bar stools, warm wood cabinets, and stainless steel appliances.
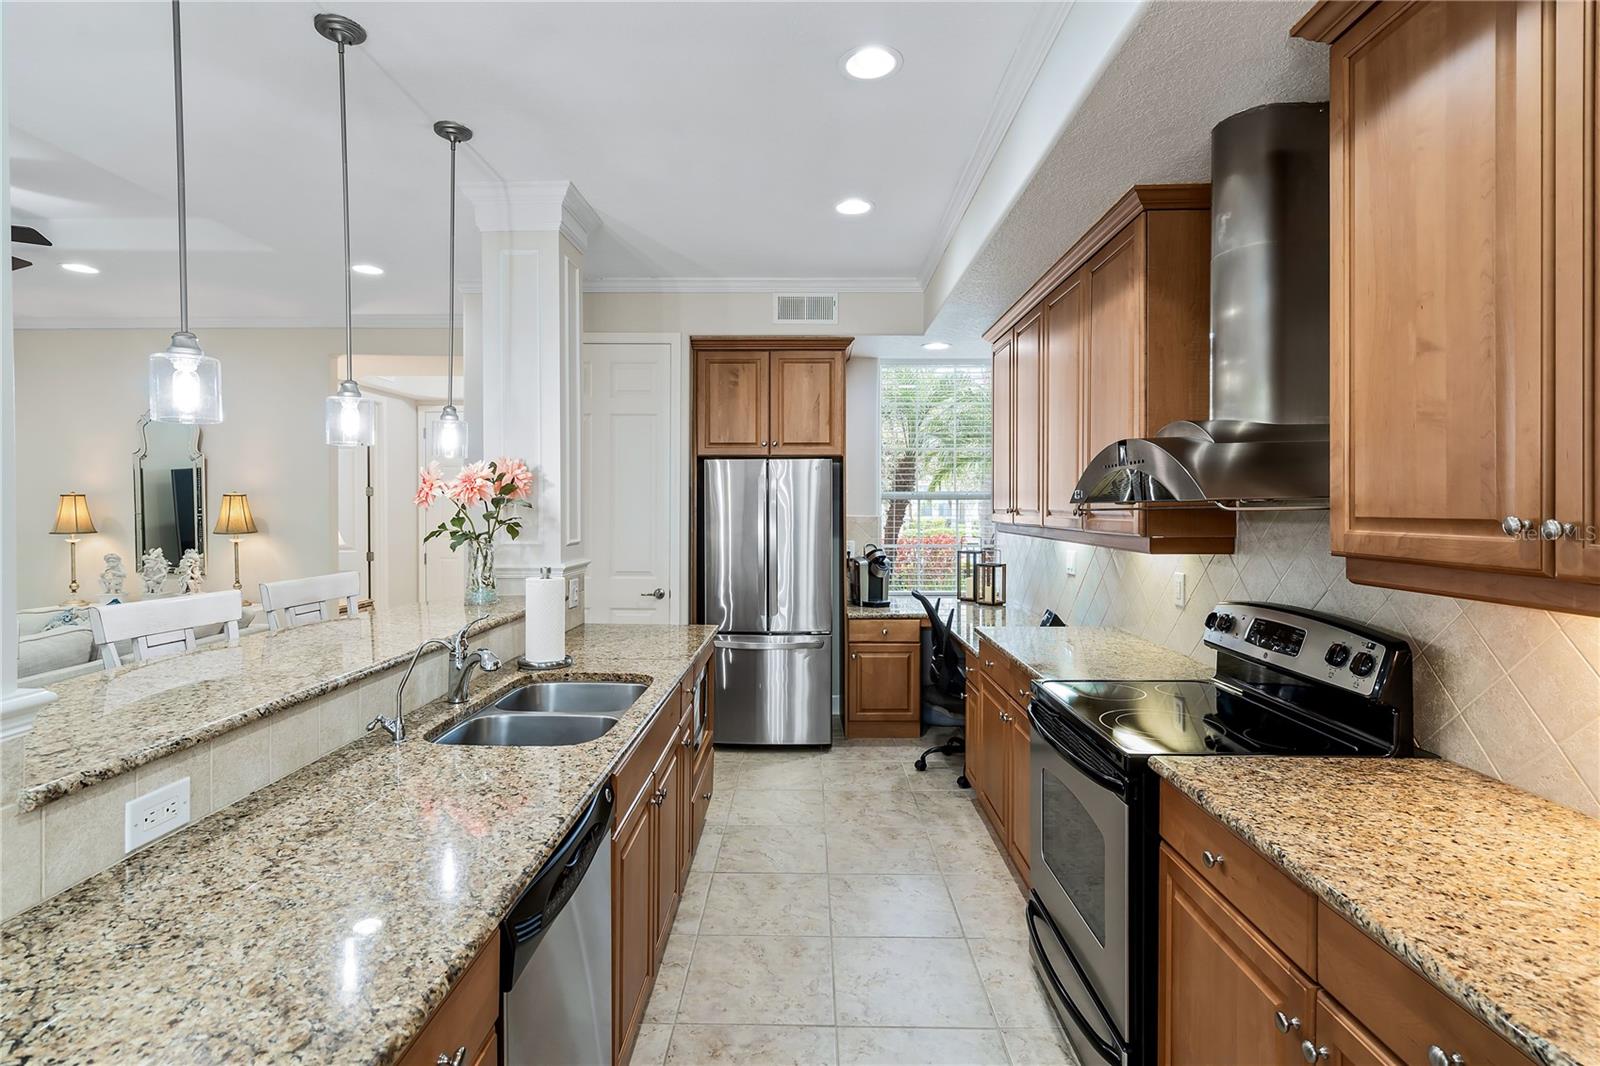
Kitchen with warm wood cabinets, granite counters, stainless steel appliances, and a breakfast bar.
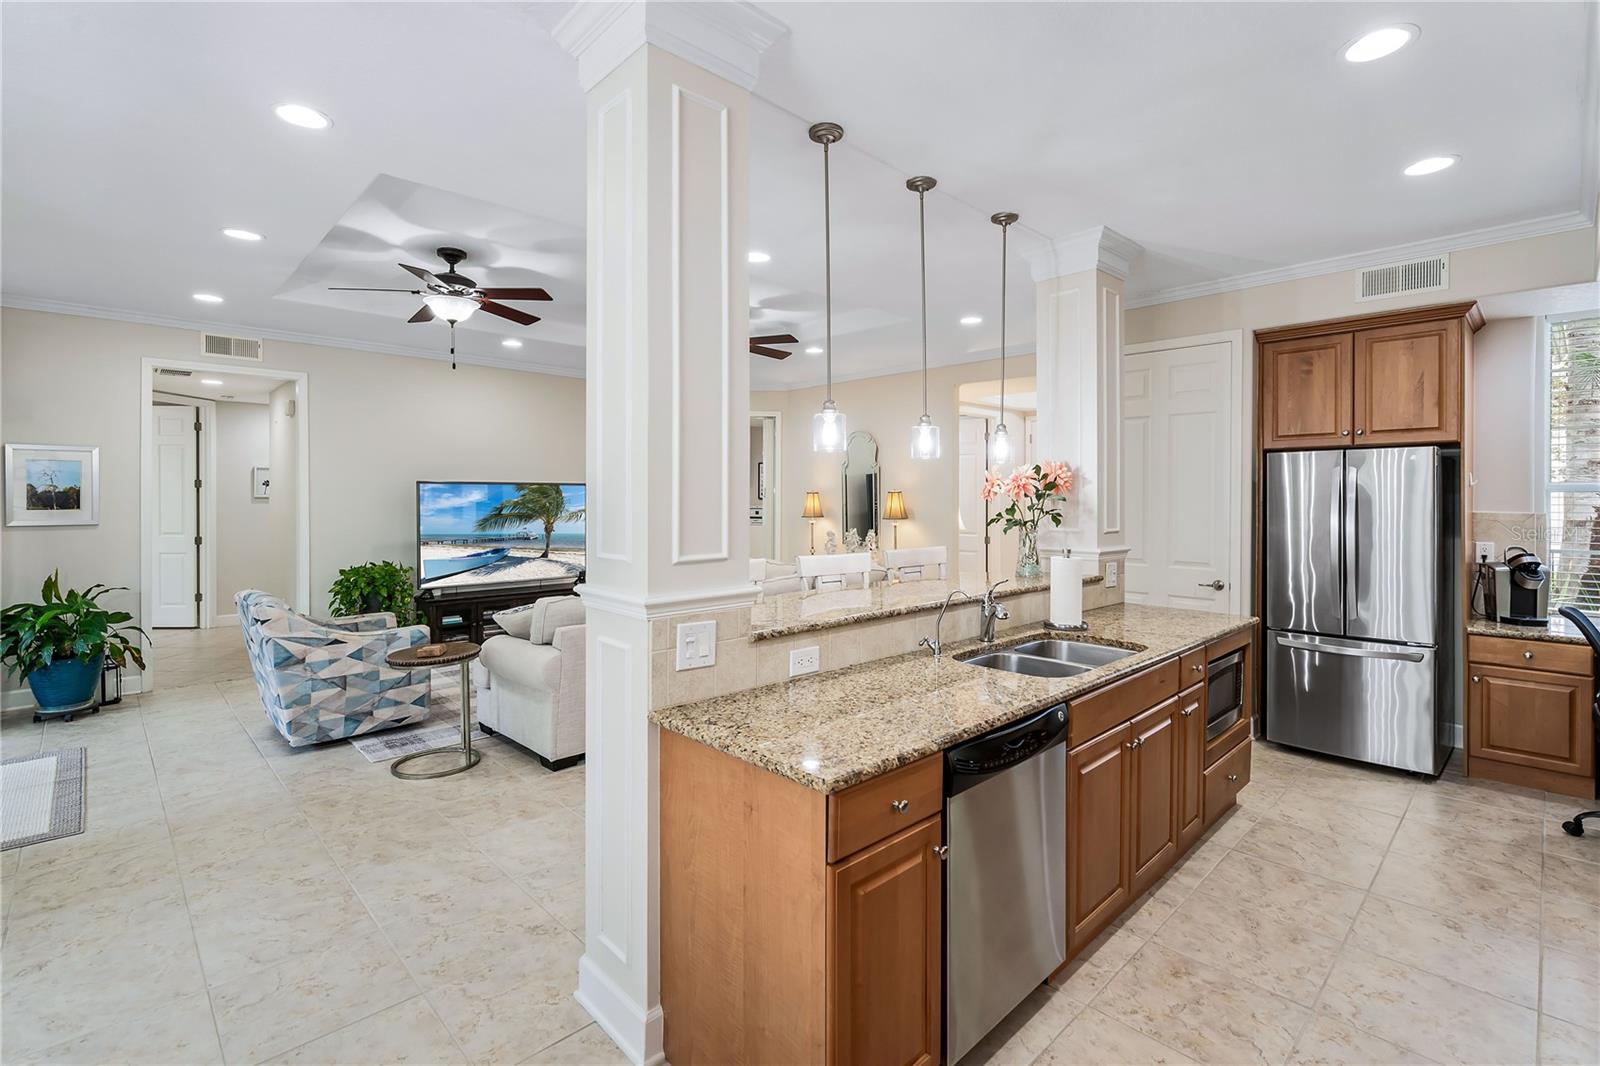
Open-plan kitchen with a granite island and stainless appliances beside a furnished living area.
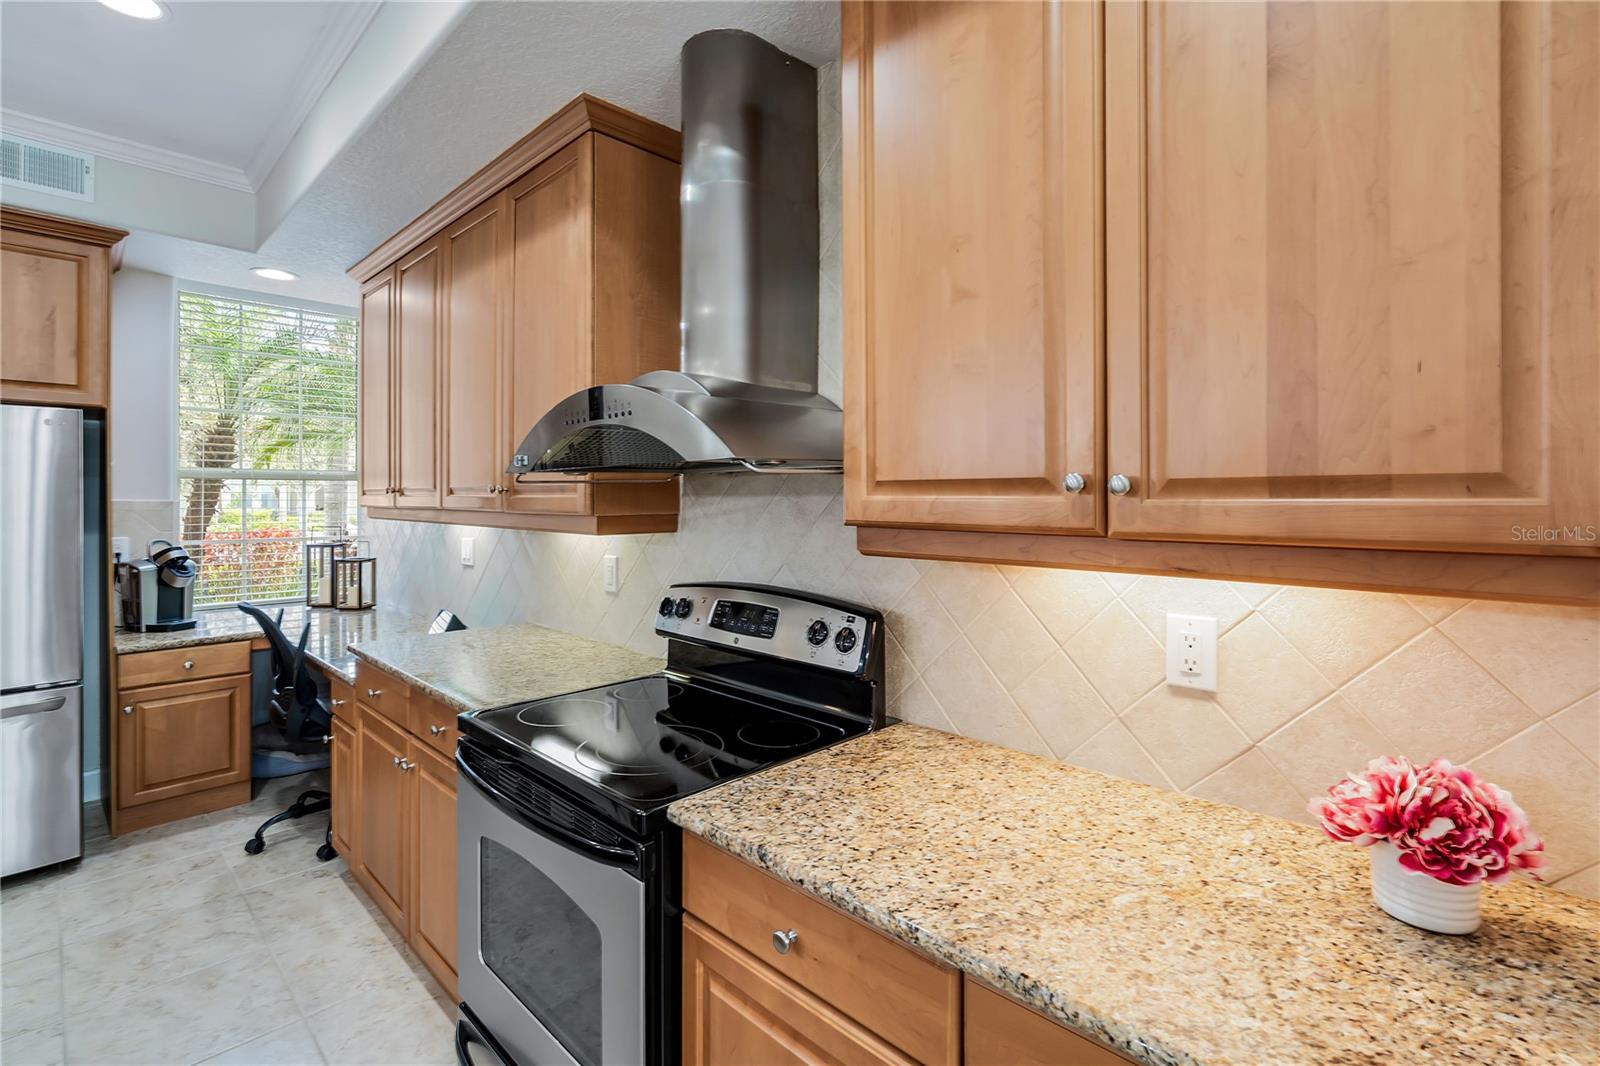
Kitchen with warm wood cabinets, granite counters, and a black electric range beneath a stainless-steel hood.
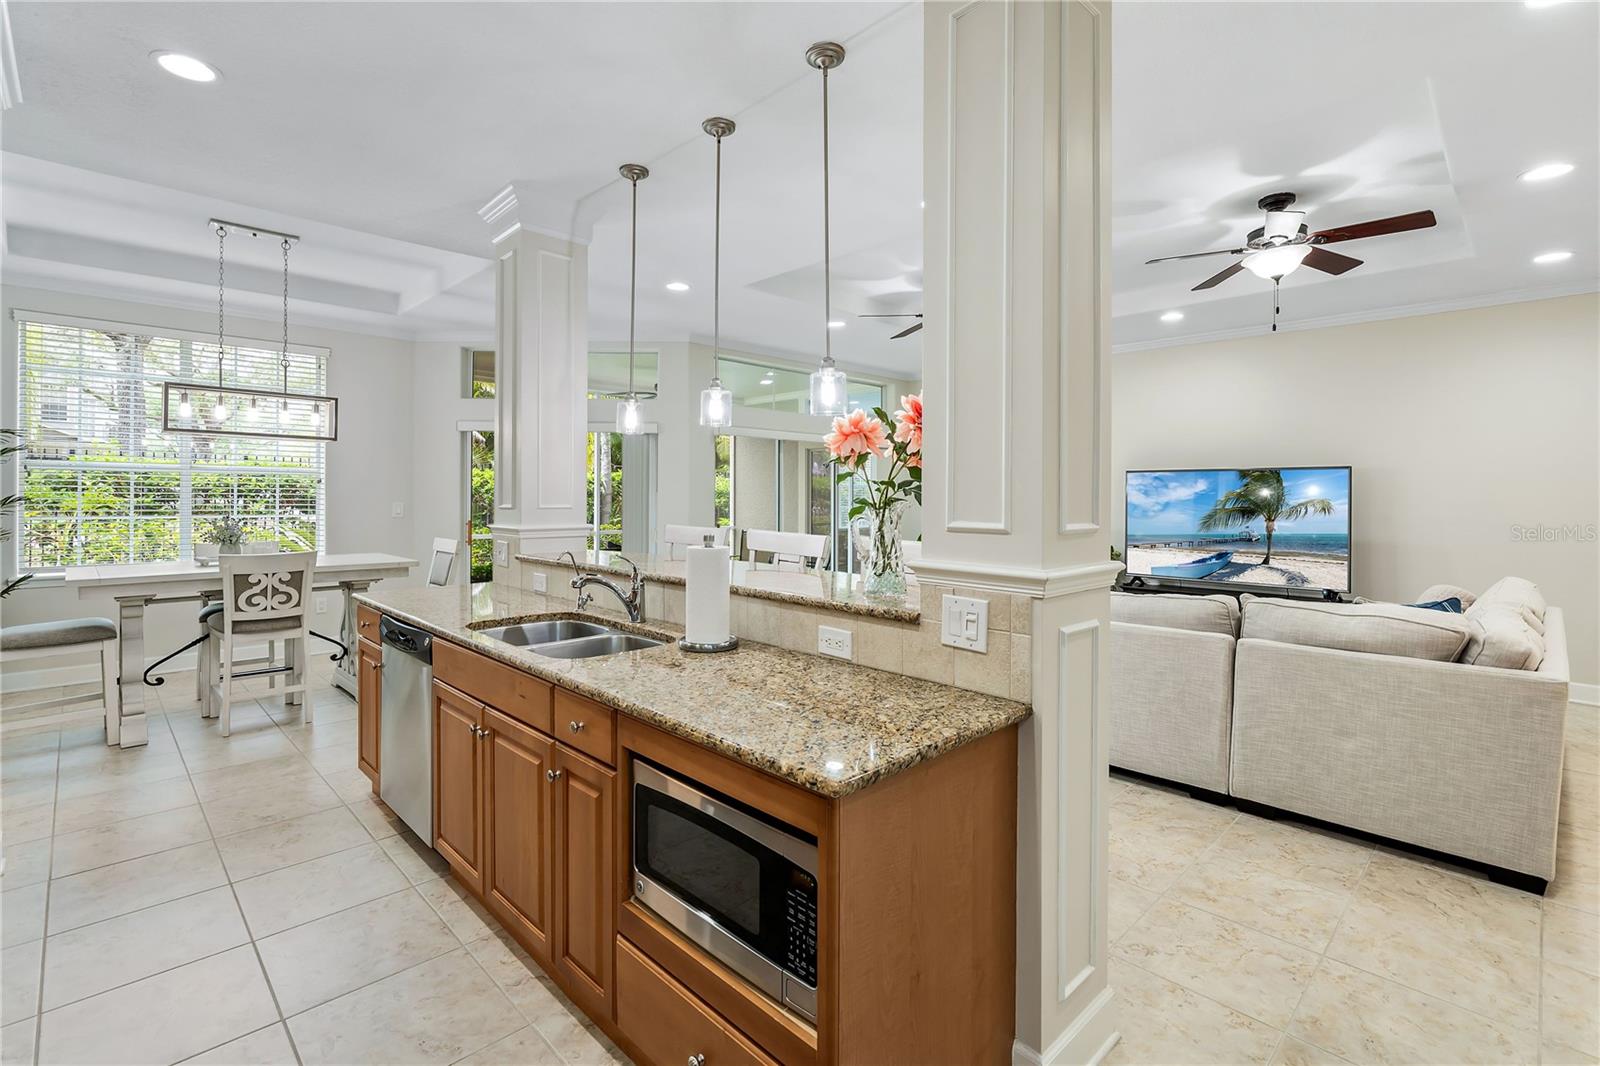
Open-plan kitchen with granite island and wood cabinetry adjoining a dining area and furnished living room.
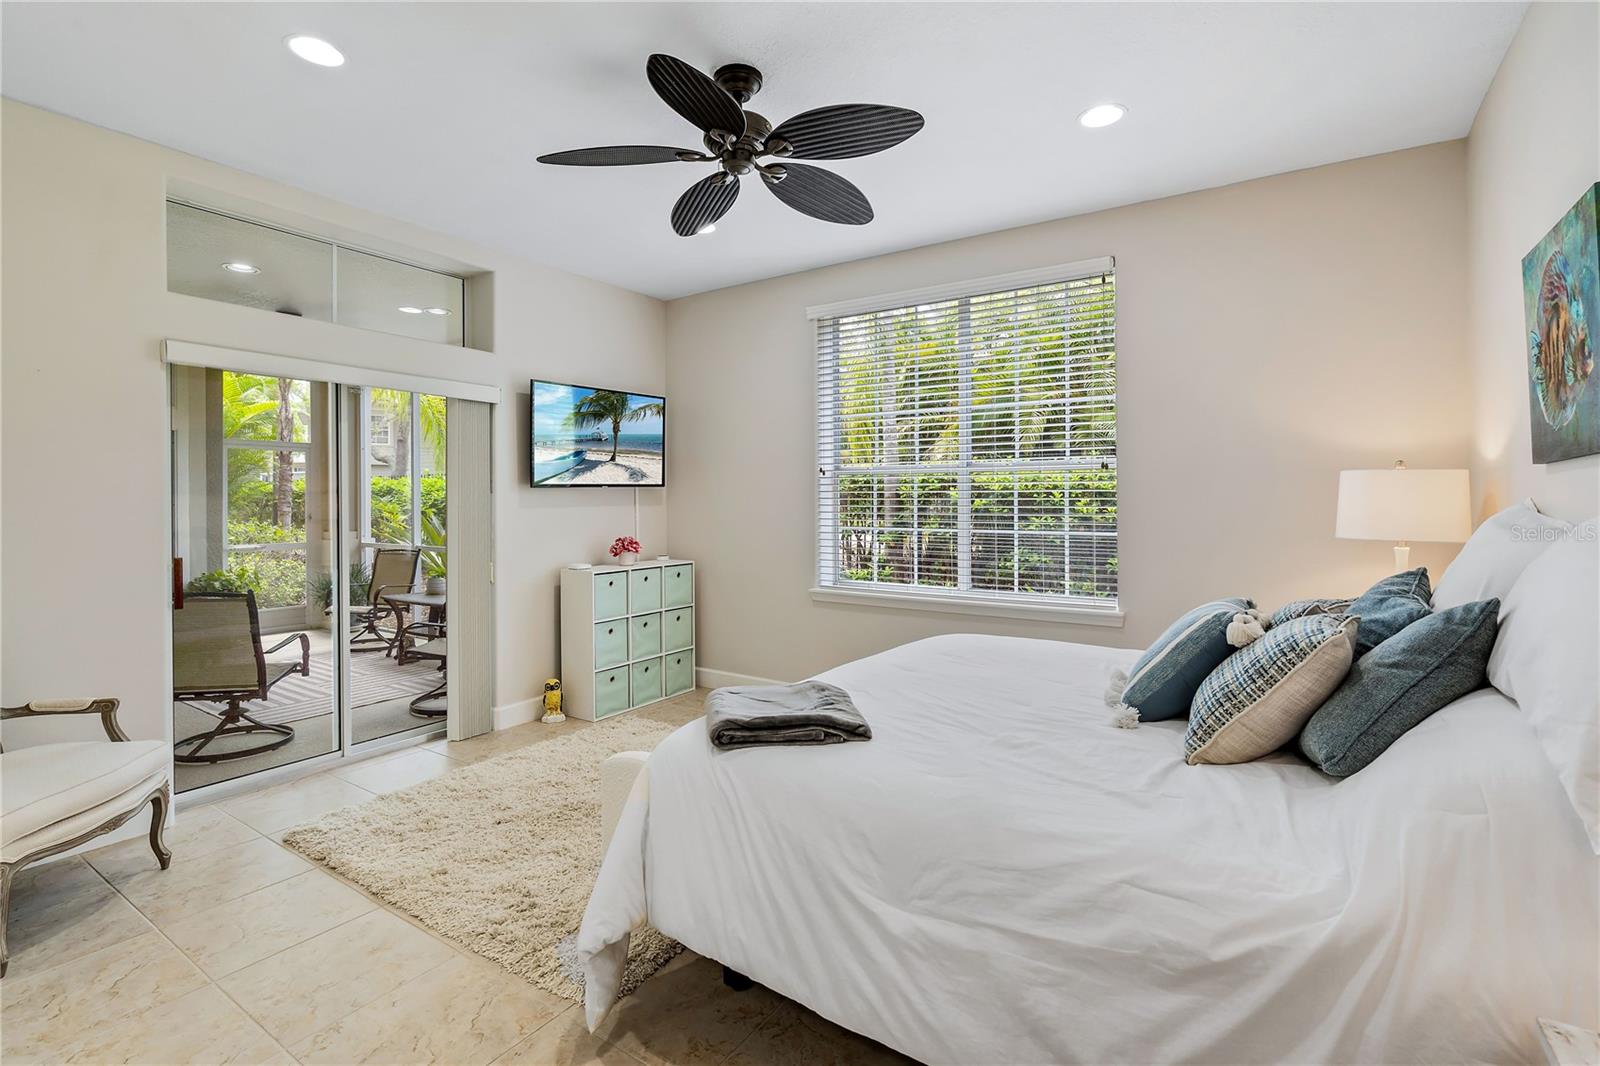
Bedroom with a white bed, blue pillows, and sliding doors to a screened patio.
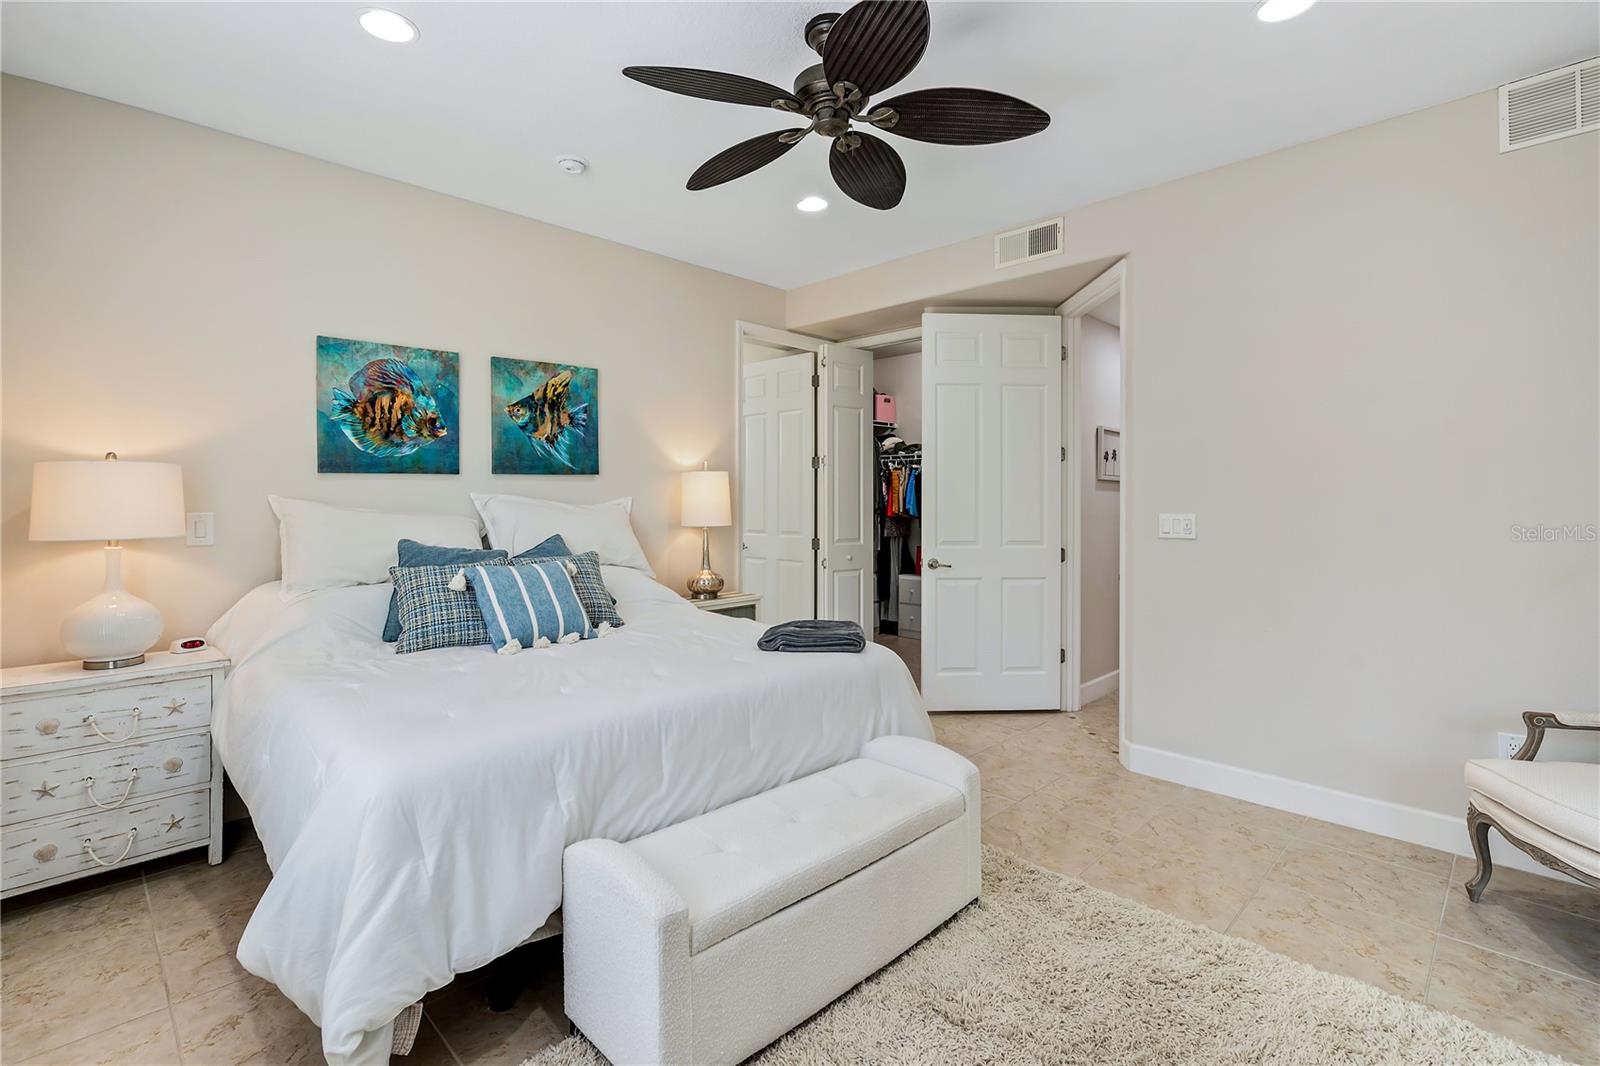
Furnished bedroom with a white bed, tropical fish artwork, and an open closet.
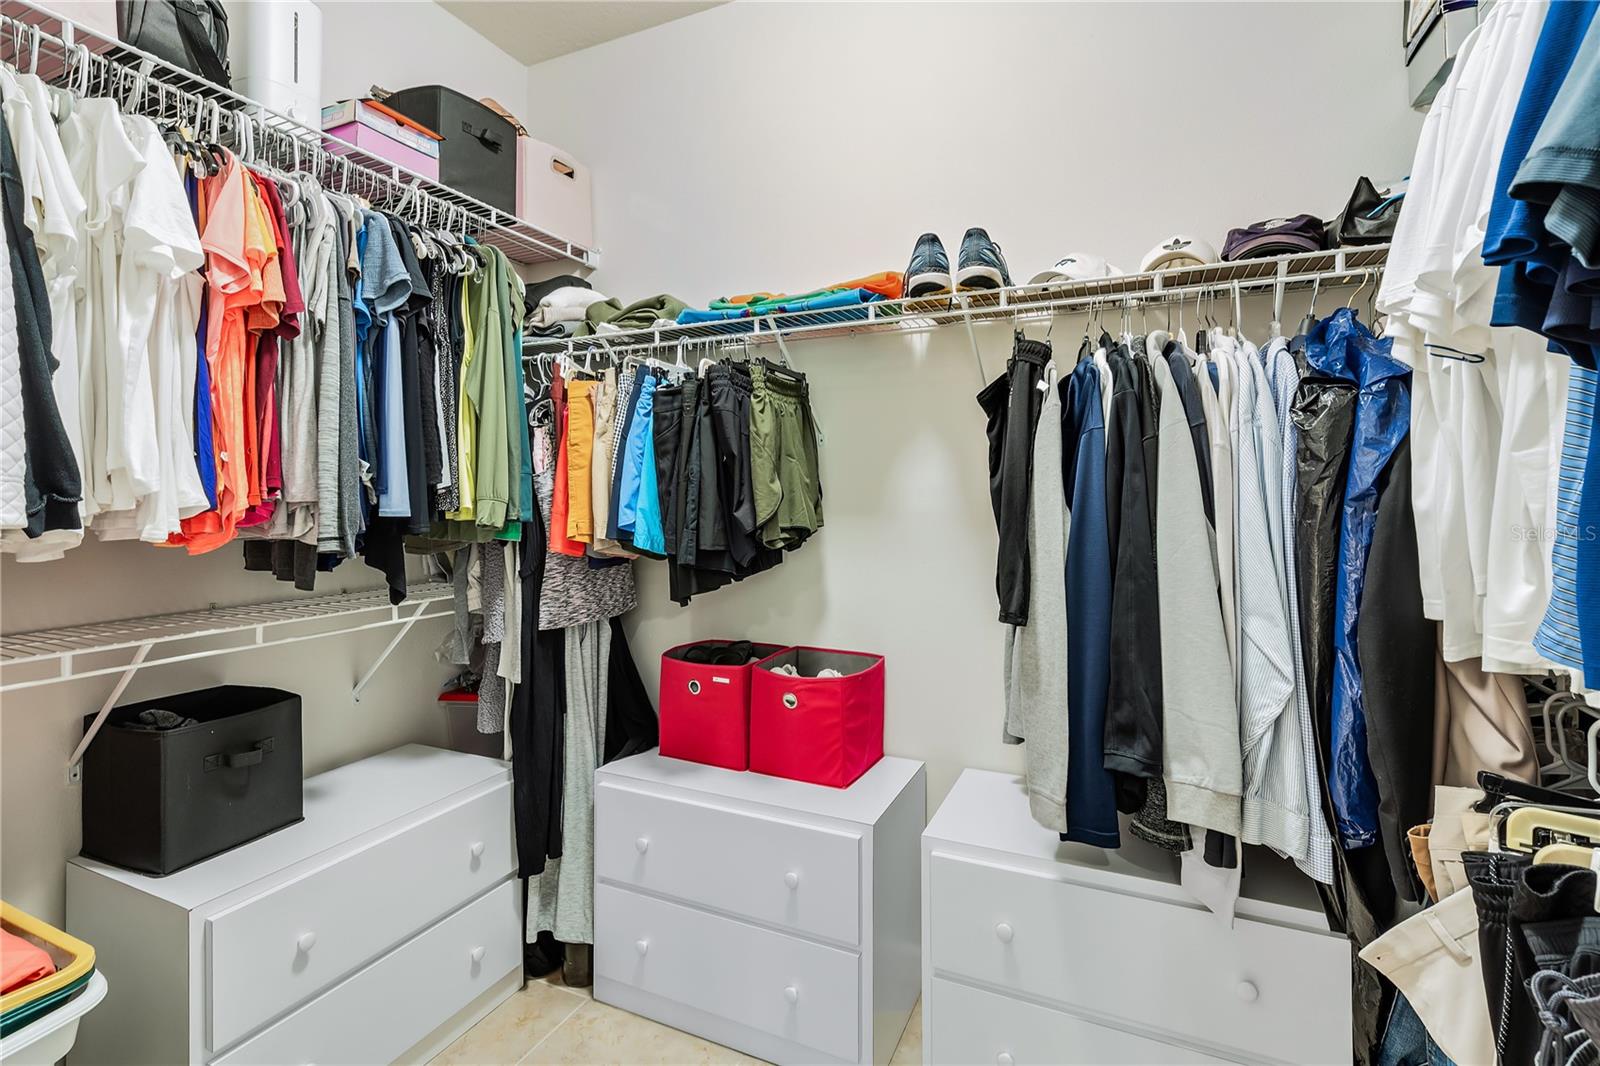
Walk-in closet with clothing on shelves and white drawer units.
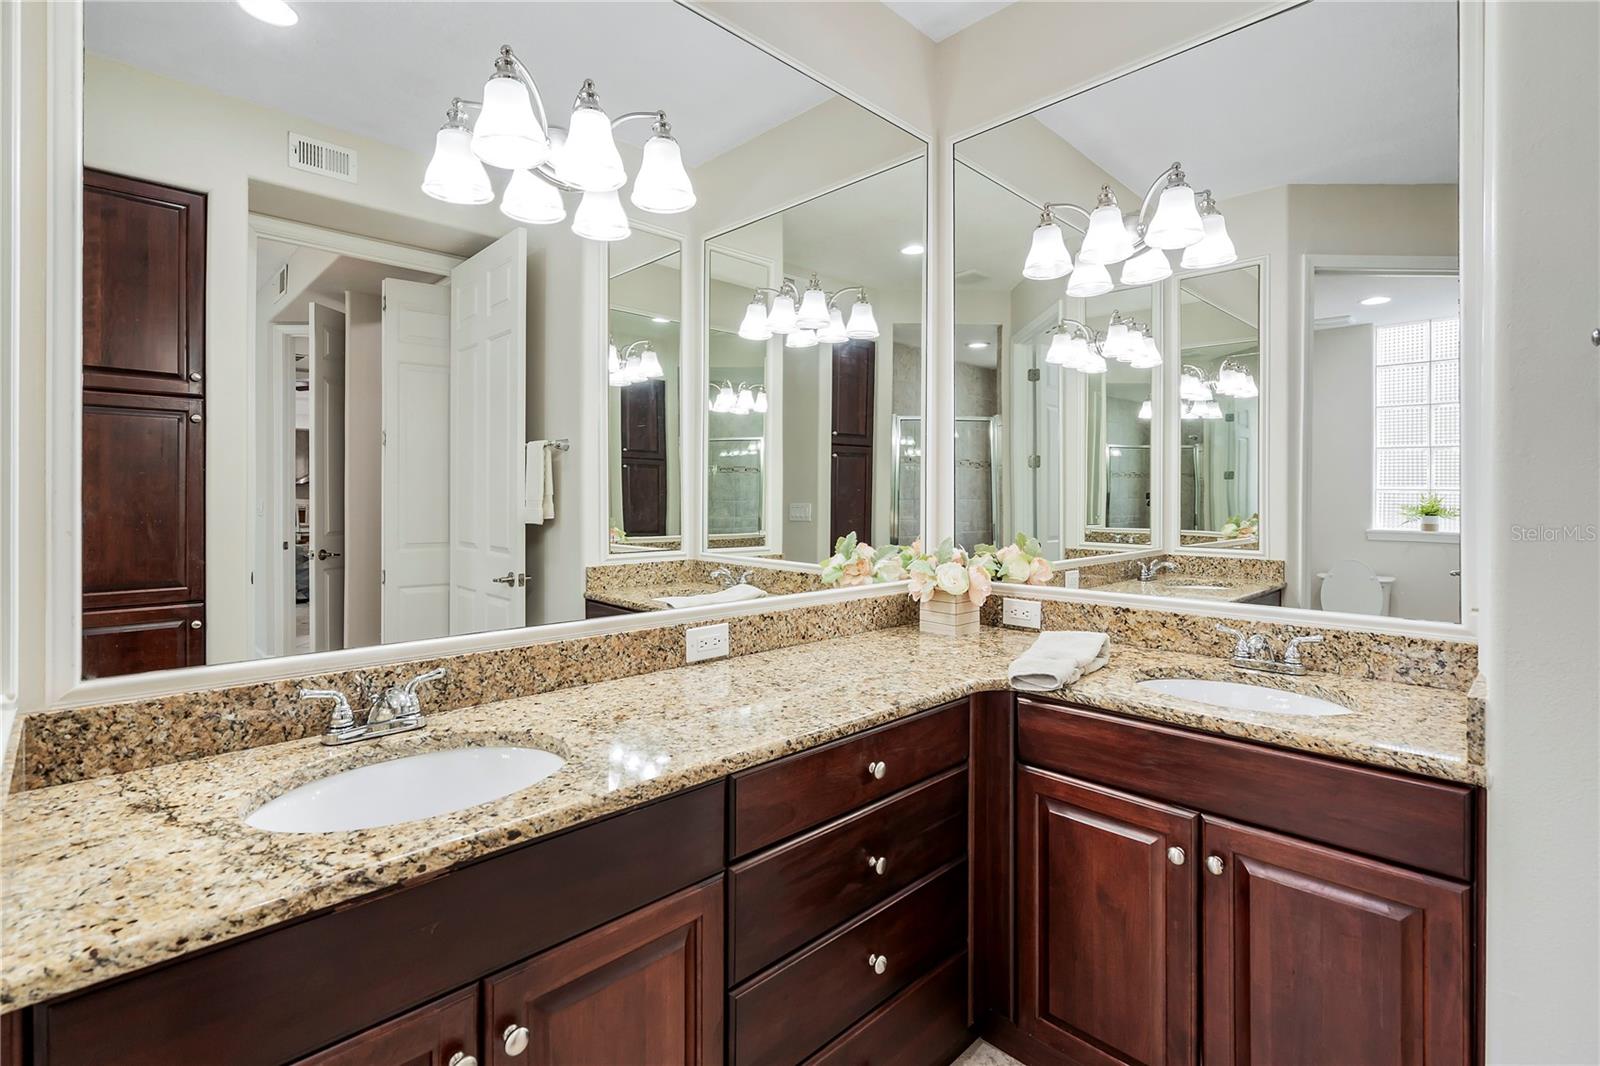
Bathroom with a double-sink granite vanity, dark wood cabinets, and large mirrored walls.
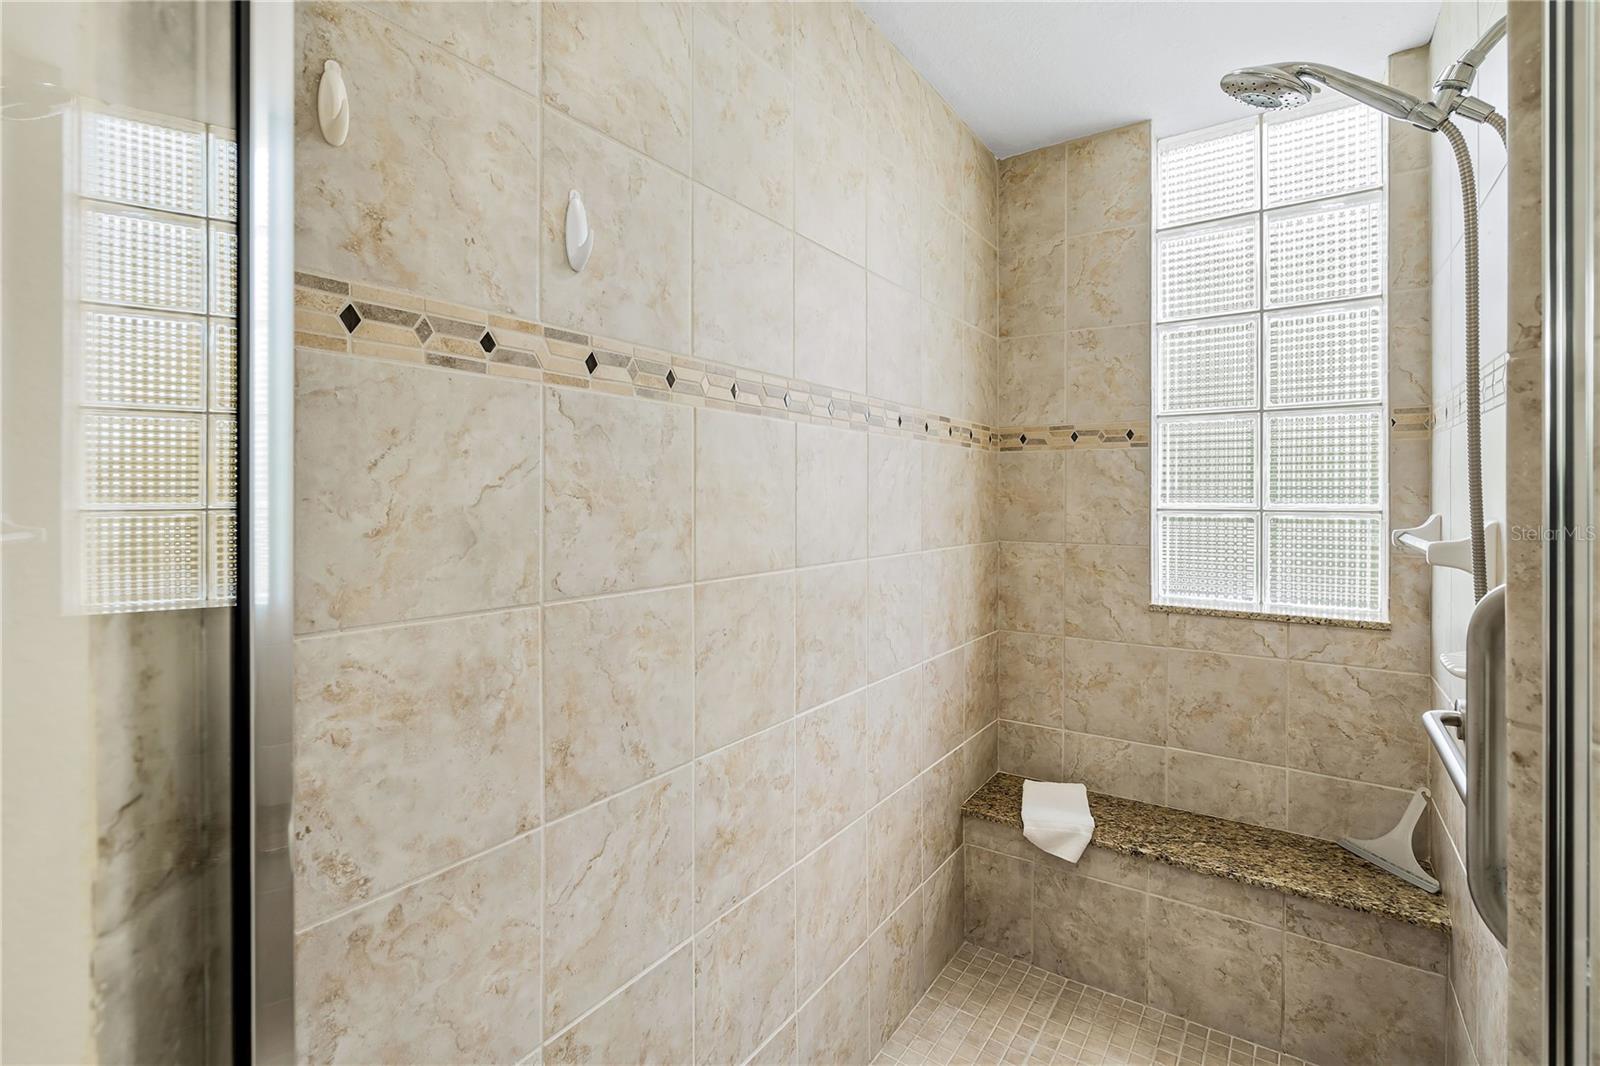
Walk-in shower with beige tiled walls, glass-block windows, and a granite bench.
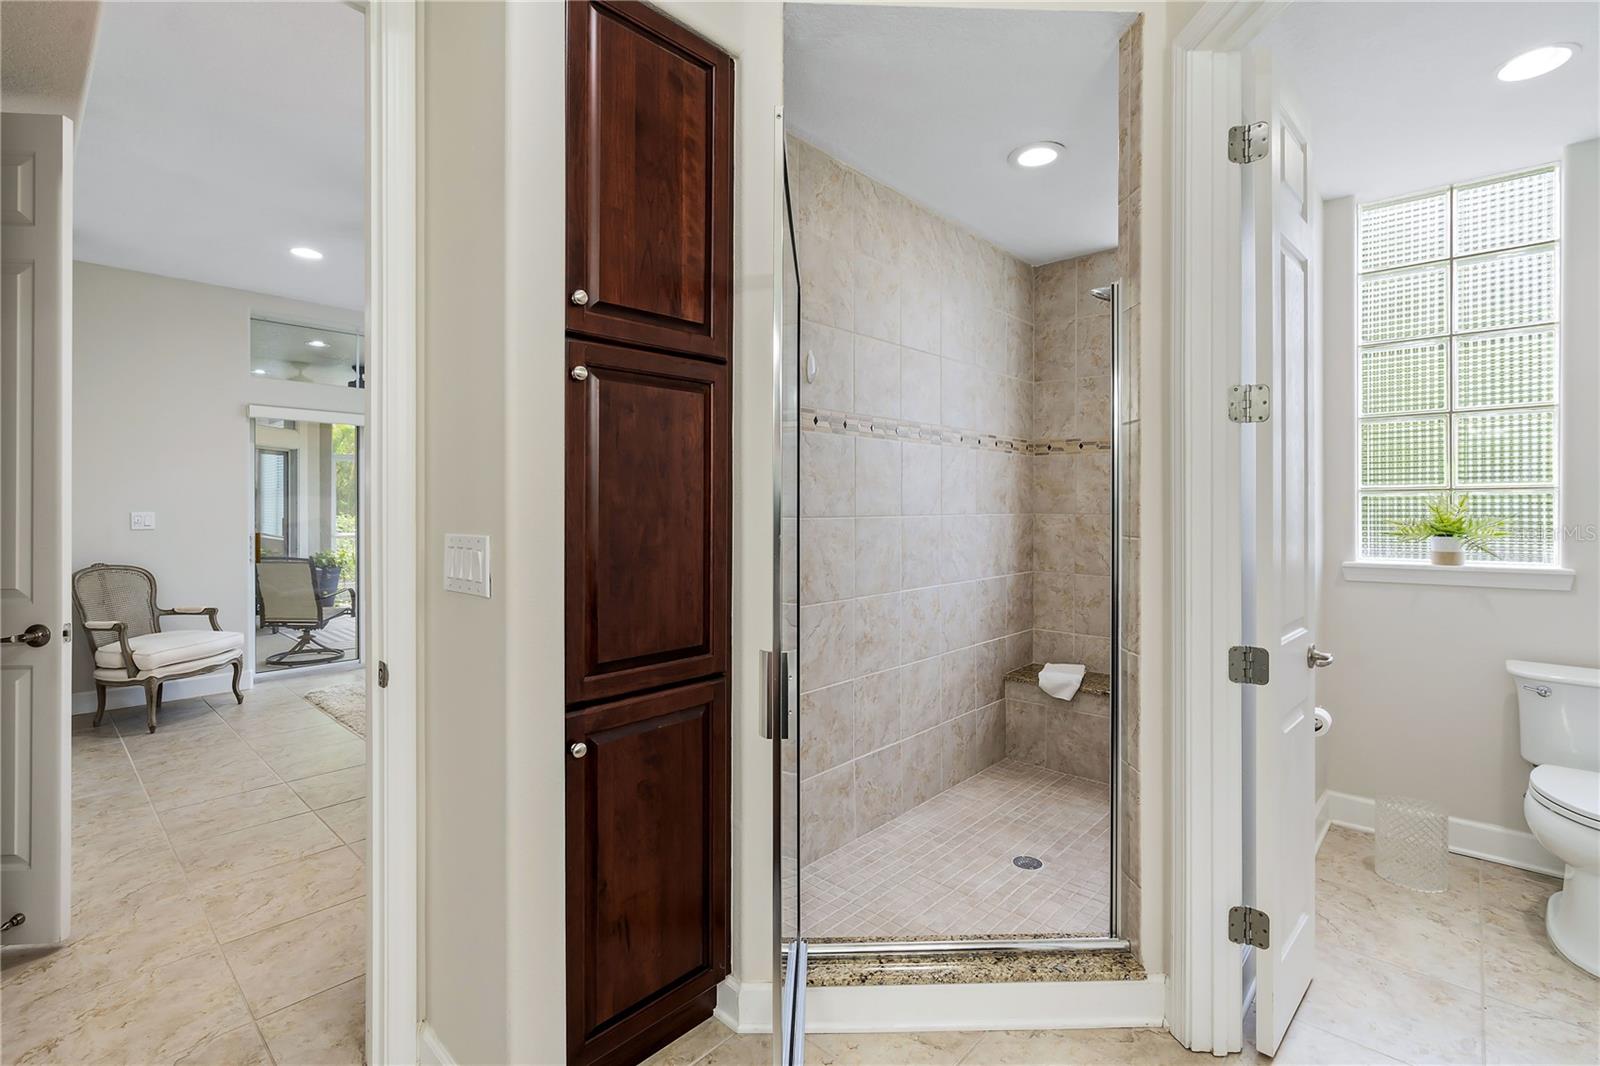
Bathroom with a glass-enclosed tiled walk-in shower and a glass-block window beside the toilet.
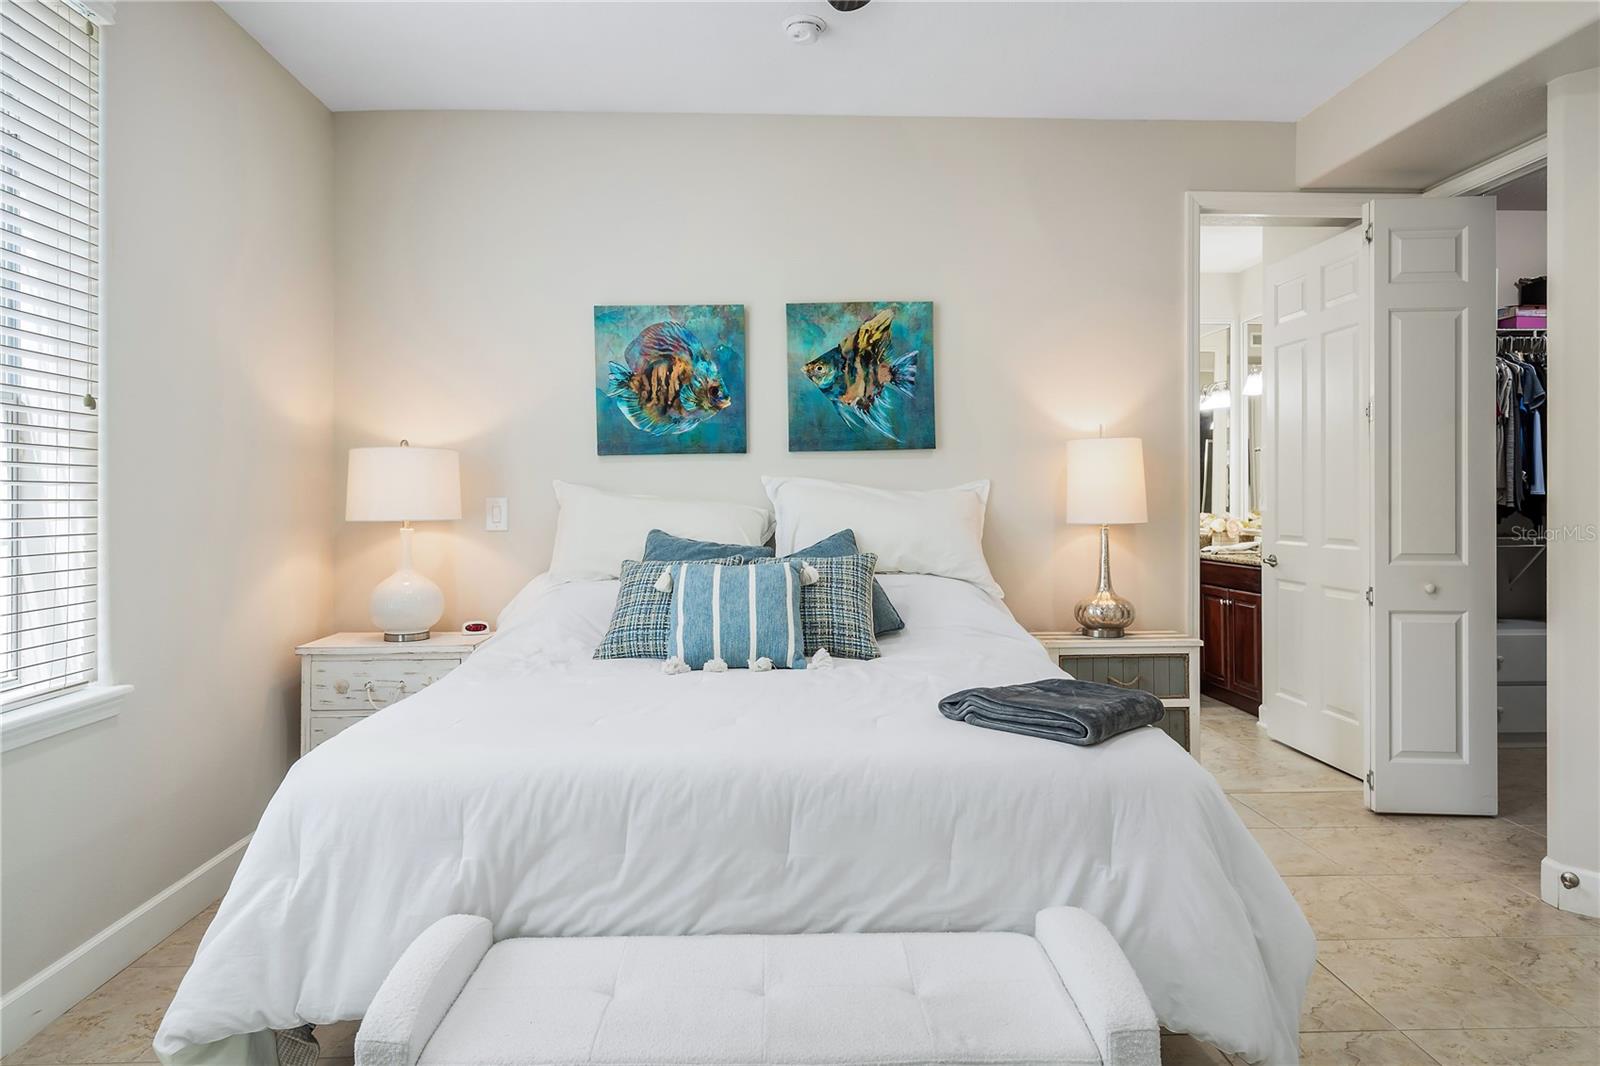
Furnished bedroom with a white bed, blue pillows, and colorful fish artwork above the headboard.
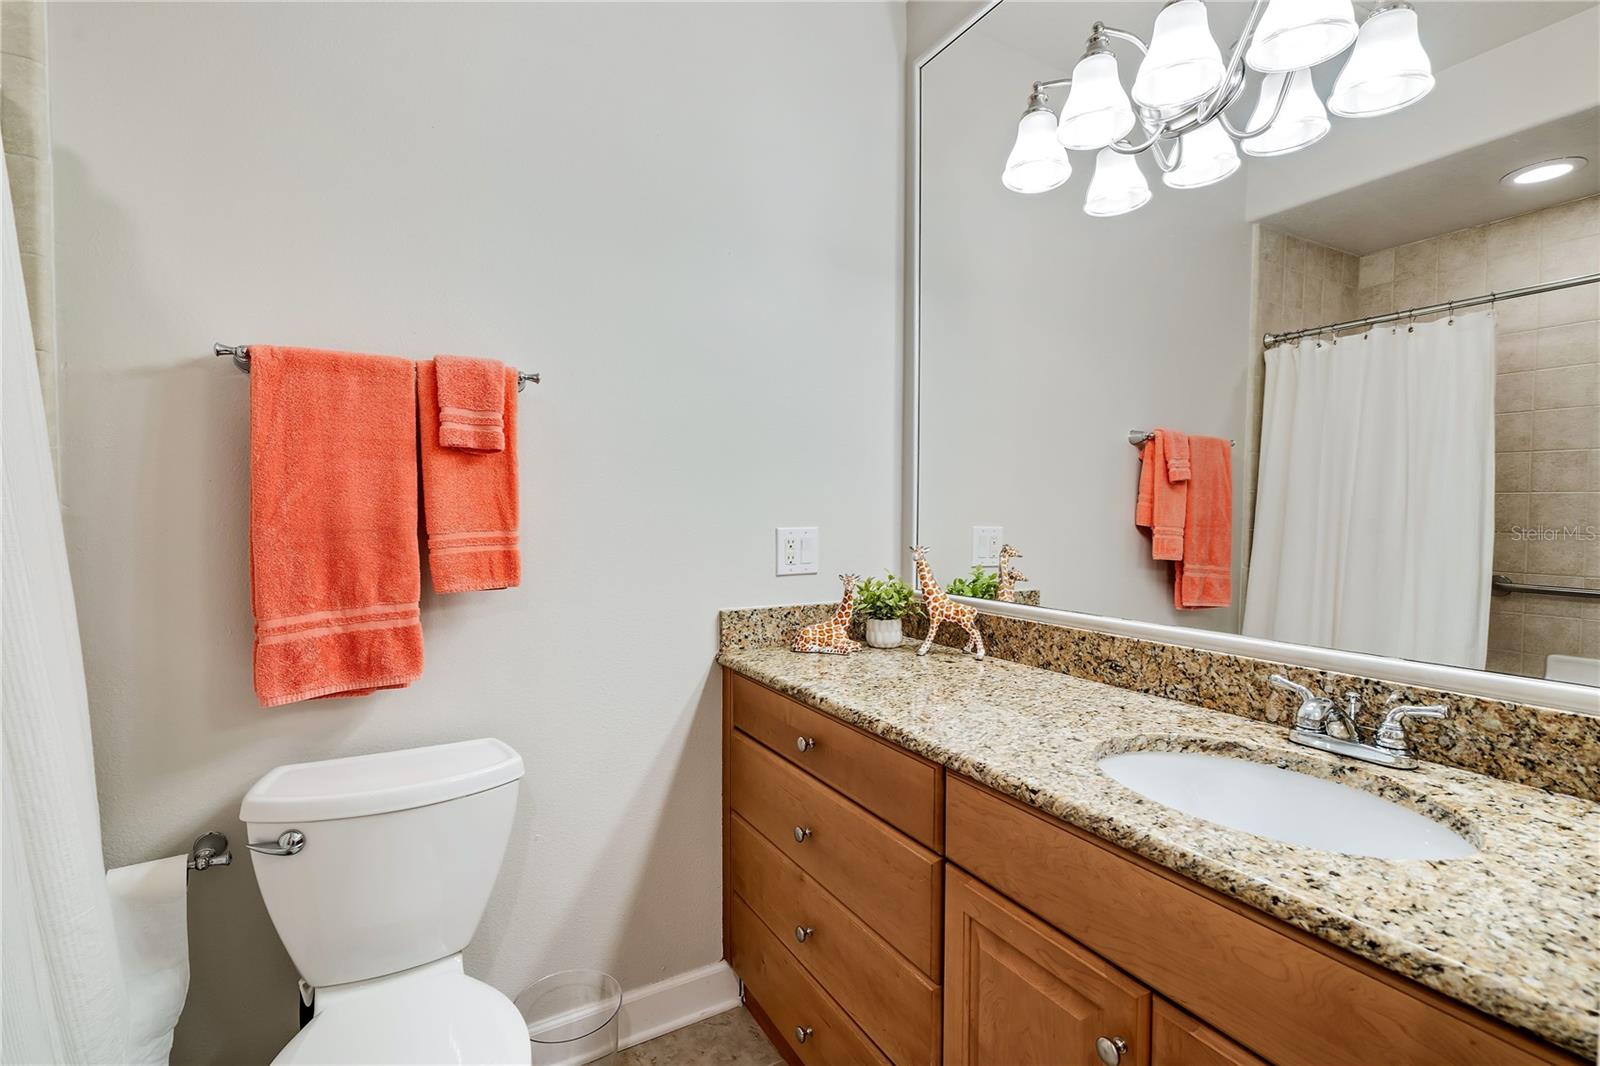
Bathroom with granite vanity, wood cabinetry, large mirror, and coral towels.
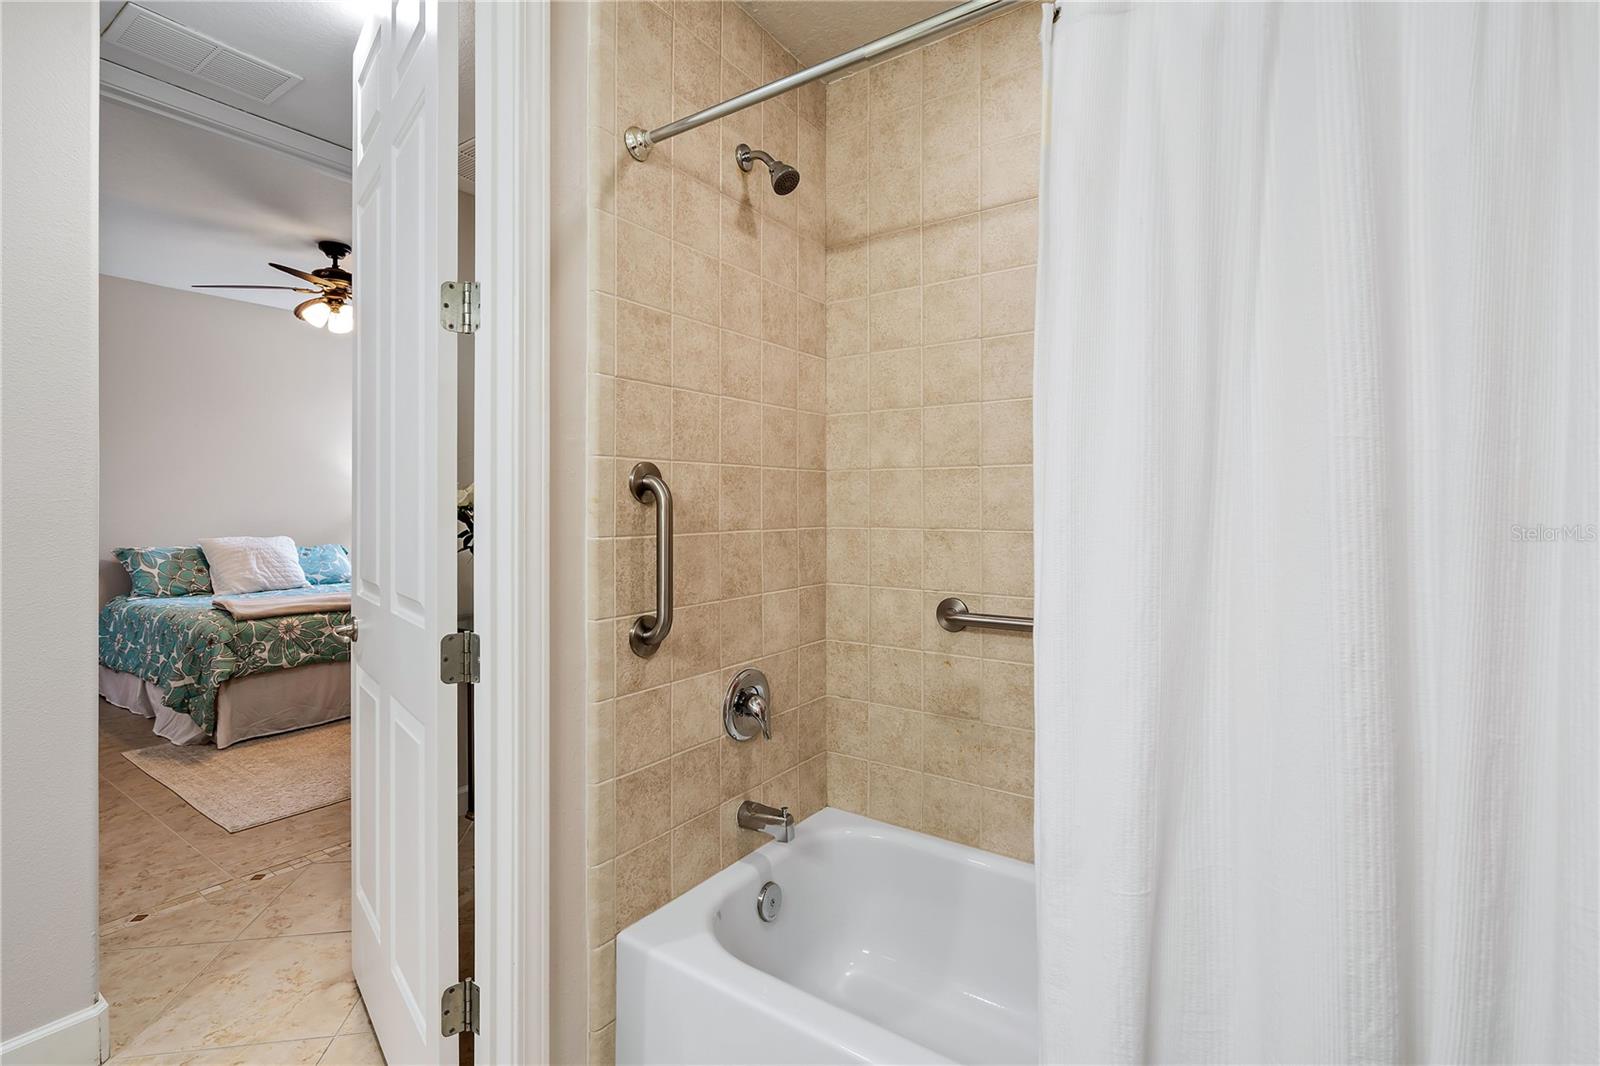
Bathroom with beige tile, a tub and shower, grab bars, and a view into a bedroom.
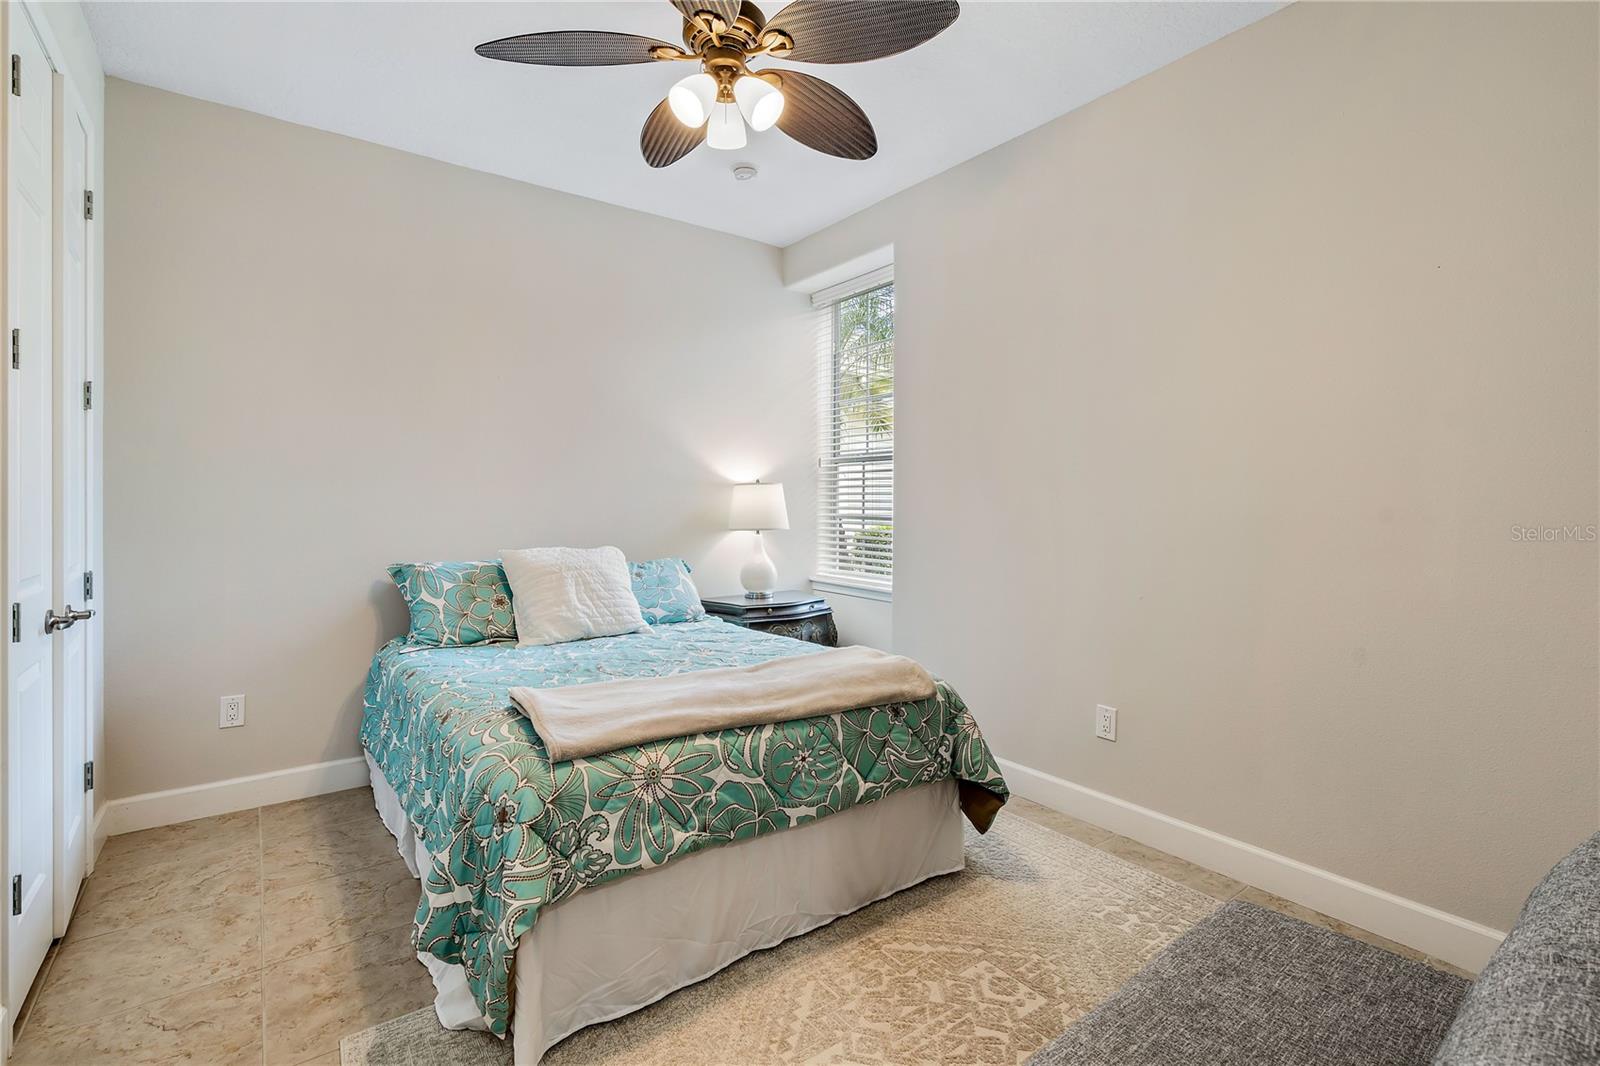
Bedroom with turquoise floral bedding, a window with blinds, and a ceiling fan.
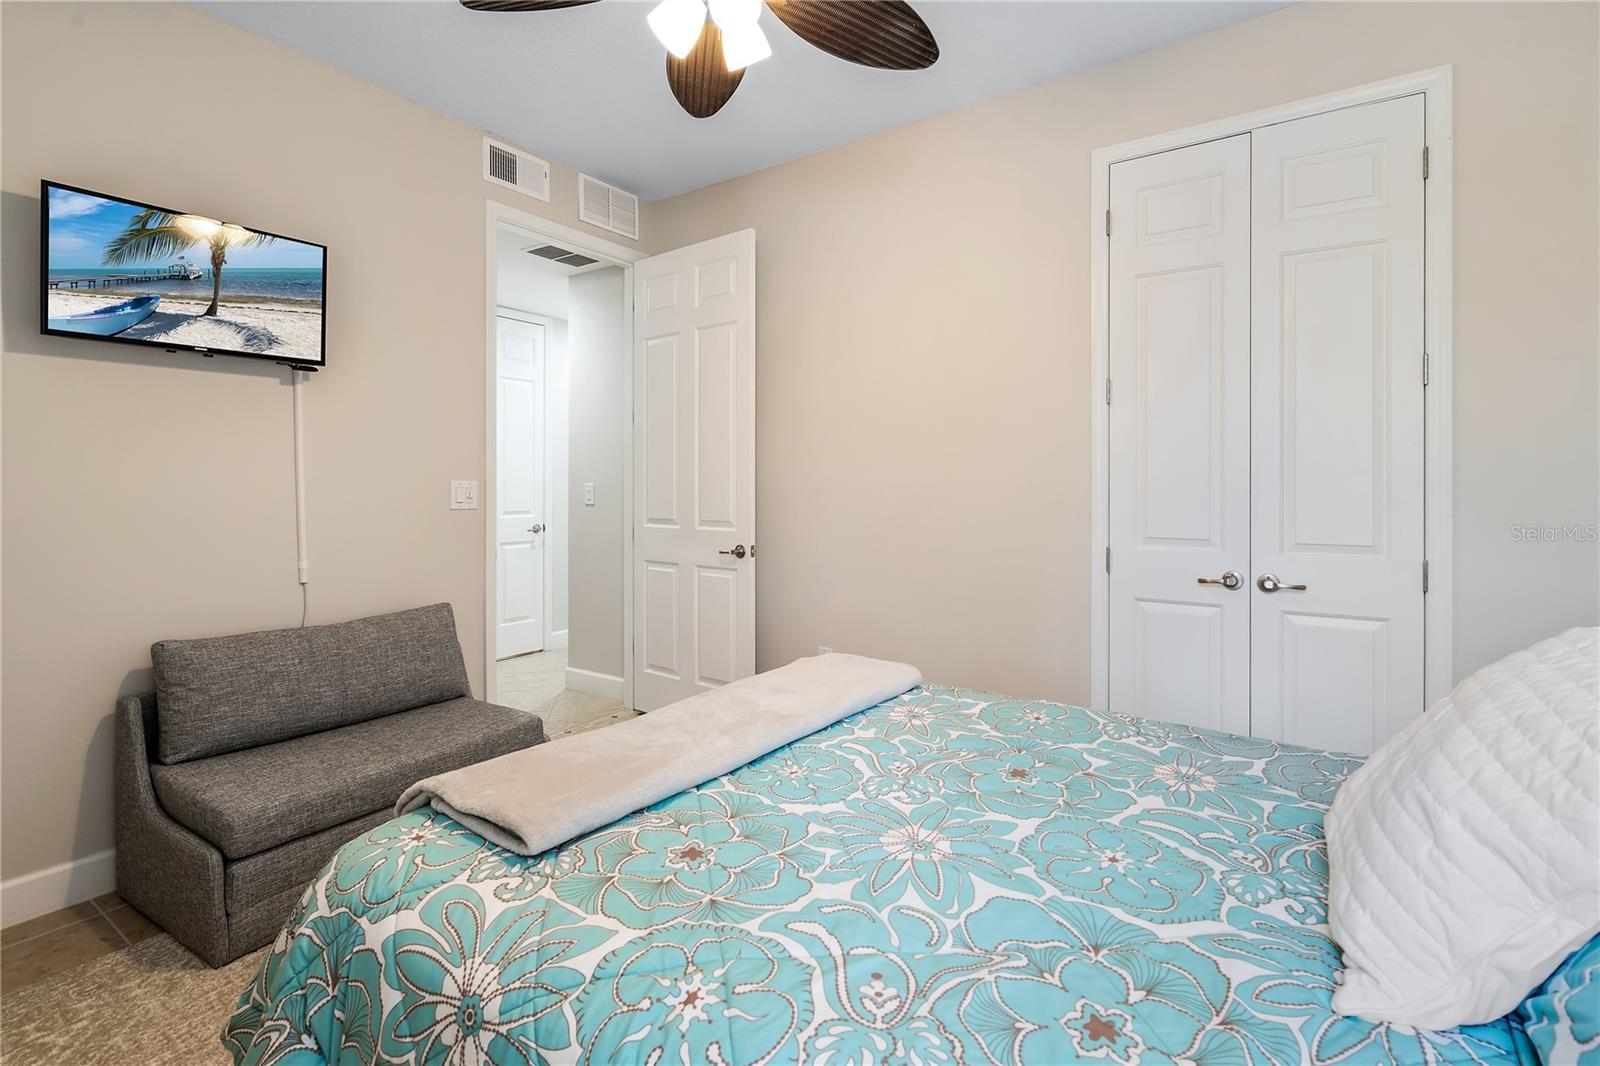
Bedroom with a turquoise floral bedspread, gray loveseat, wall-mounted television, and white closet doors.
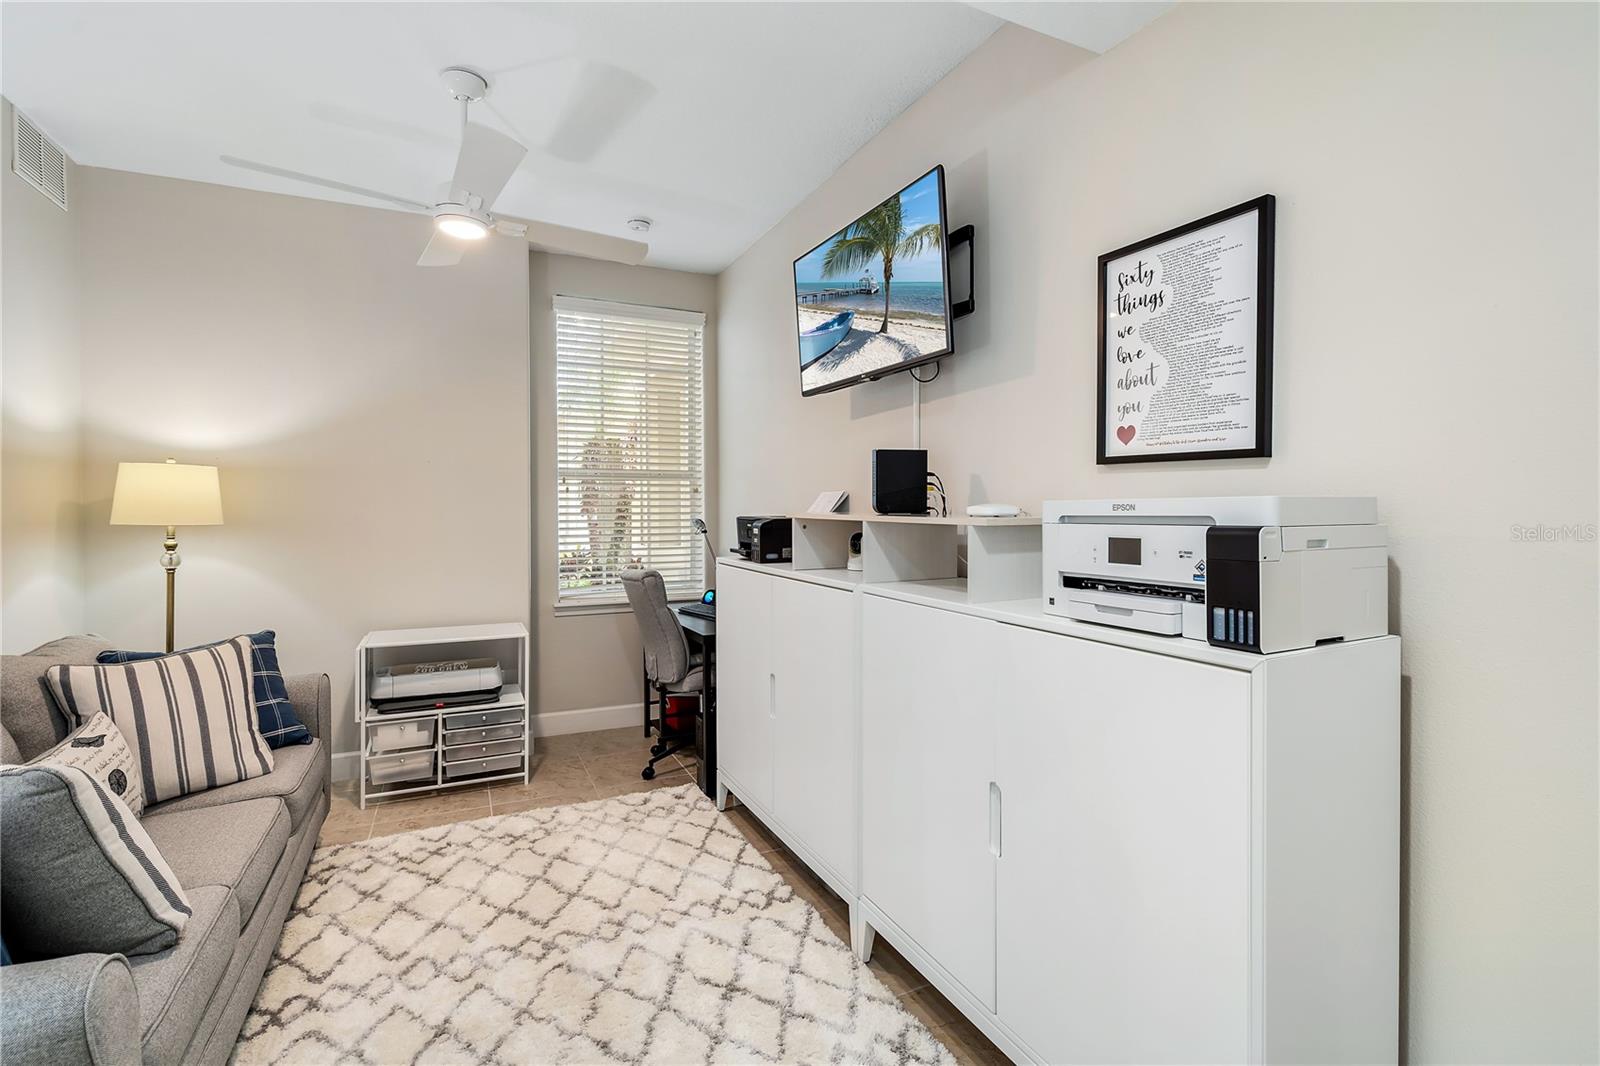
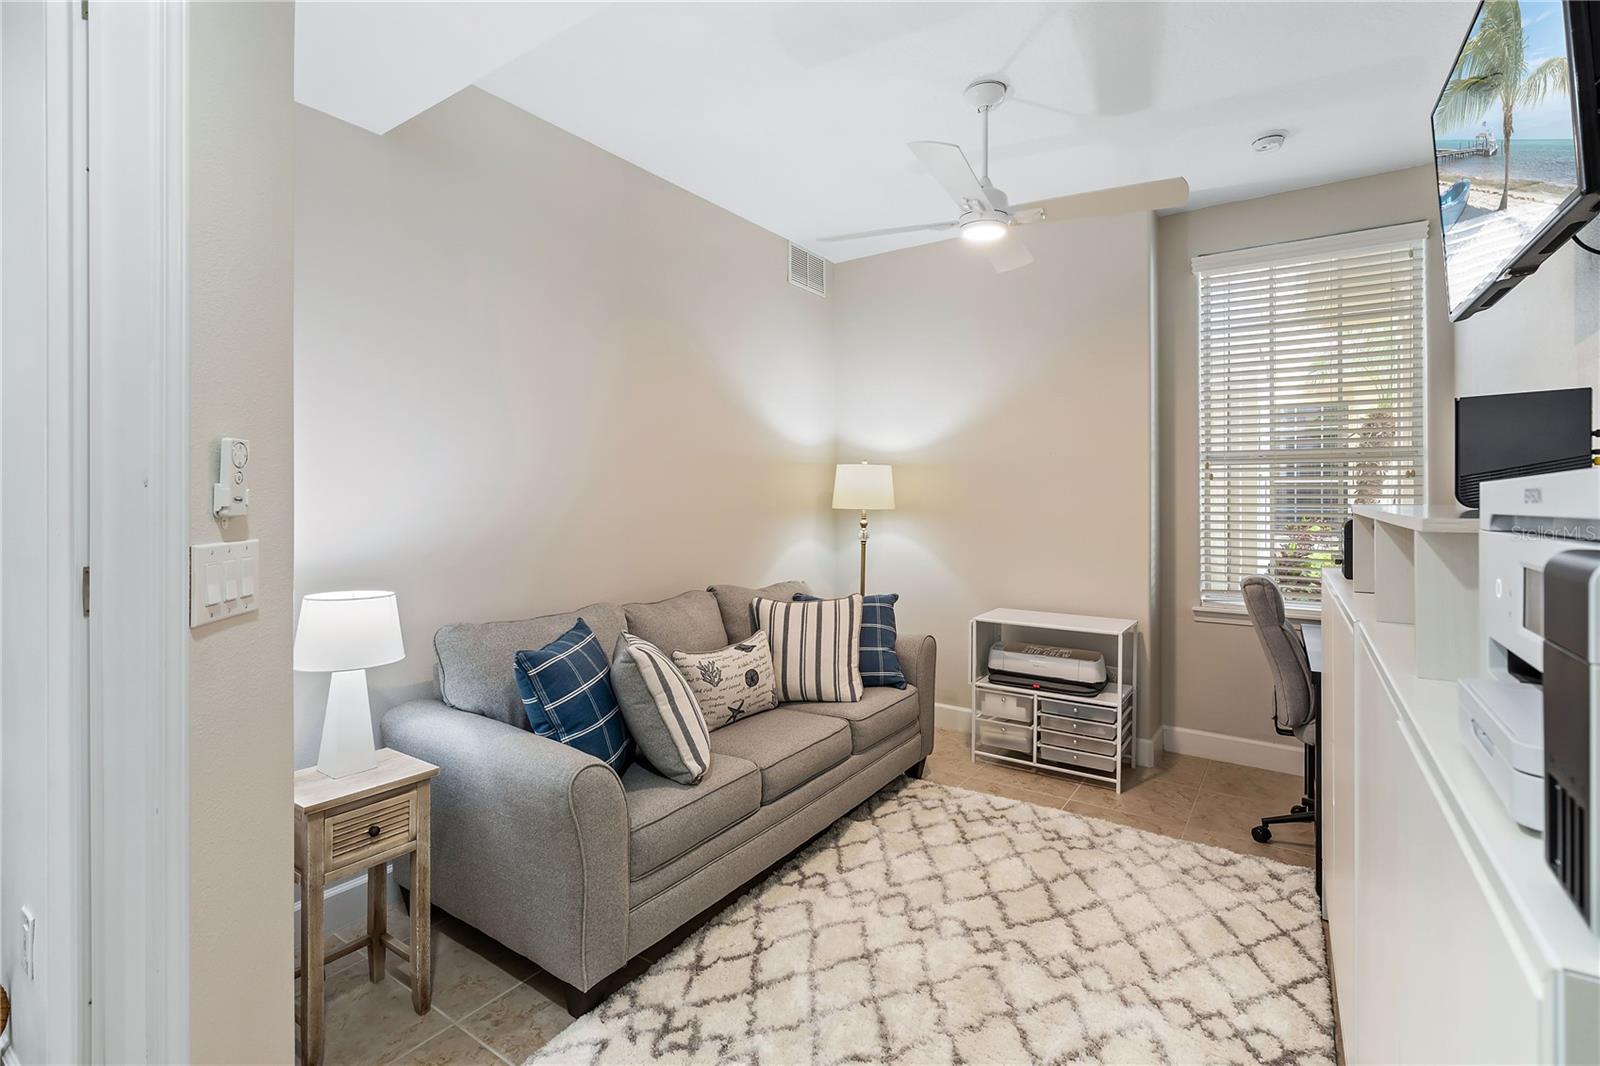
Furnished home office with a gray sofa, white cabinets, printer, and wall-mounted television.
Furnished living room with a gray sofa, patterned rug, desk, and ceiling fan.
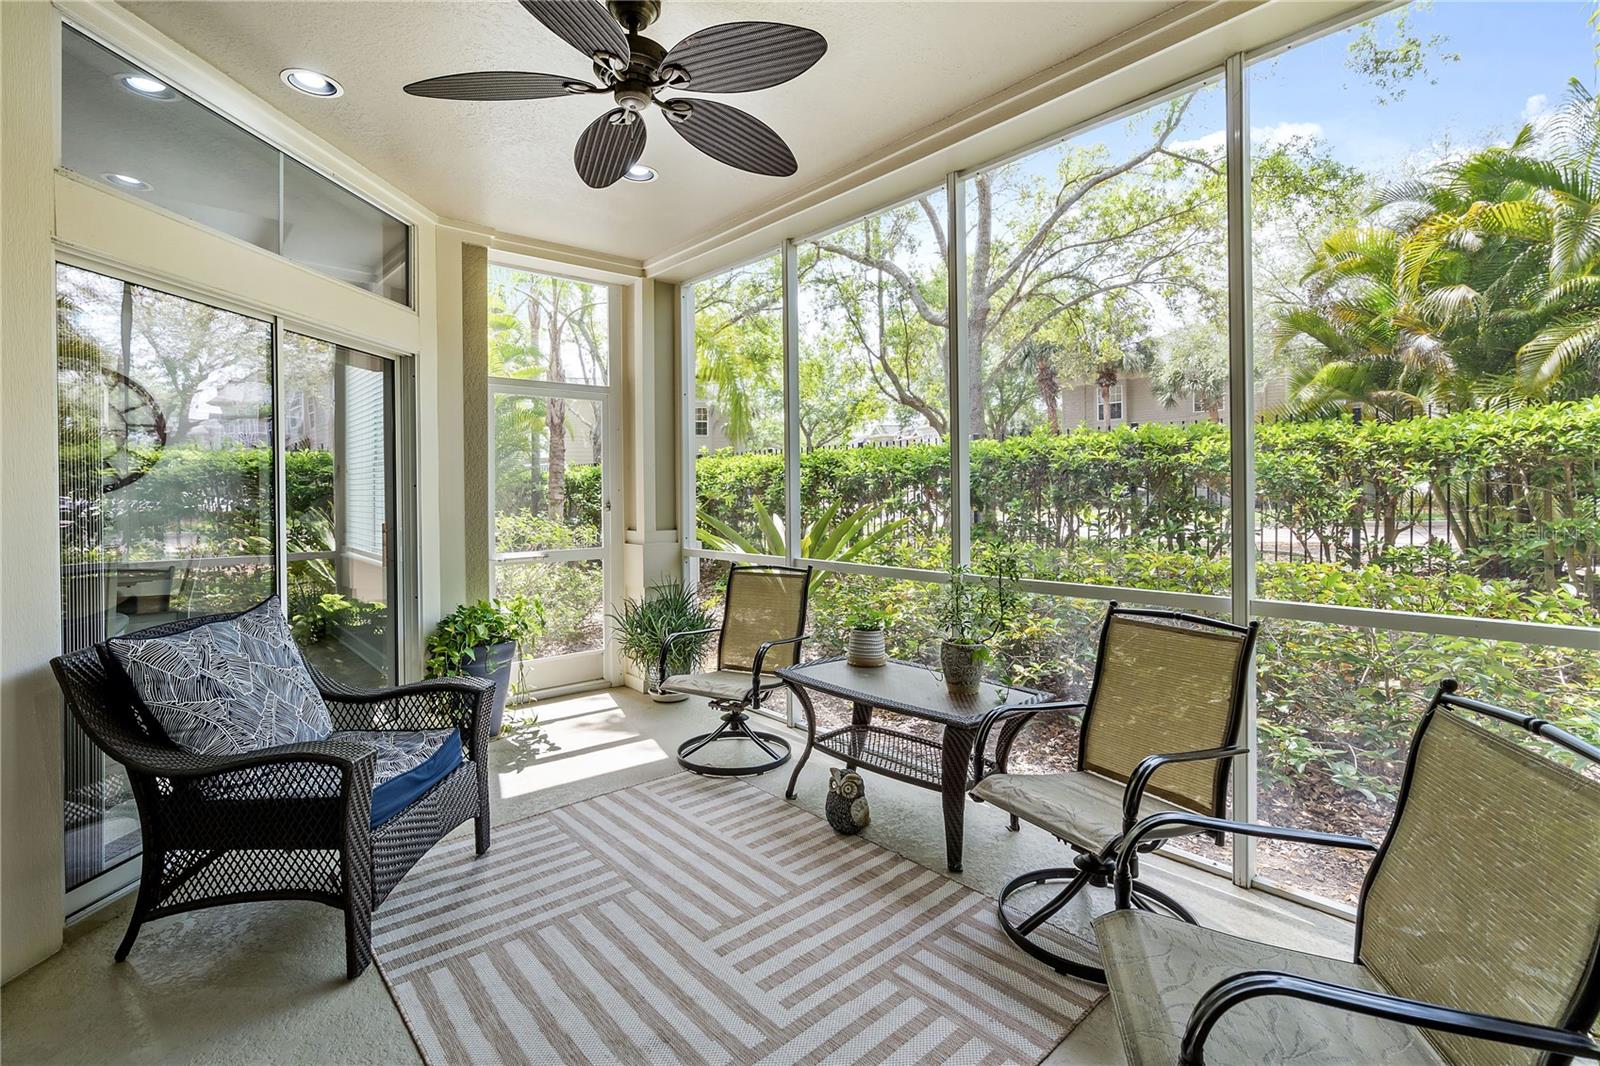
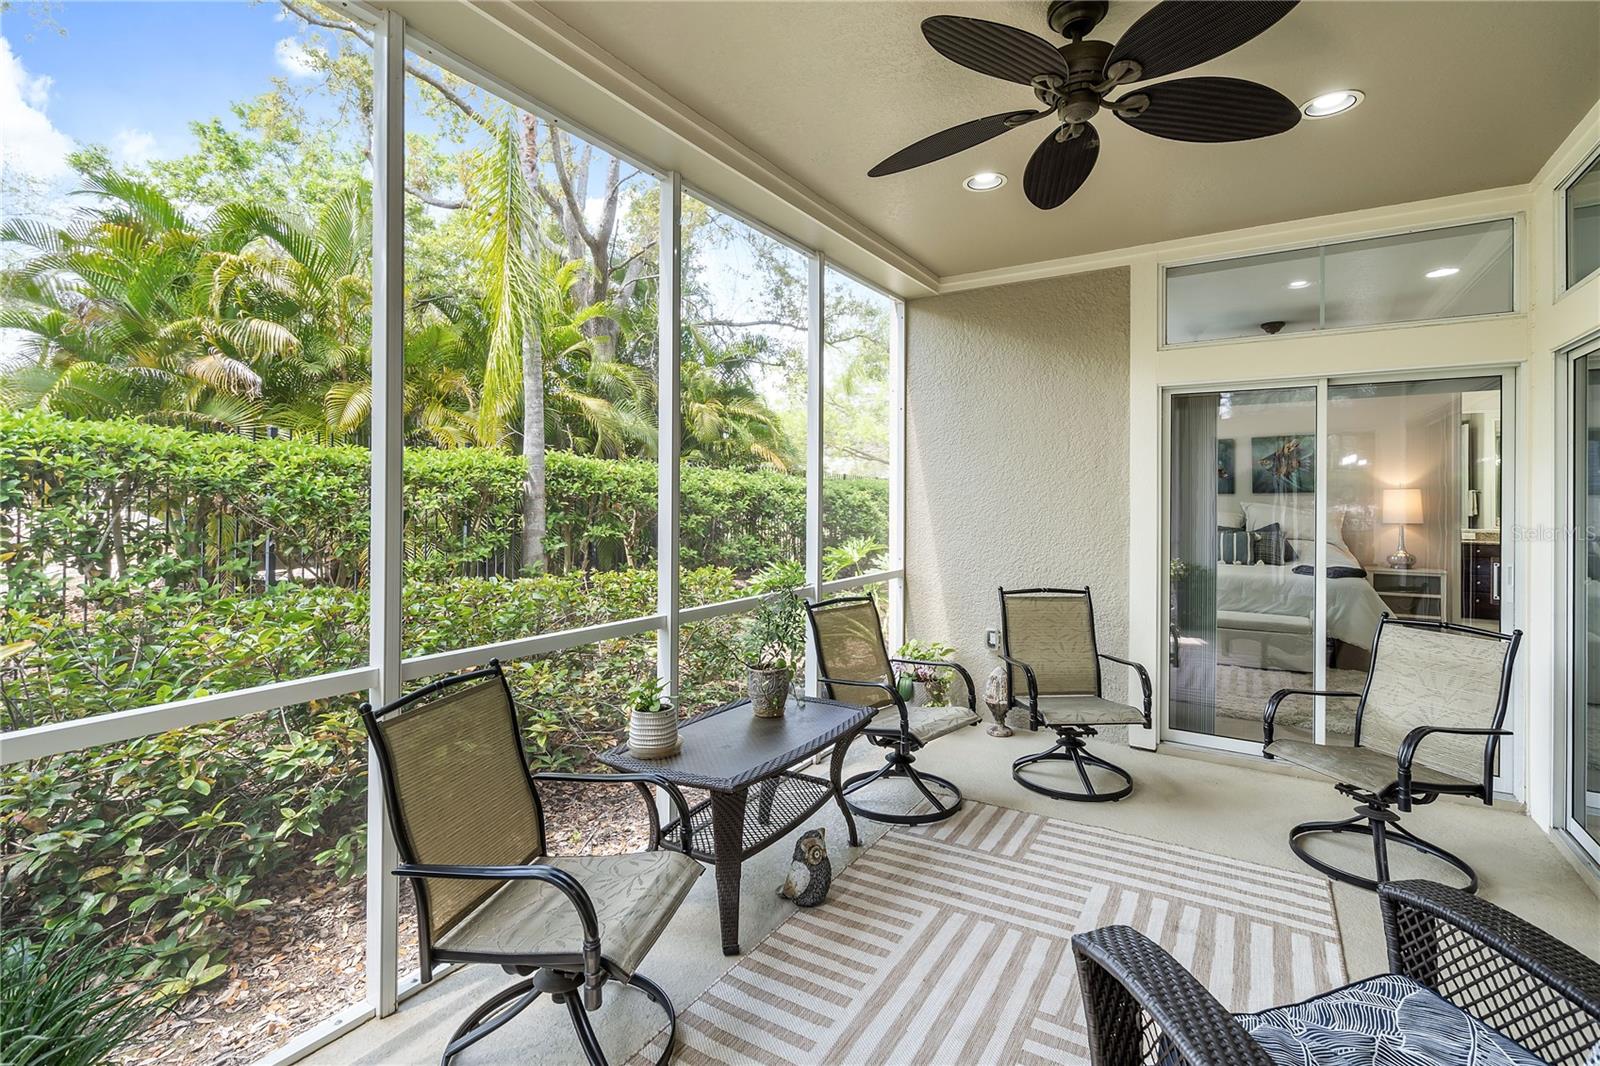
Screened patio with wicker seating, a ceiling fan, and views of tropical landscaping.
Screened patio with outdoor seating, a ceiling fan, and tropical greenery beyond the enclosure.
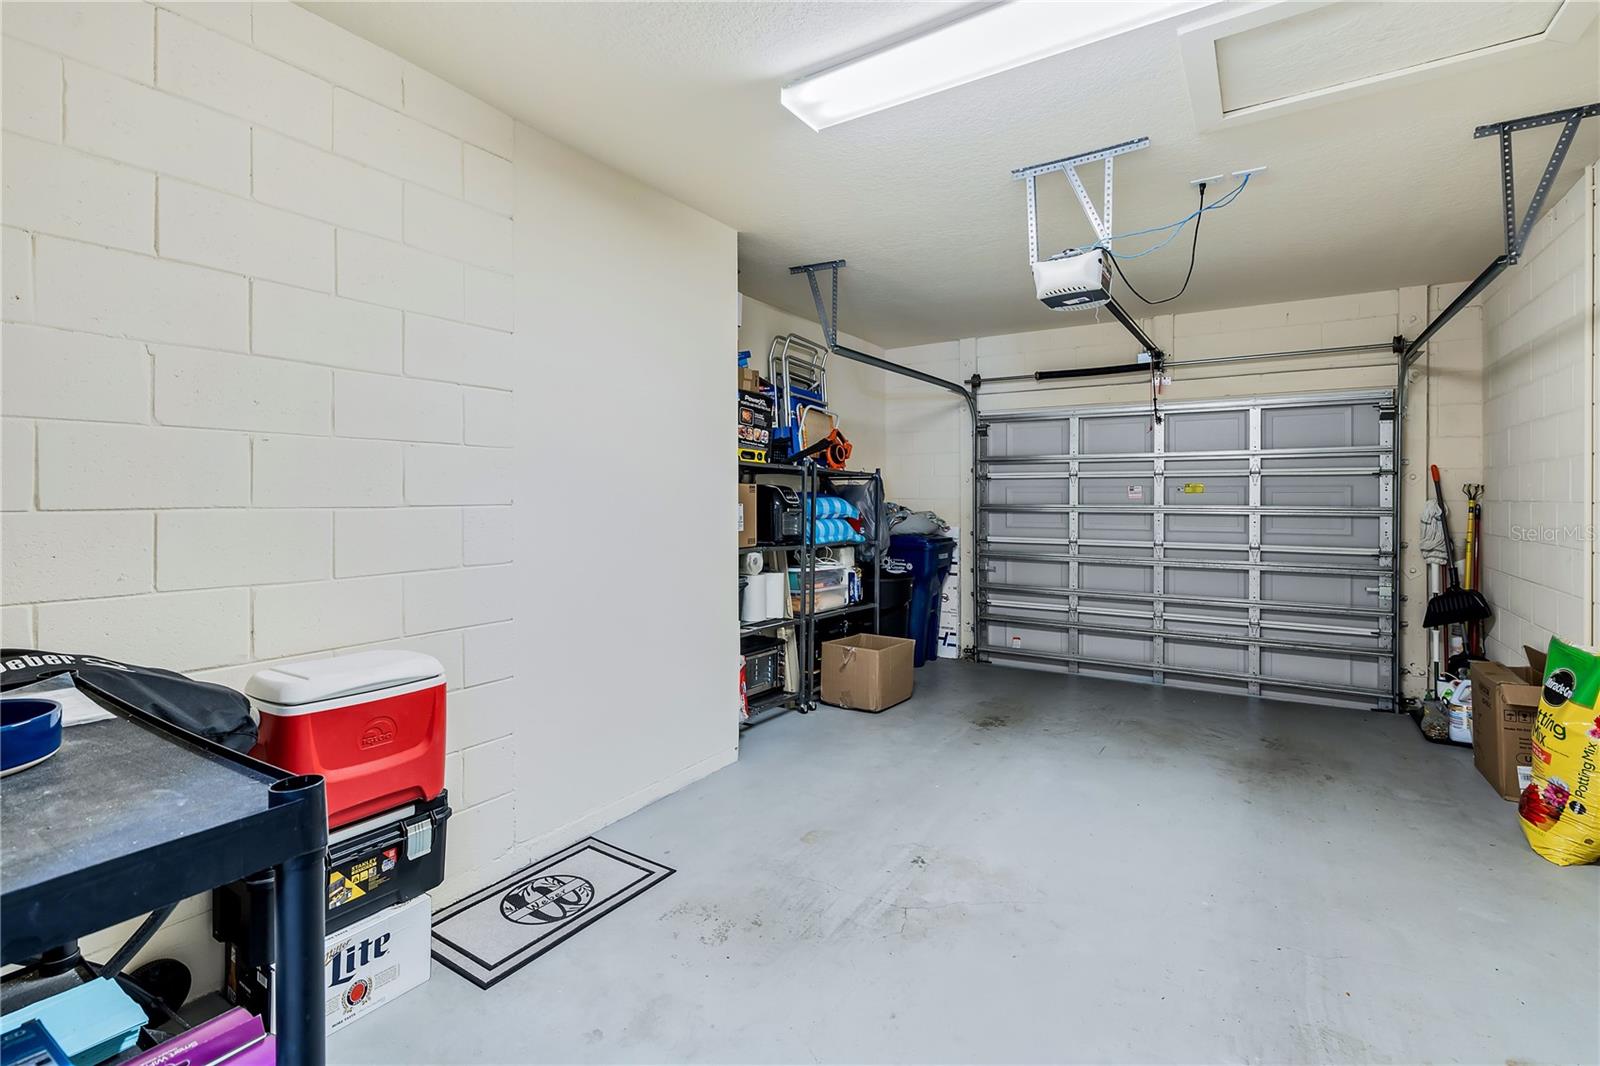
Garage with a closed sectional door, overhead opener, concrete floor, and storage shelves.
Beige townhouse with attached garages, palm trees, and landscaped grounds.
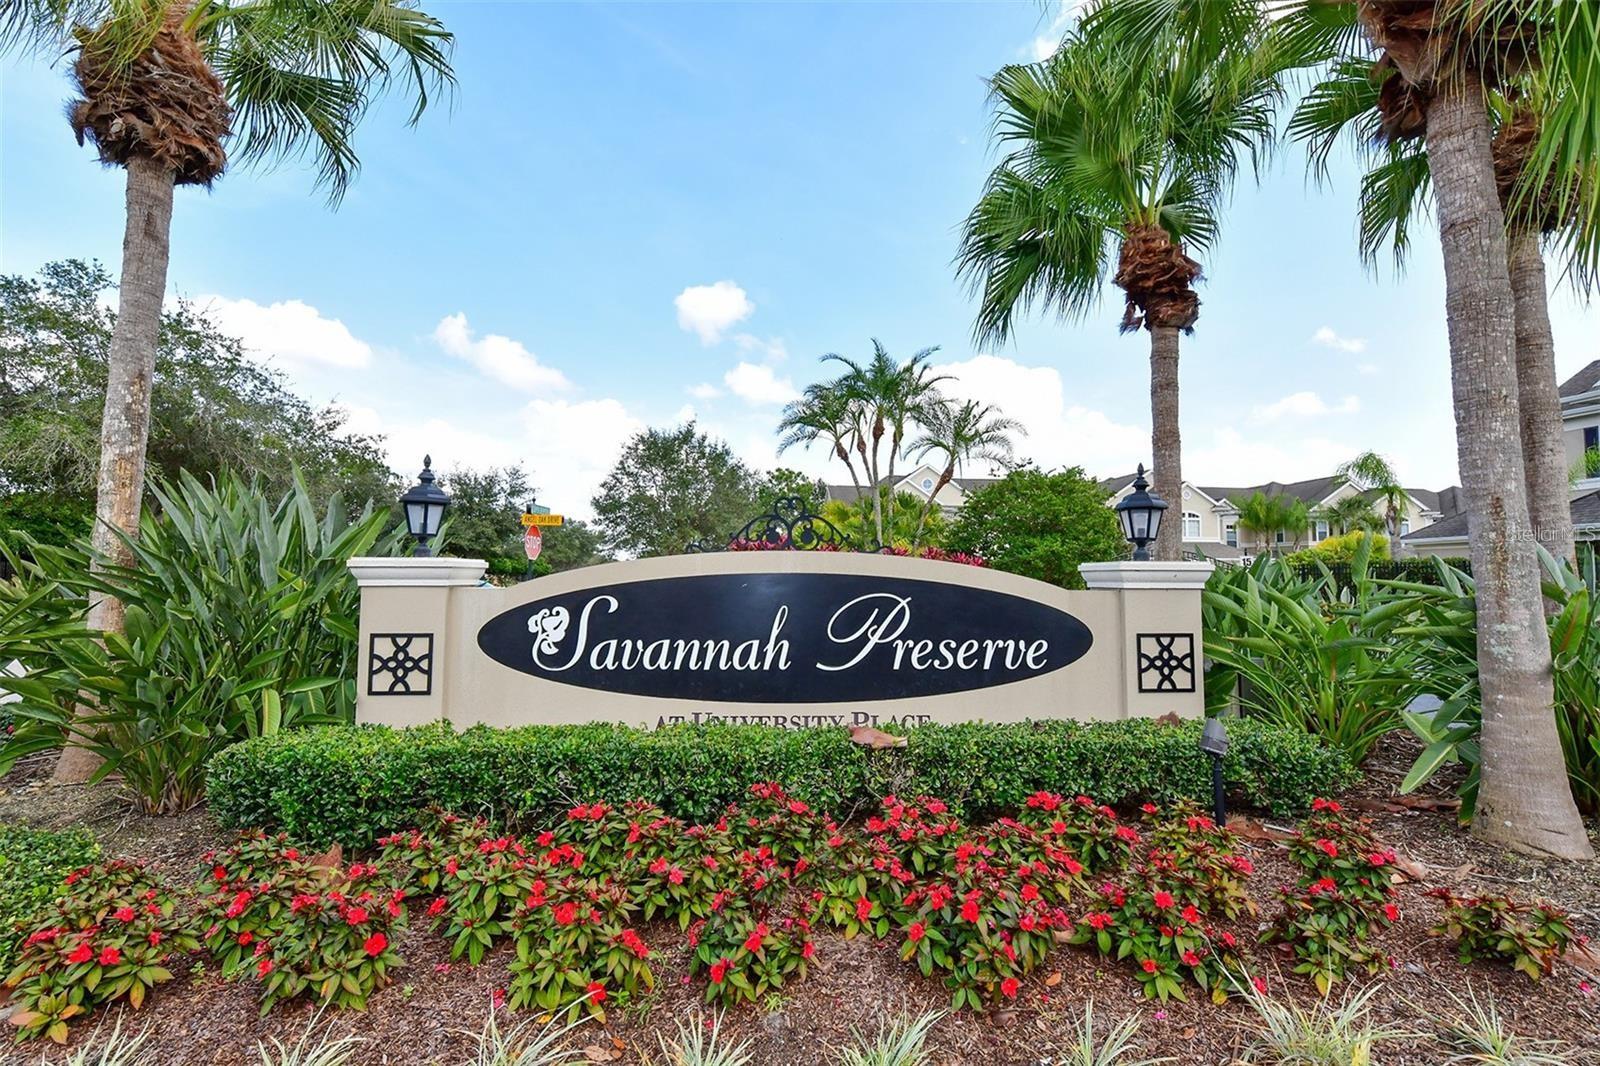
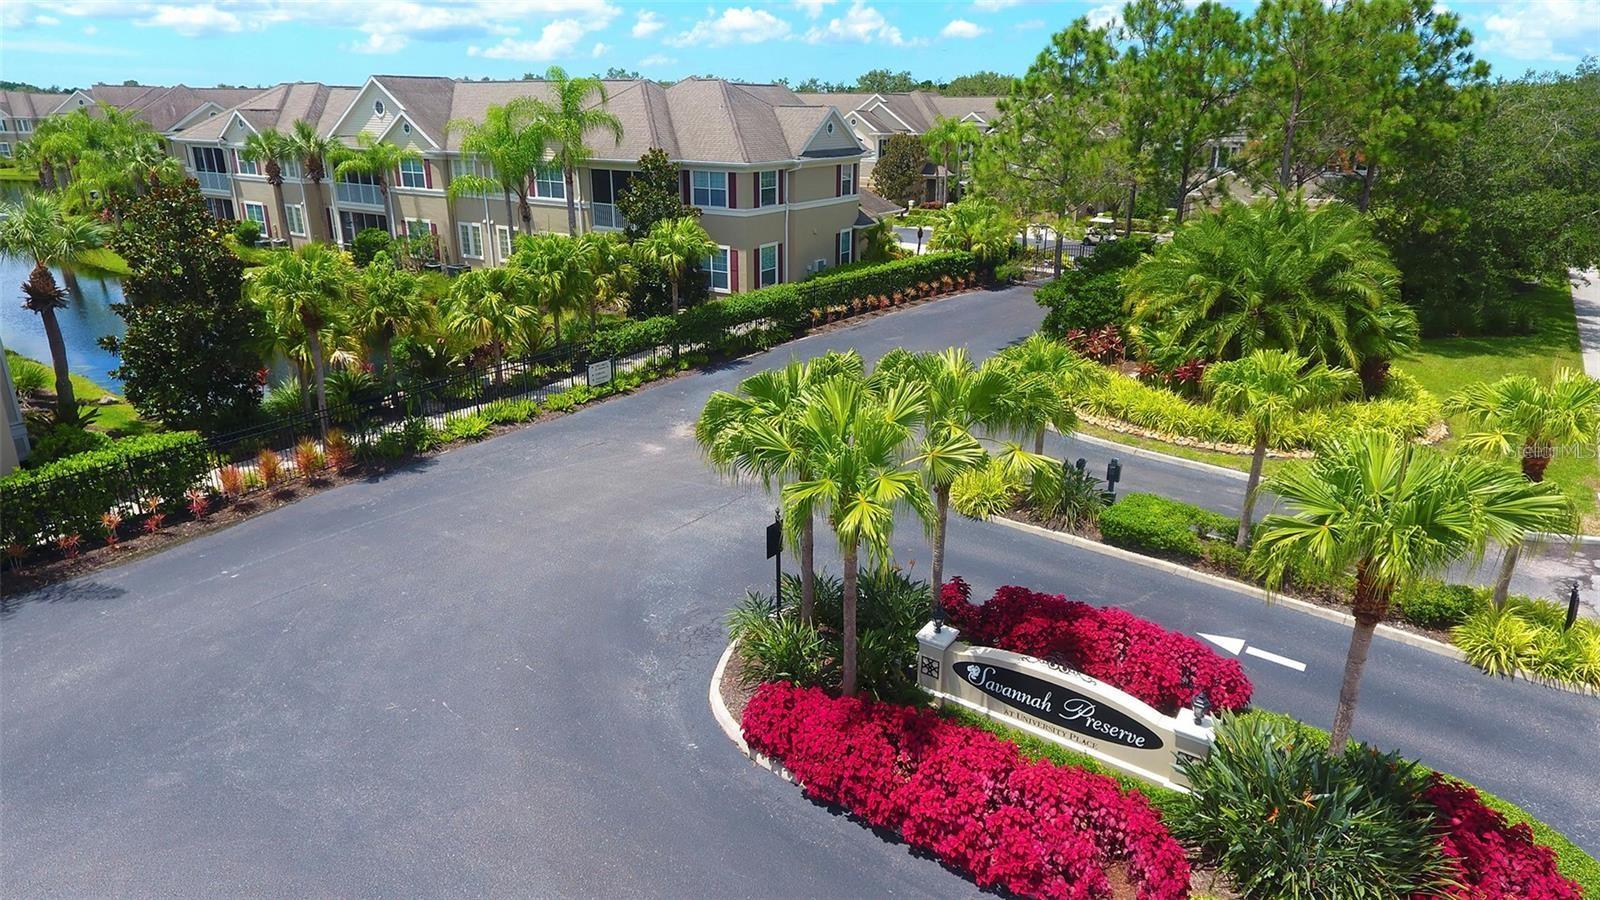
Savannah Preserve community entrance sign framed by palm trees and bright flowering shrubs.
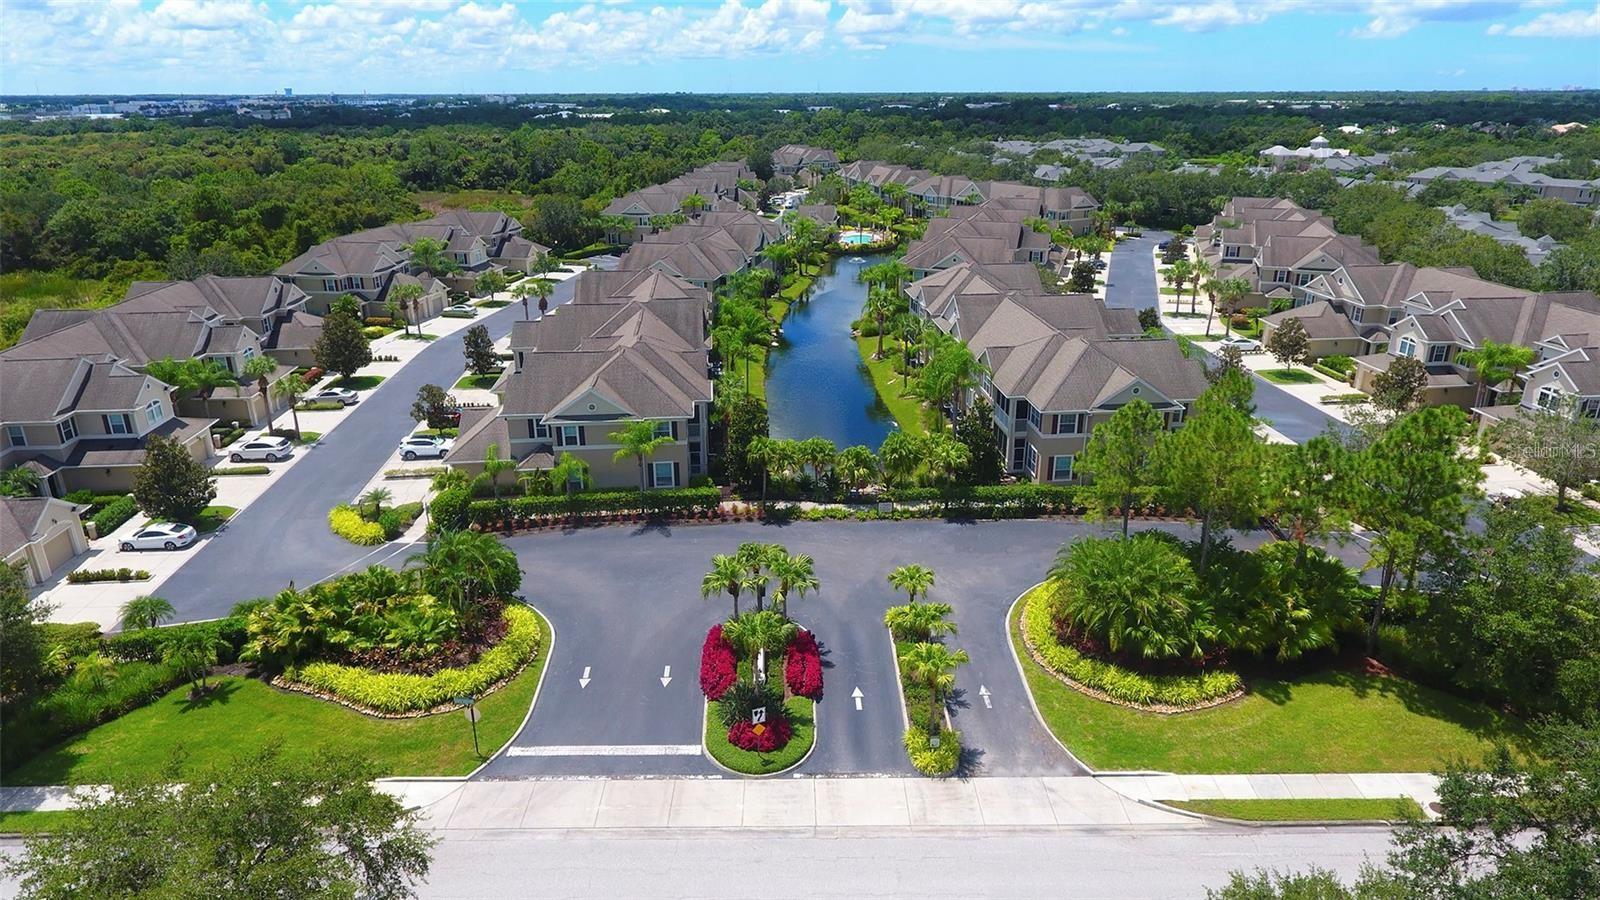
Aerial view of homes lining a landscaped canal, with a pool and palm-lined entrance.
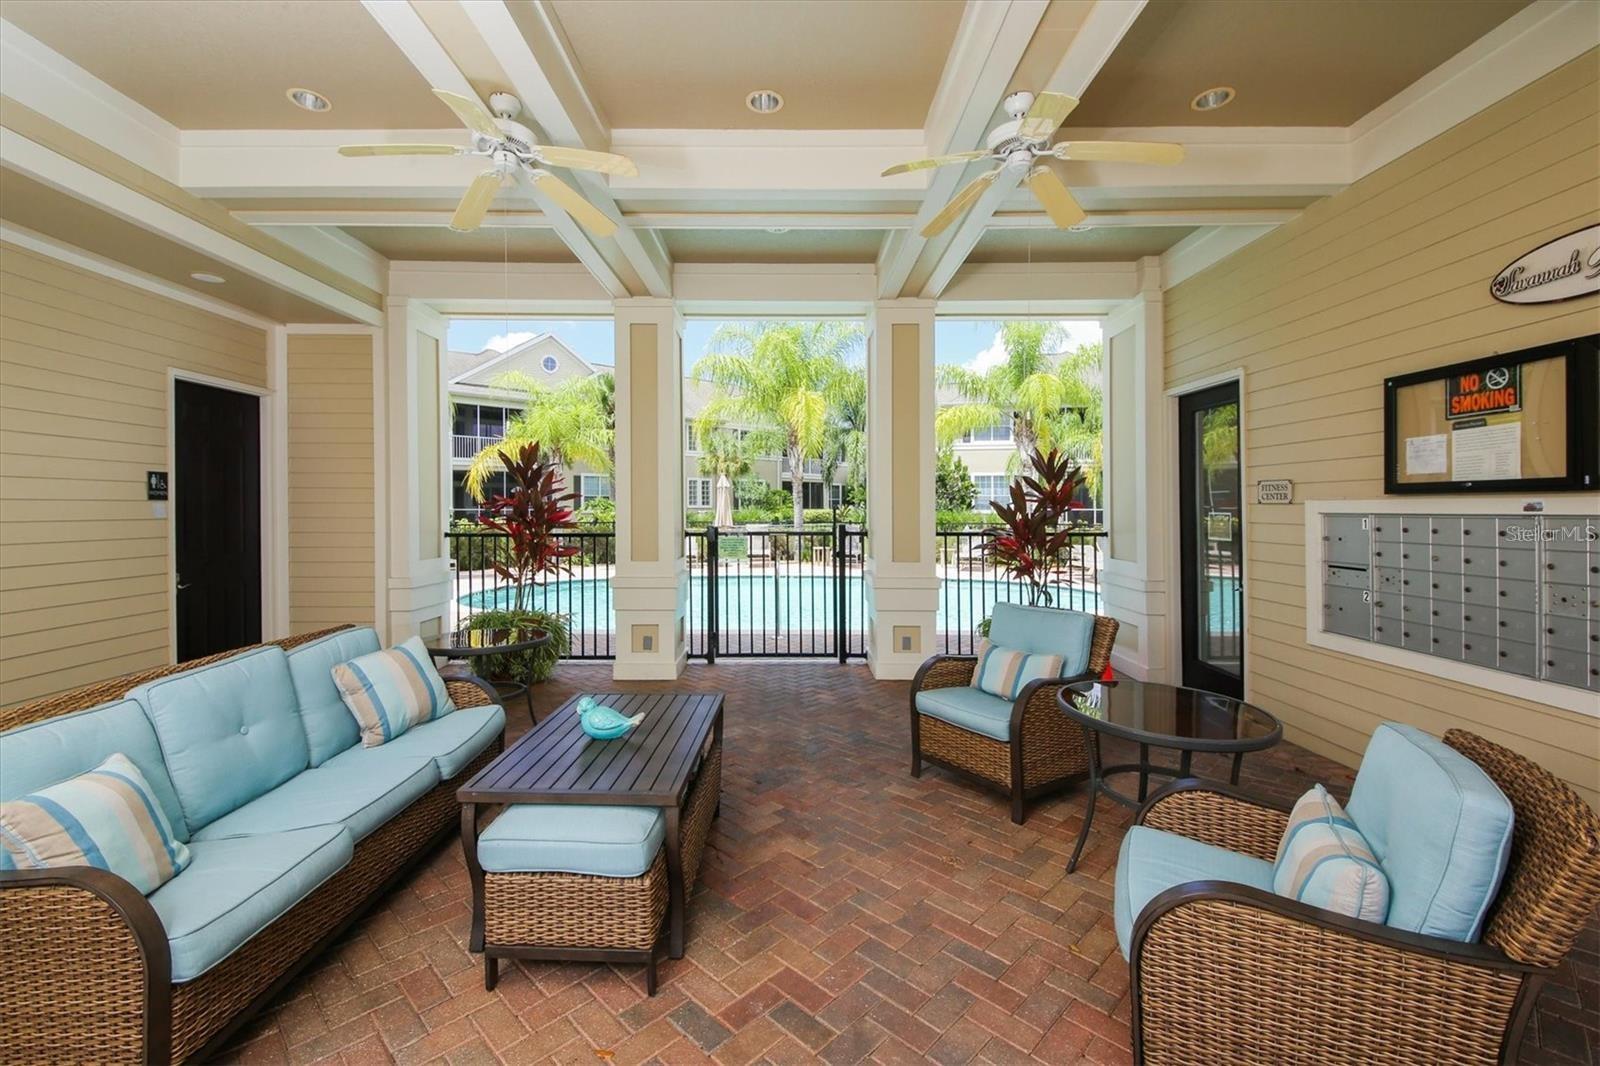
Covered patio with wicker seating overlooks a pool and palm trees.
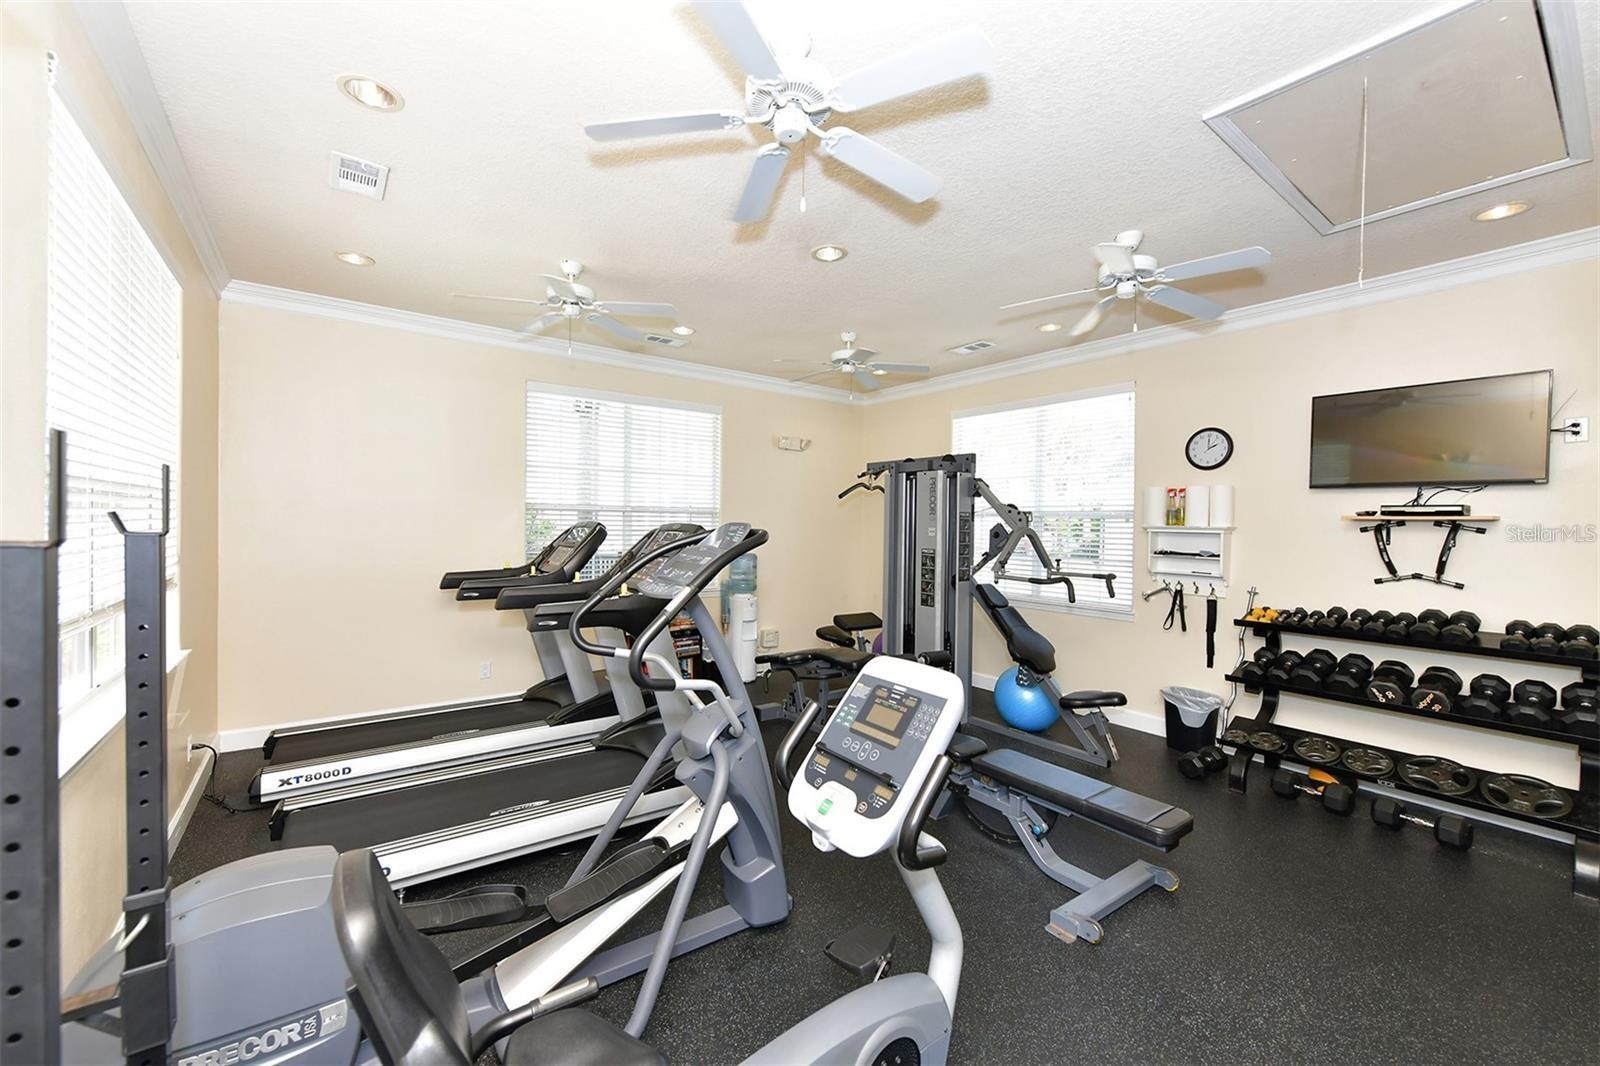
Fitness room with treadmills, elliptical machines, and dumbbell racks.
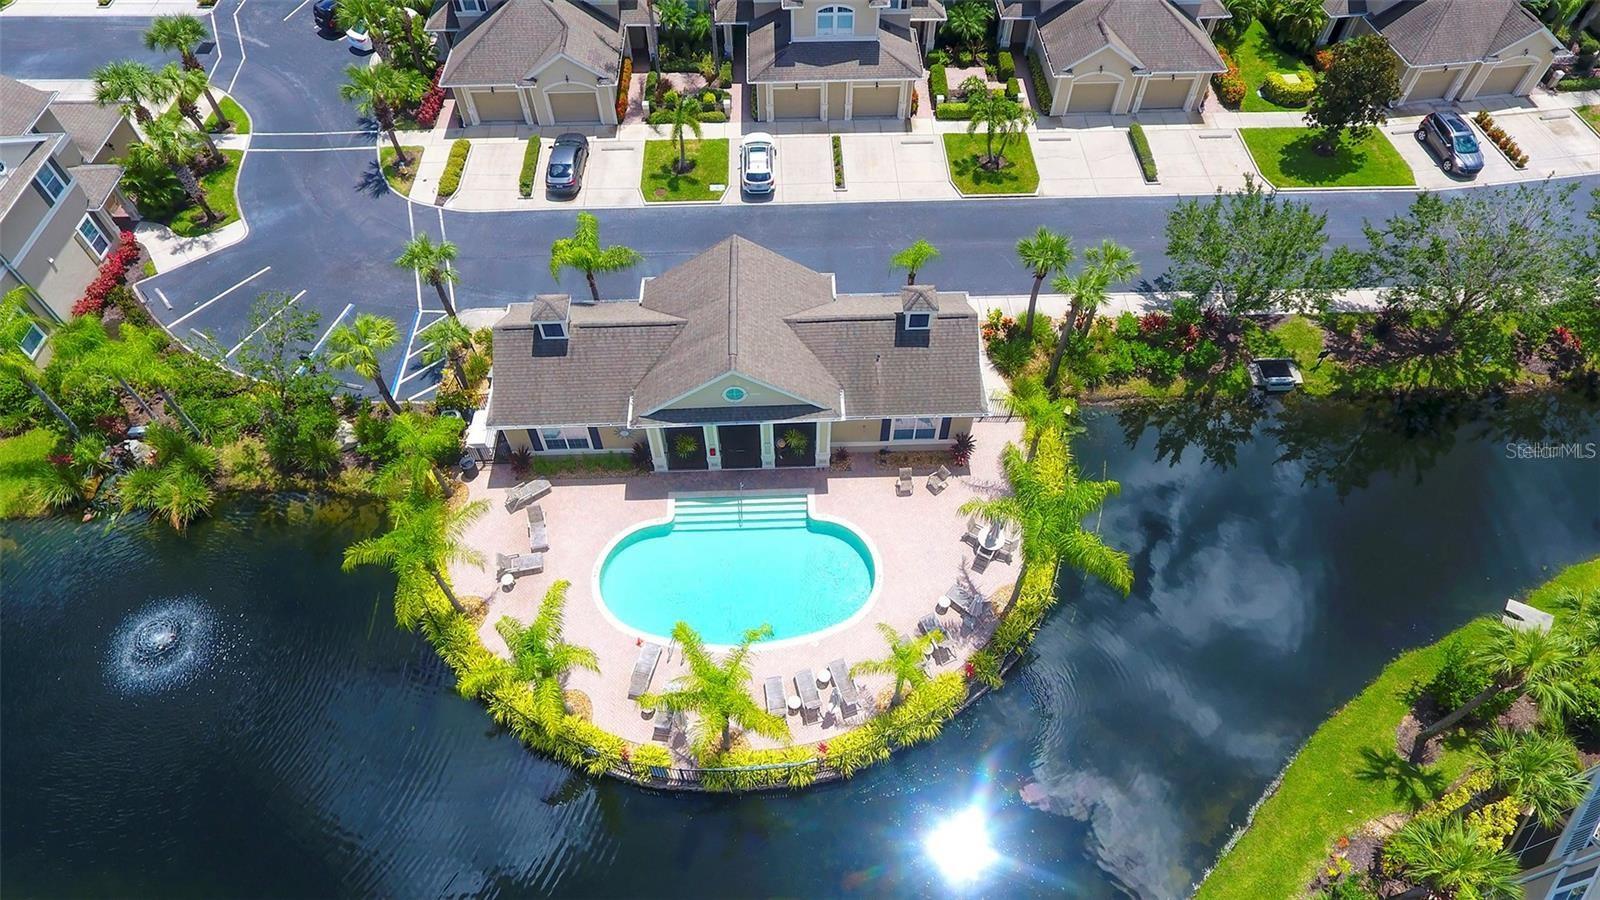
Aerial view of a community pool and clubhouse surrounded by water and palm trees.
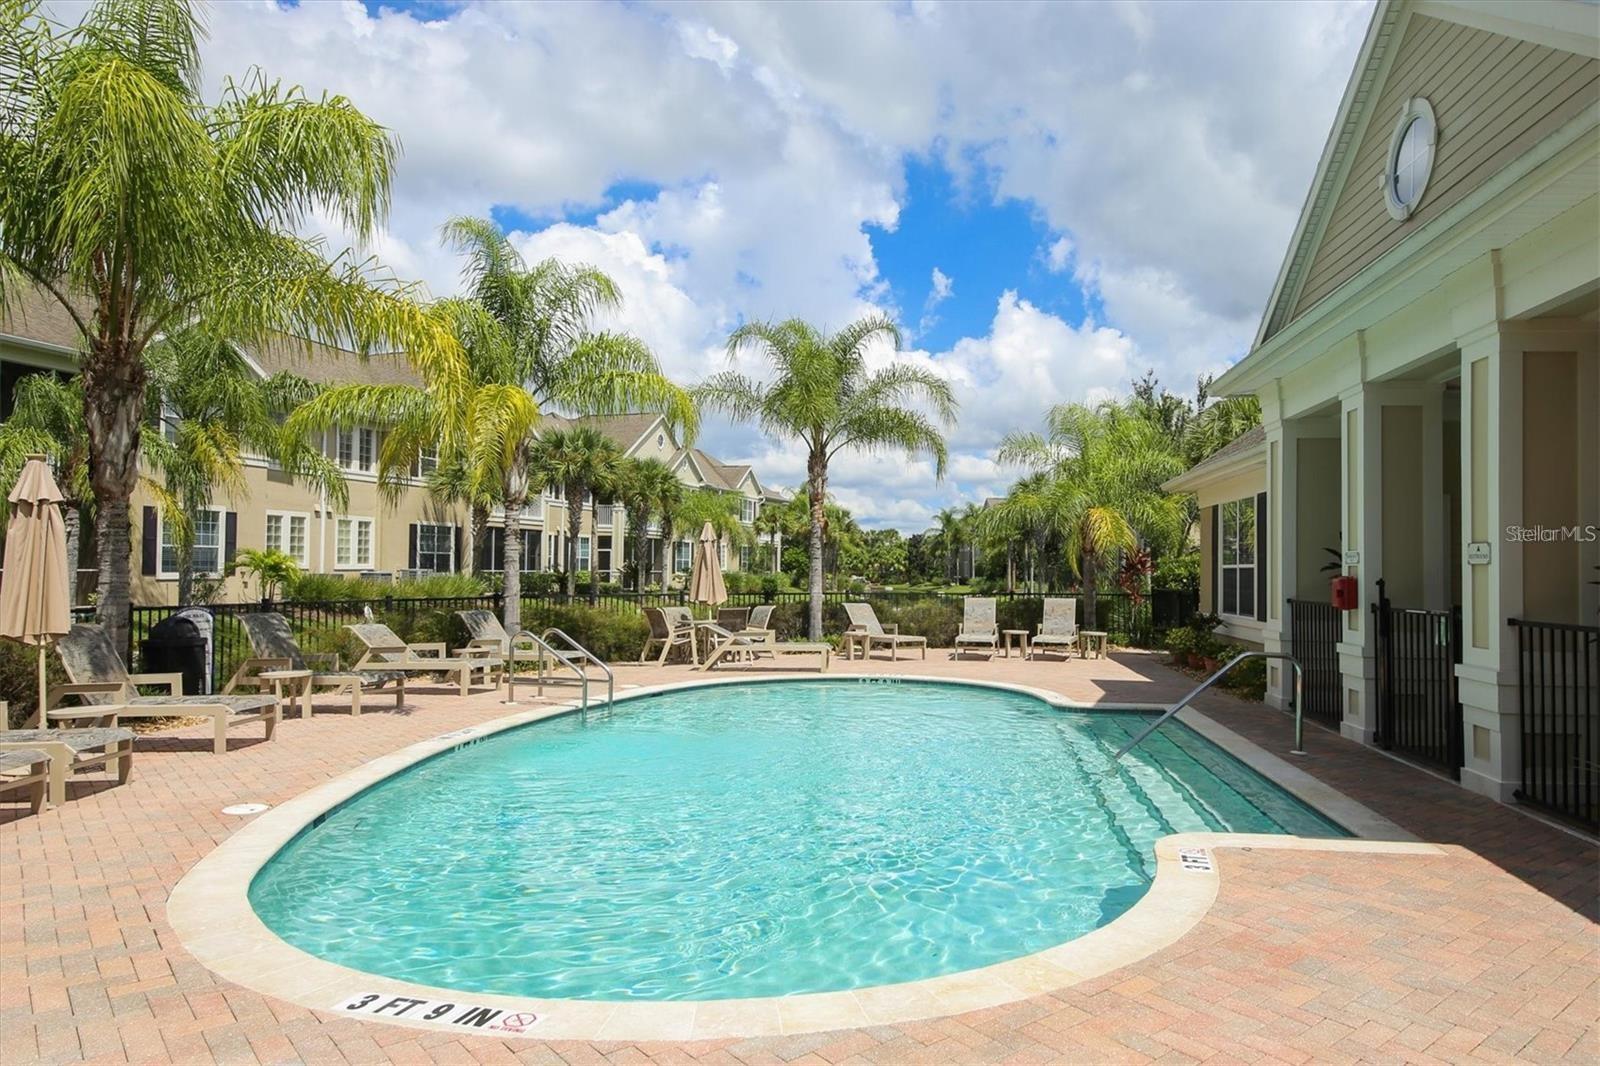
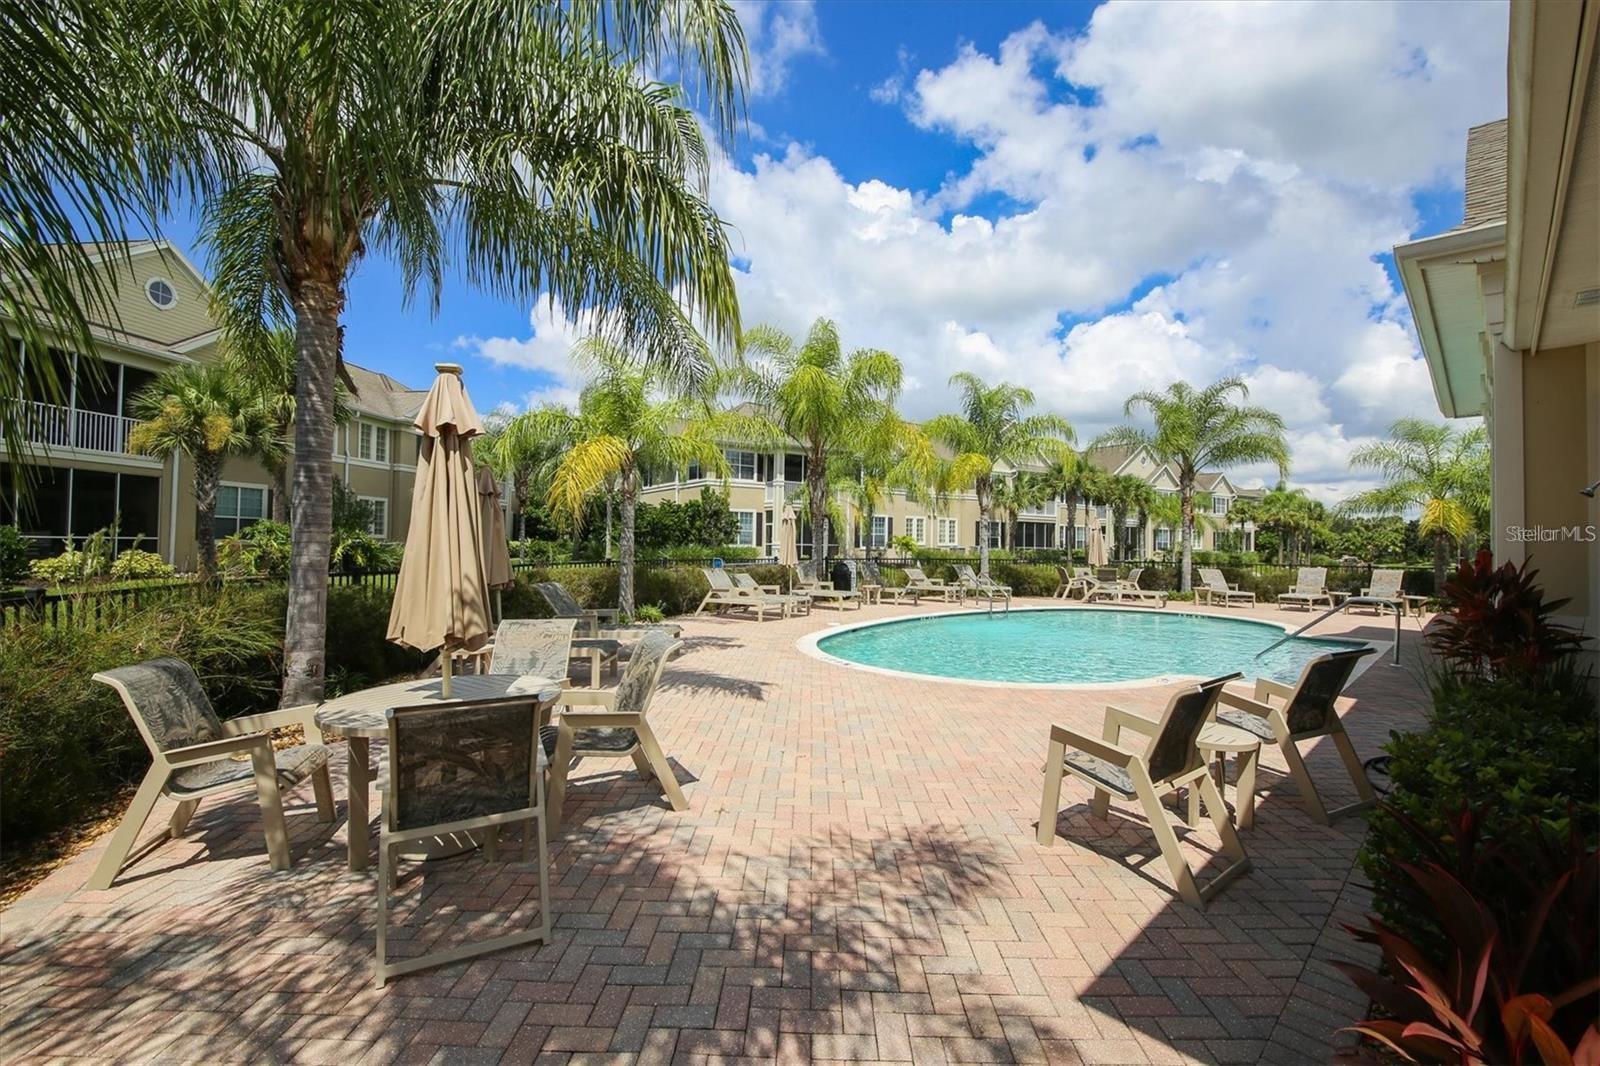
Outdoor swimming pool with a curved edge, brick patio, palm trees, and lounge chairs.
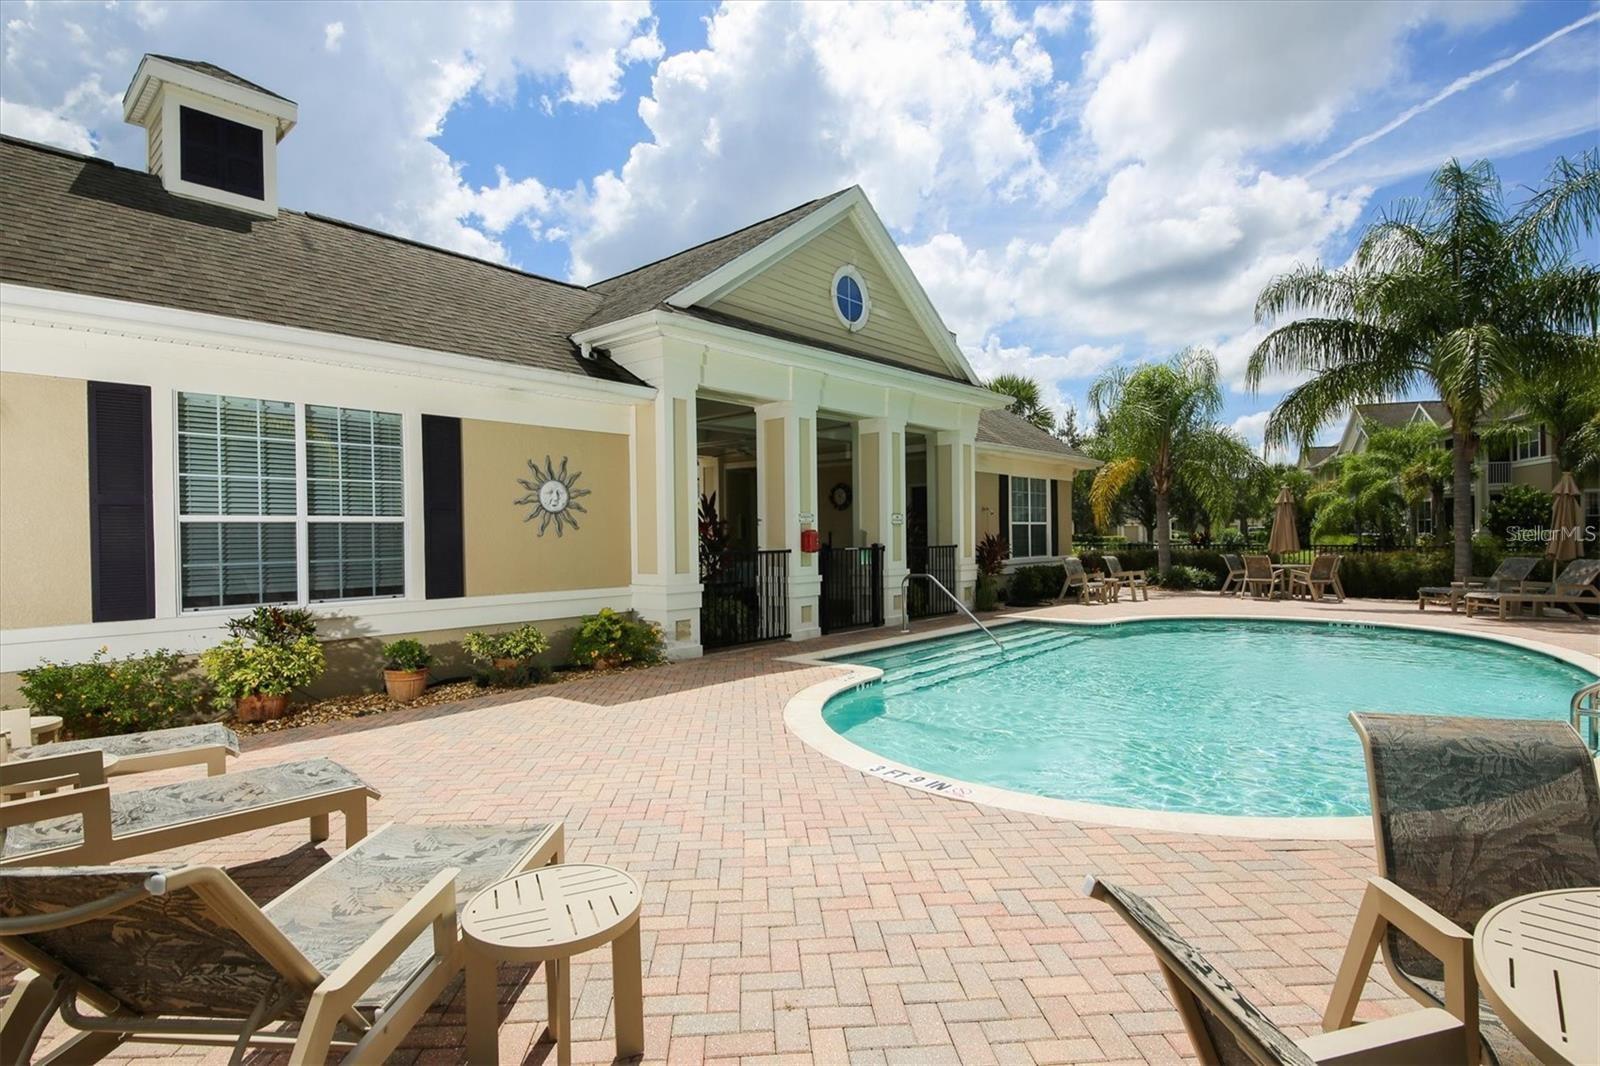
Community pool beside a columned clubhouse, with brick paving, lounge chairs, and palm trees.
Community swimming pool with a brick patio, lounge chairs, and palm trees.
Aerial view of Savannah Preserve entrance, landscaped with palms and bright pink flowers beside rows of attached homes.
VIEW PHOTOS
Courtesy of COLDWELL BANKER REALTY, Jason Cooper  Listing Contact: 941-907-1033 
$385,000

7922 TYBEE CT #7922

2 Beds 2 Baths 1,557 Sq.Ft.

Description

LOCATION, SPACE, AND STYLE--just minutes from Sarasota's University Town Center (UTC). This immaculate first-floor condo in Savannah Preserve offers 2 bedrooms plus a spacious den, 2 bathrooms, an attached garage, and a private screened lanai, all in one of Sarasota's most convenient locations. Bright west-facing exposure fills the home with natural light, while the open floor plan, soaring ceilings, and 8-foot doors create an impressive sense of space from the moment you enter.

The open living, dining, and kitchen areas are designed for easy everyday living and entertaining, with oversized tile flooring throughout the main living spaces. The kitchen features granite countertops, abundant cabinetry, a pantry, and stainless-steel appliances, with plenty of workspace and storage.

The spacious primary suite includes a large walk-in closet and direct access to the private lanai--perfect for morning coffee or relaxing at the end of the day. The primary bath features dual sinks, a large walk-in shower, linen storage, and a separate water closet. The generously sized guest bedroom also includes a walk-in closet, while the separate den provides excellent flexibility as a home office, media room, or additional guest space.

Additional features include a full laundry room, attached garage with additional designated parking, fresh interior paint completed in 2022, and an HVAC system installed in June 2023. The home has been exceptionally maintained and is truly move-in ready.

Savannah Preserve offers a community pool and cabana, clubhouse, and fitness center, all just a short walk from the residence. For buyers searching for a condo near UTC Sarasota, the location is hard to beat. University Town Center, Whole Foods, Trader Joe's, Target, HomeGoods, REI, Nordstrom Rack, and a huge selection of restaurants, shopping, and entertainment are just minutes away. Nathan Benderson Park is approximately five minutes away, with miles of waterfront walking and biking paths.

Convenient access to I-75 also puts Downtown Sarasota, Sarasota-Bradenton International Airport, St. Armands Circle, and the Gulf beaches of Longboat Key, Lido Key, and Siesta Key within easy reach. This Savannah Preserve condo delivers the space of a home, the convenience of a first-floor residence, and an exceptional location in the heart of the UTC Sarasota area.

Share Property

Location

7922 TYBEE CT, UNIVERSITY PARK, FL 34201

Status

For Sale
Jason Cooper

Jason Cooper

TITLE

Real Estate Agent

Property Amenities

Interior
Laundry room Inside, Laundry Room
Appliances Dishwasher, Disposal, Dryer, Kitchen Reverse Osmosis System, Microwave, Range, Range Hood, Refrigerator, Washer
Flooring Ceramic Tile
Total Bedrooms: 2
Full Bathrooms: 2
Other Interior Features Ceiling Fans(s), Crown Molding, High Ceilings, Kitchen/Family Room Combo, Open Floorplan, Primary Bedroom Main Floor, Solid Surface Counters, Solid Wood Cabinets, Split Bedroom
Area & Lot
Total area 1,945 Sq.Ft.
Living area 1,557 Sq.Ft.
MLS® ID A4708374
Year Built 2007
High School Braden River High
Middle School Braden River Middle
Elementary School Robert E Willis Elementary
Type Condo
Status For Sale
Exterior
Stories 2
Air conditioning Central Air
Heat type Central
Water Source Public
Garage Space 1.0
Sewer Public Sewer
Roof Tile
Utilities Cable Connected, Electricity Connected, Public, Sewer Connected, Water Connected
Finance
Sales Price $385,000
HOA Fees $621 monthly
Real Estate Tax $5,130 yearly
Two-story beige townhouse with arched windows, attached garages, and a landscaped brick walkway.

360 Virtual Tour

Take a tour of this property
Two-story beige townhouse with arched windows, attached garages, and a landscaped brick walkway.

Schedule a Showing

I would love to show you this beautiful property. Please select your preferred date and time below. I will be in touch shortly to confirm your appointment.

Schedule a Showing

I would love to show you this beautiful property. Please select your preferred date and time below. I will be in touch shortly to confirm your appointment.

Thank you for your interest in 7922 TYBEE CT, UNIVERSITY PARK, FL 34201. We are reviewing your request and will be in touch shortly!

Mortgage Calculator

Estimate your monthly mortgage payment, including the principal and interest, property taxes, and HOA. Adjust the values to generate a more accurate rate.

All estimates are provided for informational purposes only. Actual amounts may vary.
$0,000 Your Payment 20 15 65
$0,000 Your Payment

Work With Jason

When Jason is not assisting others with their home needs, he enjoys spending time with his wife, two daughters, and two dogs. He also likes to be active, including biking, swimming, golfing and paddleboarding. Professional and dedicated, Jason Cooper would love to guide you through a seamless real estate process. Give him a call today!