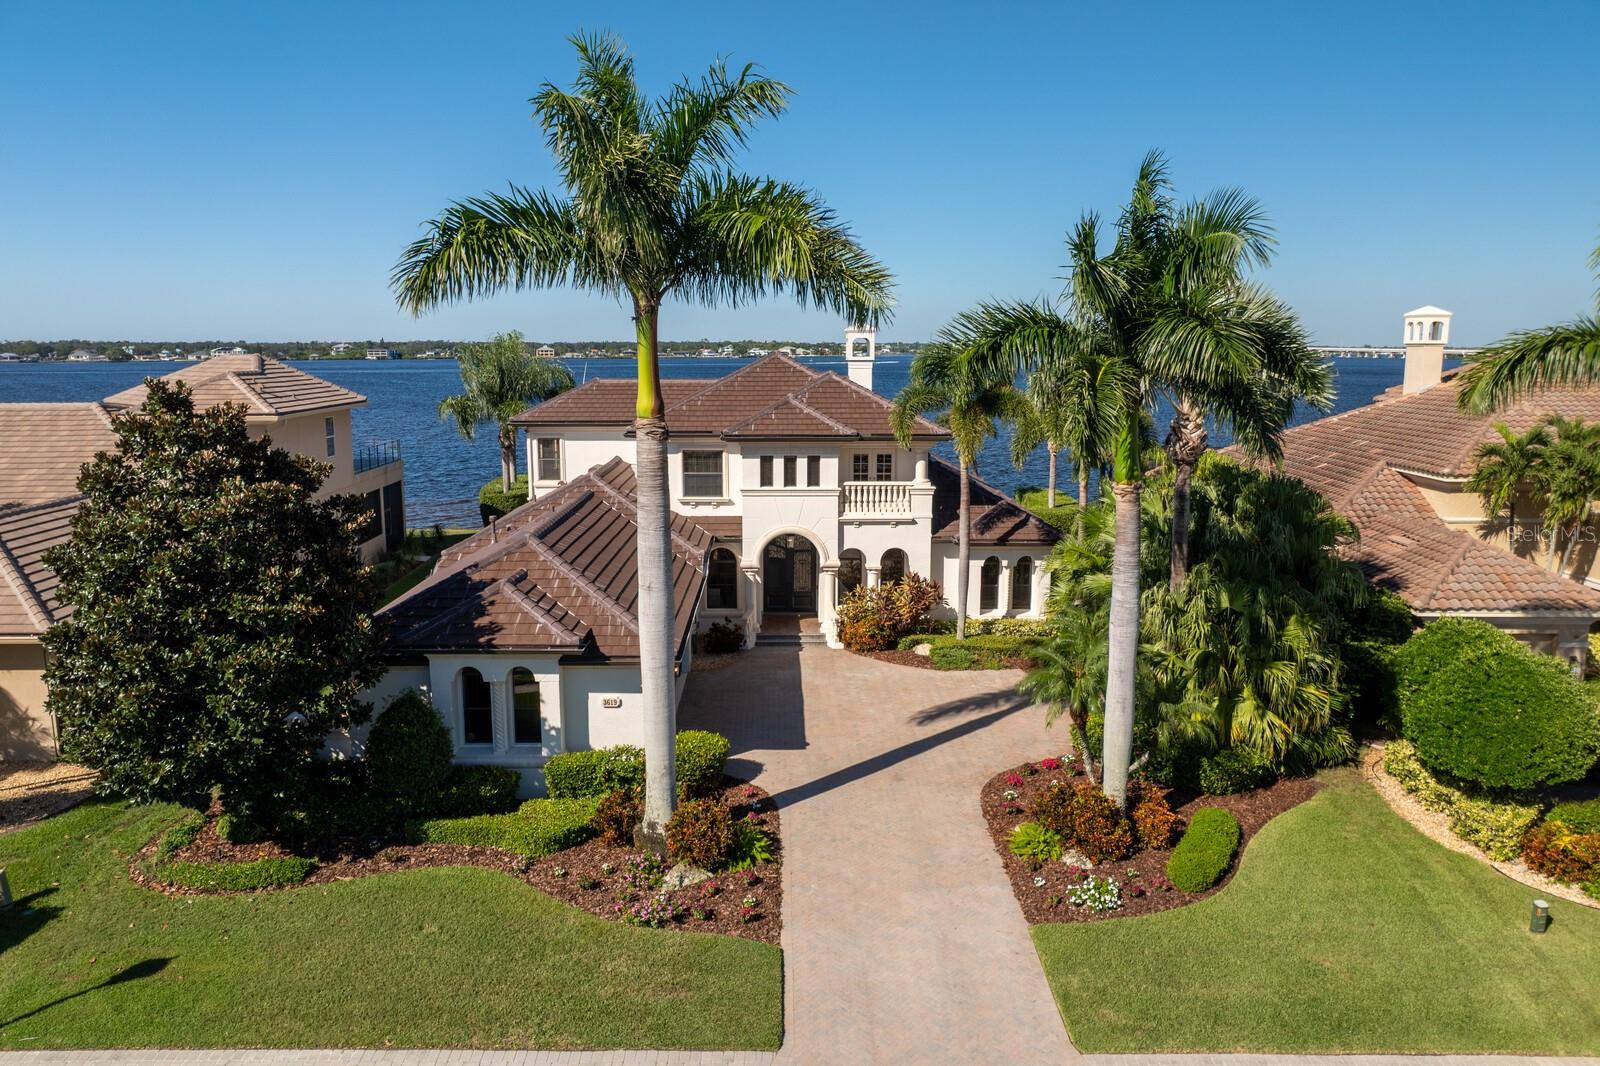
Waterfront home with a terracotta tile roof, palm-lined driveway, and landscaped front lawn.
Waterfront homes beside the bay at sunset, with private docks and palm-lined streets.
Waterfront home beyond a long dock and mangroves, framed by palms at sunset.
Aerial view of a waterfront home with palm trees, landscaped grounds, and a bay at sunset.
Waterfront home with screened lanai, green lawn, and a wooden dock extending over the water.
Screened-in waterfront pool and spa with palm trees and patio seating at sunset.
Screened waterfront pool and raised spa with patio seating and the bay beyond.
Waterfront deck with a large umbrella and white chairs overlooking the water at sunset.
Waterfront dock with boat lifts and covered slip along a residential canal.
Wooden dock reaches into a residential canal lined with boat lifts and waterfront homes at dusk.
Waterfront home with a screened pool enclosure and private dock, seen from directly overhead.
Peach-colored home with arched windows, palm trees, and a paved front walkway.
Tan stucco home with arched windows, palm trees, and a paved courtyard driveway.
Beige stucco home with an arched entry, gated courtyard, palms, and a paved walkway.
Home entrance courtyard with white columns, a tiered fountain, palms, and curved paver paths.
Open double doors frame a tiled foyer and furnished living room with water visible beyond.
Living room with a white sofa and fireplace overlooking a pool, screened lanai, and waterfront.
Living room with a coffered ceiling, white sofas, fireplace, and views of a pool and water.
Living room with a white sectional and ornate coffee table opening onto a screened pool lanai with water views.
Living room with white sofas, a marble coffee table, and arched glass French doors.
Kitchen with white cabinetry, black granite counters, and tan tiled backsplash overlooking a living area.
Entry foyer with patterned tile, arched transom, and French doors opening to a garden.
Dining area opening to a waterfront lanai with a pool, patio seating, and fire table.
Dining room with a round wood table, built-in cabinetry, and glass doors overlooking the pool.
Kitchen with white cabinets, stainless steel appliances, and a black-countertop island with three stools.
Kitchen with white cabinetry, black granite counters, stainless appliances, and a prominent built-in wine rack.
Kitchen with white cabinets, black granite counters, a stainless gas range, and a diamond-pattern wine rack.
Kitchen with white cabinetry, a stainless steel range, and a built-in lattice wine rack.
Kitchen with white cabinetry, black granite counters, stainless appliances, and a large double-basin island sink.
Covered waterfront patio with a pool, stone bar, and fire pit seating overlooking the water.
Living room with expansive glass doors opening to a covered waterfront patio and pool.
Living room with tan leather sofas and glass doors opening to a screened lanai with a water view.
Open-plan living room and kitchen with tan leather seating and wide-open glass doors to the patio.
Dining room with a wooden table, tray ceiling, and large windows overlooking greenery.
Dining room with a long wooden table, tan chairs, circular chandelier, and sliding glass doors to greenery.
Entry hallway with carved bird wall art and a view into a bedroom.
Furnished bedroom with blue-and-white bedding, a tray ceiling, and patio doors overlooking the water.
Bedroom with a tufted headboard, blue striped bedding, and multi-panel beach artwork above the bed.
Sitting room with warm wood floors, plantation shutters, and windows overlooking palm trees and water.
Walk-in closet with built-in white shelving, hanging clothes, wood flooring, and a chandelier.
Bathroom with a corner soaking tub beneath an arched shuttered window and white vanities with granite countertops.
Bathroom with a built-in soaking tub beneath an arched courtyard-view window and a tiled walk-in shower.
Primary bathroom with a built-in soaking tub beneath an arched window and mirrored double vanities.
Tiled shower with two showerheads and a large window overlooking a courtyard fountain.
Home office with a wooden rolltop desk, hardwood floors, and Raiders memorabilia, opening to a living room.
Furnished living room with a television console, light sofas, wood flooring, and a sloped ceiling.
Bedroom with a carved wood bed, floral bedding, and windows overlooking greenery.
Bathroom with a gold-framed tiled shower, white toilet, and sink beneath an arched mirror.
Laundry room with dark front-loading washer and dryer beside extensive wood cabinetry and countertop.
Curved pool and raised spa beneath a screened enclosure, with patio seating and water beyond.
Screened waterfront patio with wicker chairs, blue cushions, and tropical plants.
Screened waterfront lanai with a round fire pit, cushioned seating, and palm trees at sunset.
Screened pool patio with stone decking, palm trees, and a waterfront sunset.
Screened pool lanai overlooking the water, with a stone deck and tropical landscaping.
Screened pool patio with a bubbling spa, pale stone deck, and turquoise lounge chairs.
Screened waterfront patio with cushioned seating, a round fire table, and a stone outdoor bar.
Screened outdoor kitchen with a built-in grill and cooktop overlooking the water.
Covered patio kitchen with built-in stainless steel grill and sink beside sliding glass doors overlooking the water.
Rear of a two-story home with a screened lanai, palm trees, and a broad lawn.
Waterfront walkway leading to a dock with white chairs and open-water views.
Waterfront dock extending toward open water beneath a colorful sunset sky.
Waterfront dock and wooden deck overlooking the water at sunset, with chairs and a closed umbrella.
Home with a screened lanai and tiled roof, viewed from a wooden boardwalk.
Waterfront deck with white Adirondack chairs overlooking a broad expanse of water.
Gated garden path leading to a wooden canal dock, with palm trees and waterfront homes beyond.
Aerial view of waterfront homes, palm trees, and a long wooden dock leading to the water.
Waterfront home with a walkway through tropical landscaping to a canal dock with boat lifts.
Wooden dock overlooking a residential canal, with boat lifts and homes across the water.
Waterfront dock with a boat lift and canopy overlooking a canal lined with homes.
Aerial view of a palm-lined waterfront home beside the bay at sunset.
Stucco home with arched windows and palm trees, viewed through an illuminated entrance gate at sunset.
Stucco home with arched windows, a gated entrance, and tall palms at dusk.
Aerial view of a circled waterfront home with a private dock, canal, and expansive bay beyond.
Aerial waterfront homes with private docks and boat lifts along a broad bay.
Aerial view of a waterfront home with a tiled roof, palm-lined yard, and bay beyond.
Waterfront home with a screened pool enclosure and private dock, viewed from above.
Aerial view of waterfront homes and docks lining canals beside a broad body of water.
Waterfront homes and private docks line a canal opening onto a broad bay.
VIEW PHOTOS
Courtesy of COLDWELL BANKER REALTY, Jason Cooper  Listing Contact: 941-907-1033 
$2,775,000

4015 HAWK ISLAND DR

4 Beds 5 Baths 4,623 Sq.Ft. 0.53 Acres

Description

Virtually Staged. Within the exclusive gated waterfront community of Hawk Island, 4015 Hawk Island Drive offers a private estate experience with water on both sides, direct boating access, and a setting that stands apart in the Bradenton luxury market. The property features a front deep-water dock and a rear observation and fishing pier, creating two distinct waterfront experiences from one residence. Set along Hawk Island's private peninsula roadway, the home offers privacy, scale, and protected boating access while remaining close to Anna Maria Island, downtown Sarasota, Lakewood Ranch, private clubs, waterfront dining, and Gulf beaches.
Designed to take full advantage of its surroundings, the residence features expansive living spaces, high ceilings, and walls of glass that make the water views part of everyday living. The floor plan works well for both entertaining and daily life, with an easy flow between the kitchen, gathering spaces, formal living areas, and outdoor terraces. The layout feels open while still offering separation, privacy, and flexibility throughout the home.
Outdoor living is one of the defining features of this property. Multiple covered lanais, elevated terraces, waterfront seating areas, and a pool and spa overlooking the water create a resort-style setting for year-round Florida living. The private dock provides direct access to the Manatee River, Tampa Bay, and the Gulf of Mexico with no fixed bridges, offering true deep-water boating convenience in a protected waterfront location.
The primary suite is designed to capture water views and privacy, while additional bedrooms, guest accommodations, and flexible living areas support multigenerational living, extended visitors, or changing lifestyle needs. Dedicated office and flex spaces add meaningful versatility for an executive workspace, fitness room, media space, or other personalized uses.
Mature tropical landscaping, generous garage capacity, and an expansive driveway approach strengthen the property's sense of privacy and arrival. The home was designed to complement its coastal setting while offering the security and exclusivity associated with Hawk Island living.
Located near Sarasota, Lakewood Ranch, private aviation access, championship golf, waterfront restaurants, Anna Maria Island, and some of Florida's most desirable Gulf Coast destinations, 4015 Hawk Island Drive stands apart in the Bradenton luxury waterfront market for its rare dual-waterfront setting, deep-water boating access, architectural scale, privacy, and elevated coastal lifestyle inside one of the area's most distinctive gated communities.

Share Property

Location

4015 HAWK ISLAND DR, BRADENTON, FL 34208

Status

For Sale
Jason Cooper

Jason Cooper

TITLE

Real Estate Agent

Property Amenities

Interior
Laundry room Laundry Room
Fireplace Gas, Living Room
Appliances Built-In Oven, Convection Oven, Cooktop, Dishwasher, Disposal, Dryer, Gas Water Heater, Ice Maker, Microwave, Range Hood, Refrigerator, Washer, Wine Refrigerator
Flooring Tile, Wood
Total Bedrooms: 4
Half Bathrooms: 1
Full Bathrooms: 4
Other Interior Features Built-in Features, Ceiling Fans(s), Coffered Ceiling(s), Crown Molding, High Ceilings, Primary Bedroom Main Floor, Solid Surface Counters, Solid Wood Cabinets, Stone Counters, Tray Ceiling(s), Vaulted Ceiling(s), Walk-In Closet(s), Wet Bar, Window Treatments
Area & Lot
Total area 6,476 Sq.Ft.
Lot Area 0.53 Acres
Living area 4,623 Sq.Ft.
MLS® ID A4694493
Year Built 2005
High School Braden River High
Middle School Carlos E. Haile Middle
Elementary School William H. Bashaw Elementary
Water Frontage Canal - Saltwater, River Front
View Description Water
Architecture Styles Coastal, Mediterranean
Type Residential
Status For Sale
Exterior
Stories 2
Pool Auto Cleaner, Heated, In Ground, Other, Screen Enclosure
Air conditioning Central Air
Heat type Electric
Water Source Public
Garage Space 3.0
Security Features Security Gate, Security System Owned, Smoke Detector(s)
Sewer Public Sewer
Other Exterior Features Fire Pit, Lighting, Outdoor Grill, Outdoor Kitchen, Rain Gutters
Parking Driveway, Garage Door Opener, Garage Faces Side, Ground Level, Oversized, Garage
Lot Features Sidewalk, Street Dead-End, Paved
Roof Tile
Utilities Cable Connected, Electricity Connected, Natural Gas Connected, Public, Sewer Connected, Sprinkler Well, Water Connected
Finance
Sales Price $2,775,000
HOA Fees $712 monthly
Waterfront homes beside the bay at sunset, with private docks and palm-lined streets.

360 Virtual Tour

Take a tour of this property
Waterfront homes beside the bay at sunset, with private docks and palm-lined streets.

Schedule a Showing

I would love to show you this beautiful property. Please select your preferred date and time below. I will be in touch shortly to confirm your appointment.

Schedule a Showing

I would love to show you this beautiful property. Please select your preferred date and time below. I will be in touch shortly to confirm your appointment.

Thank you for your interest in 4015 HAWK ISLAND DR, BRADENTON, FL 34208. We are reviewing your request and will be in touch shortly!

Mortgage Calculator

Estimate your monthly mortgage payment, including the principal and interest, property taxes, and HOA. Adjust the values to generate a more accurate rate.

All estimates are provided for informational purposes only. Actual amounts may vary.
$0,000 Your Payment 20 15 65
$0,000 Your Payment

Bradenton

Work With Jason

When Jason is not assisting others with their home needs, he enjoys spending time with his wife, two daughters, and two dogs. He also likes to be active, including biking, swimming, golfing and paddleboarding. Professional and dedicated, Jason Cooper would love to guide you through a seamless real estate process. Give him a call today!