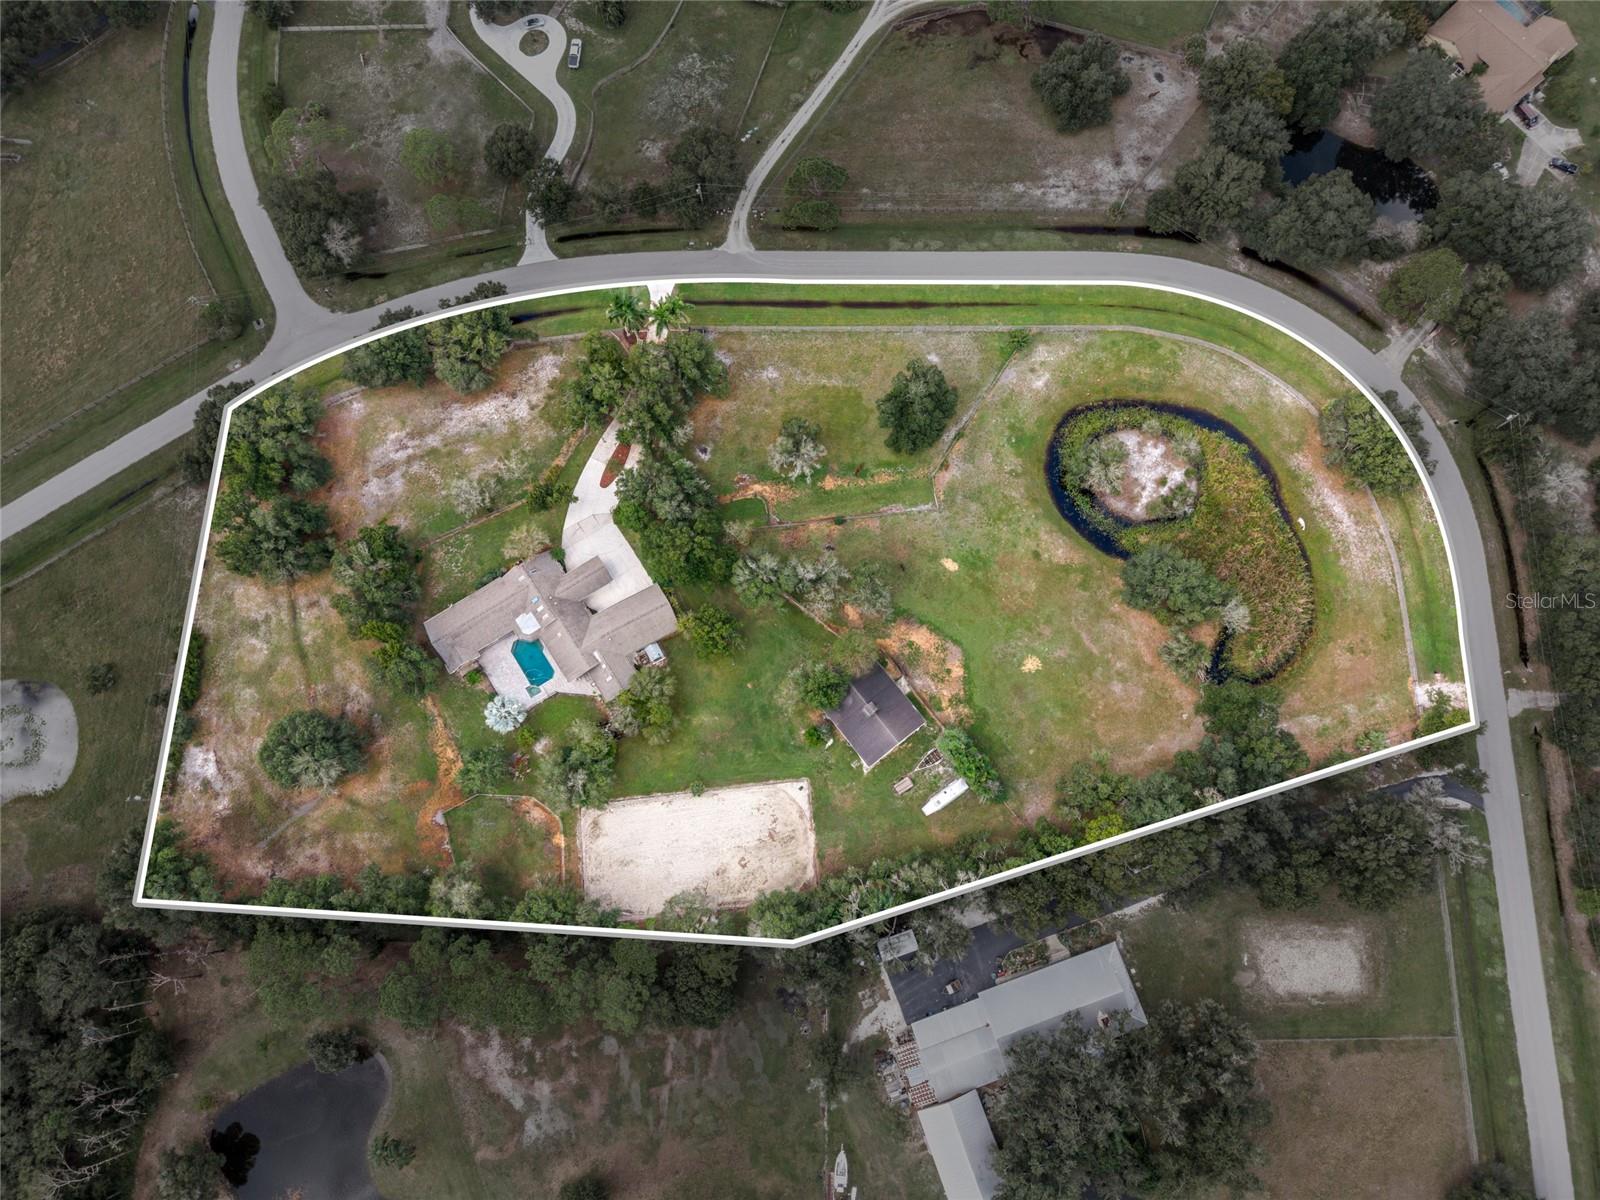
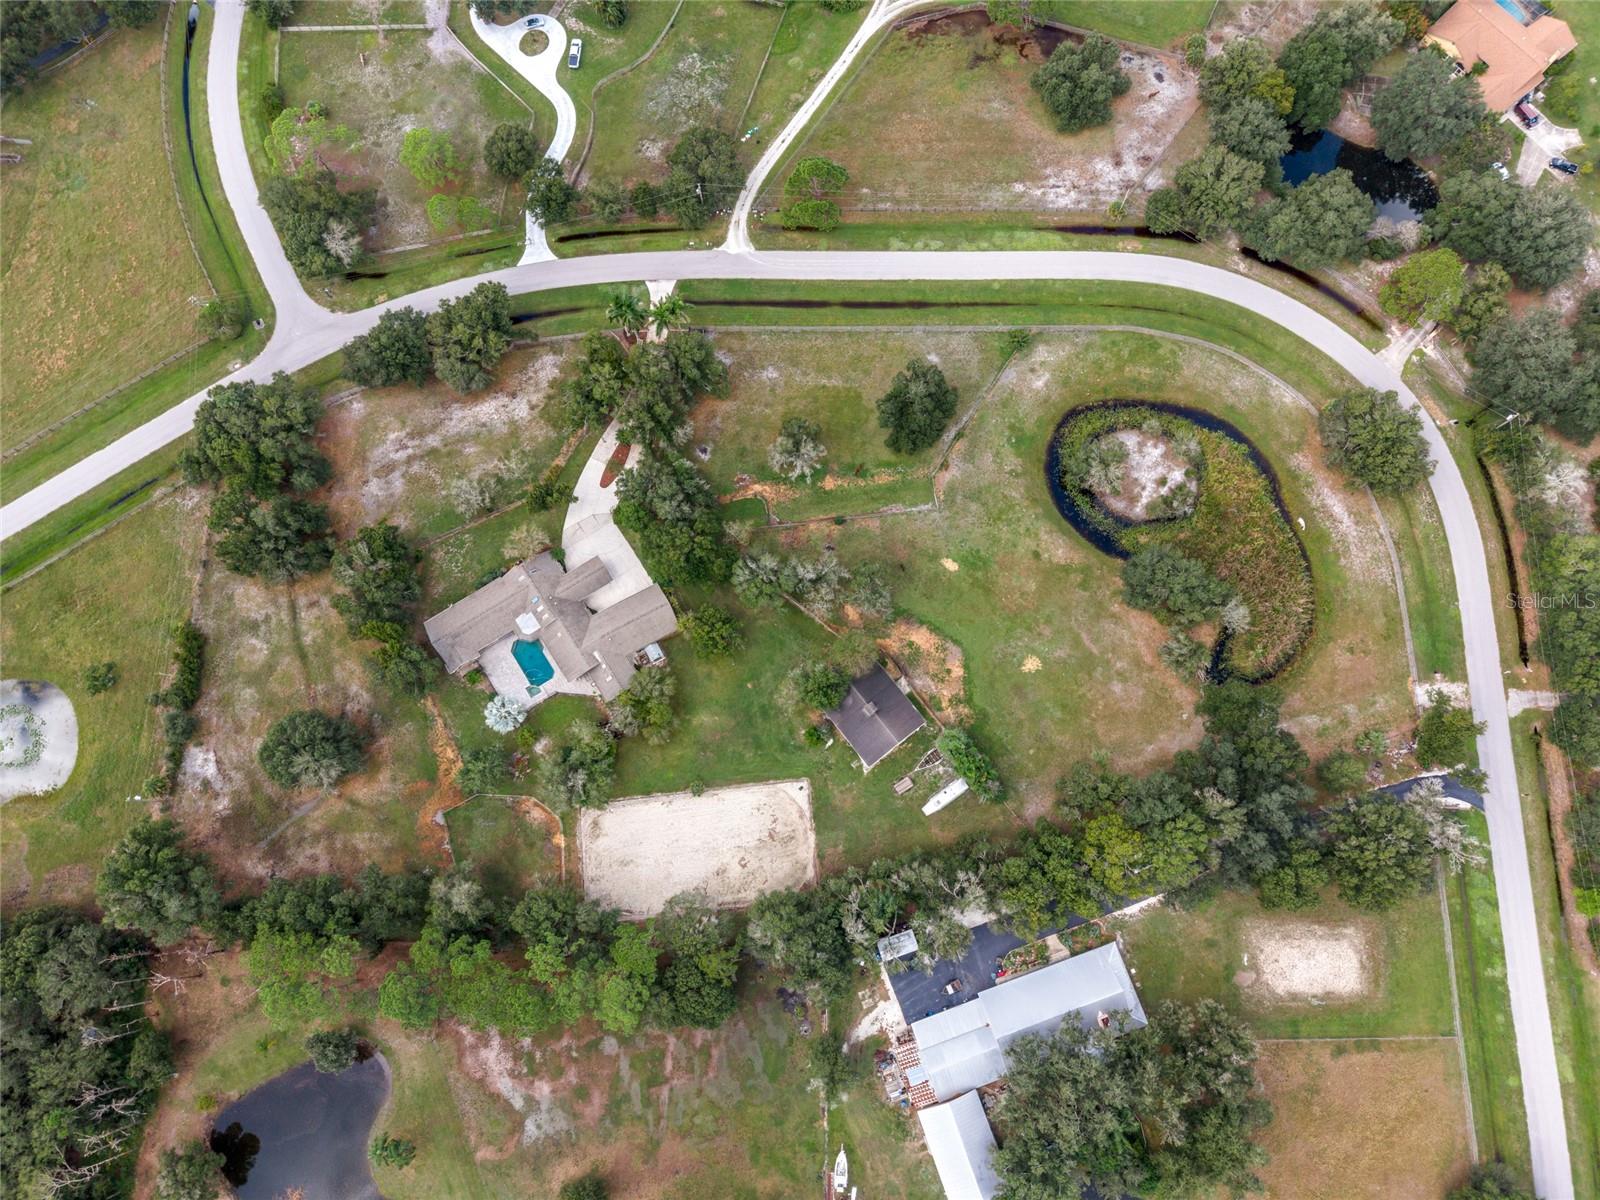
Aerial view of an outlined property with a home, swimming pool, and winding pond.
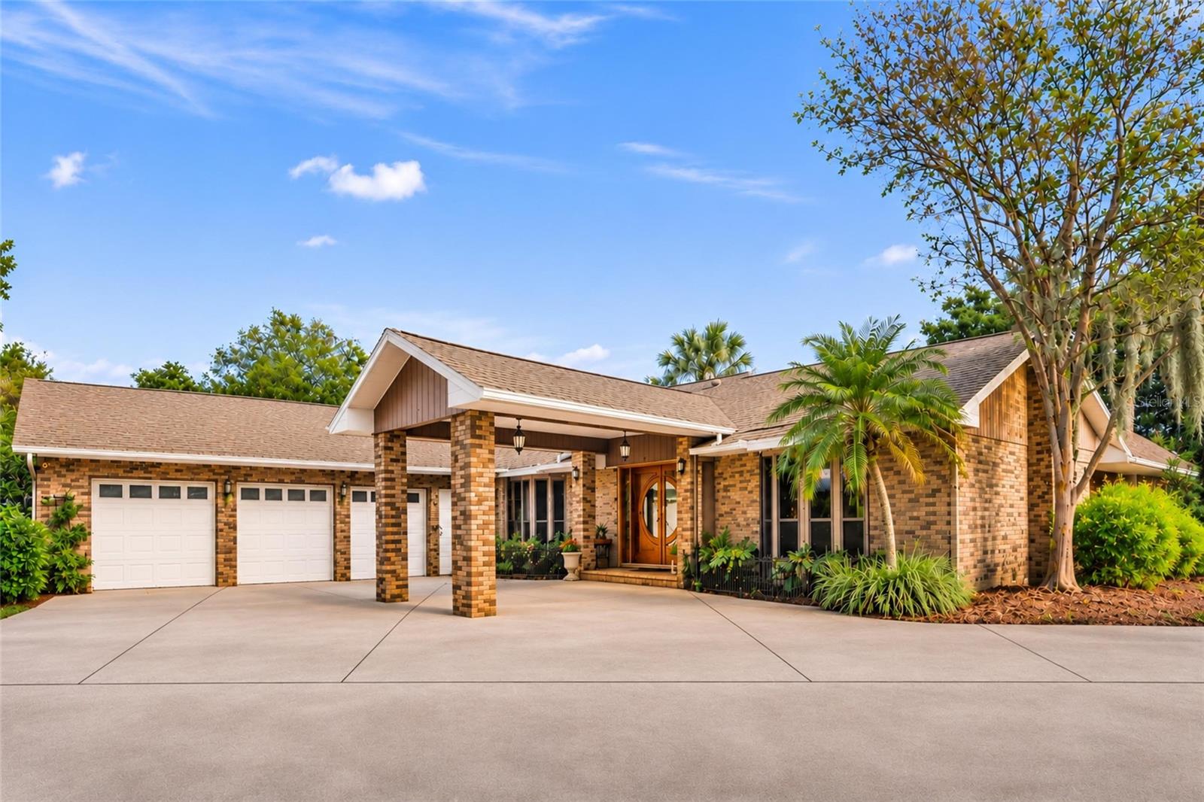
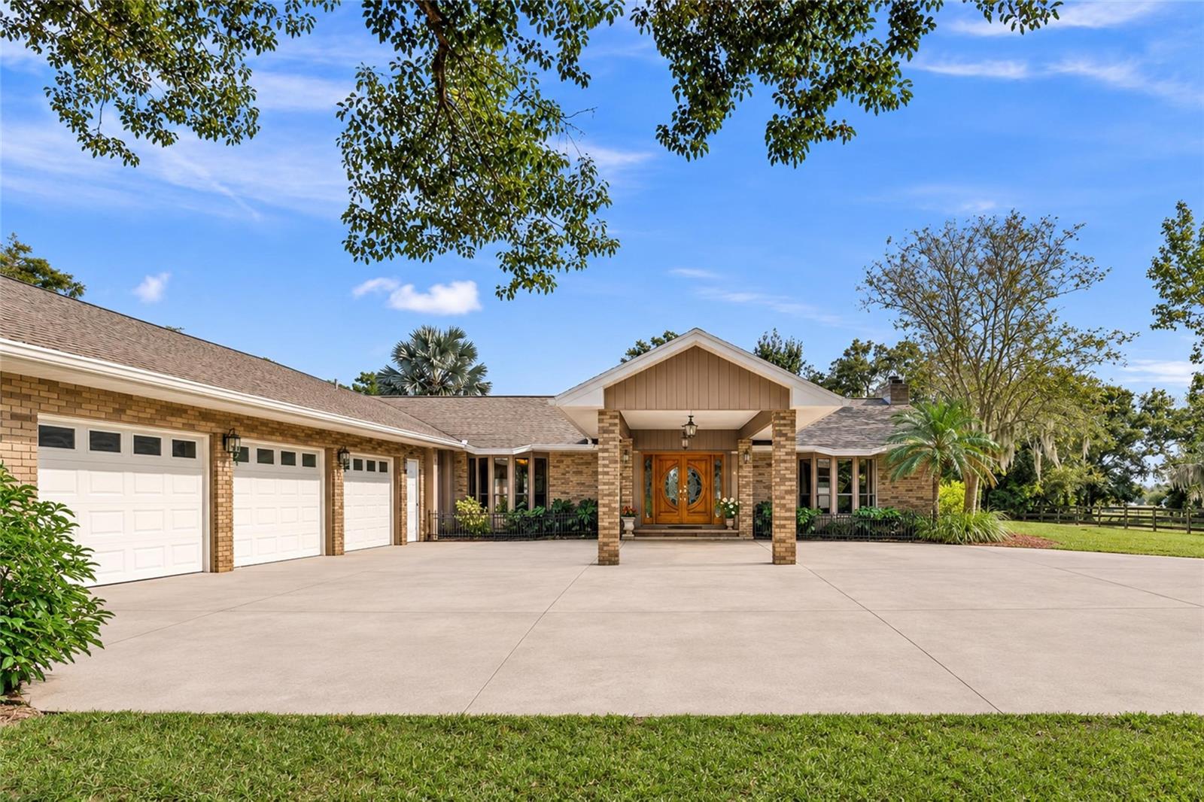
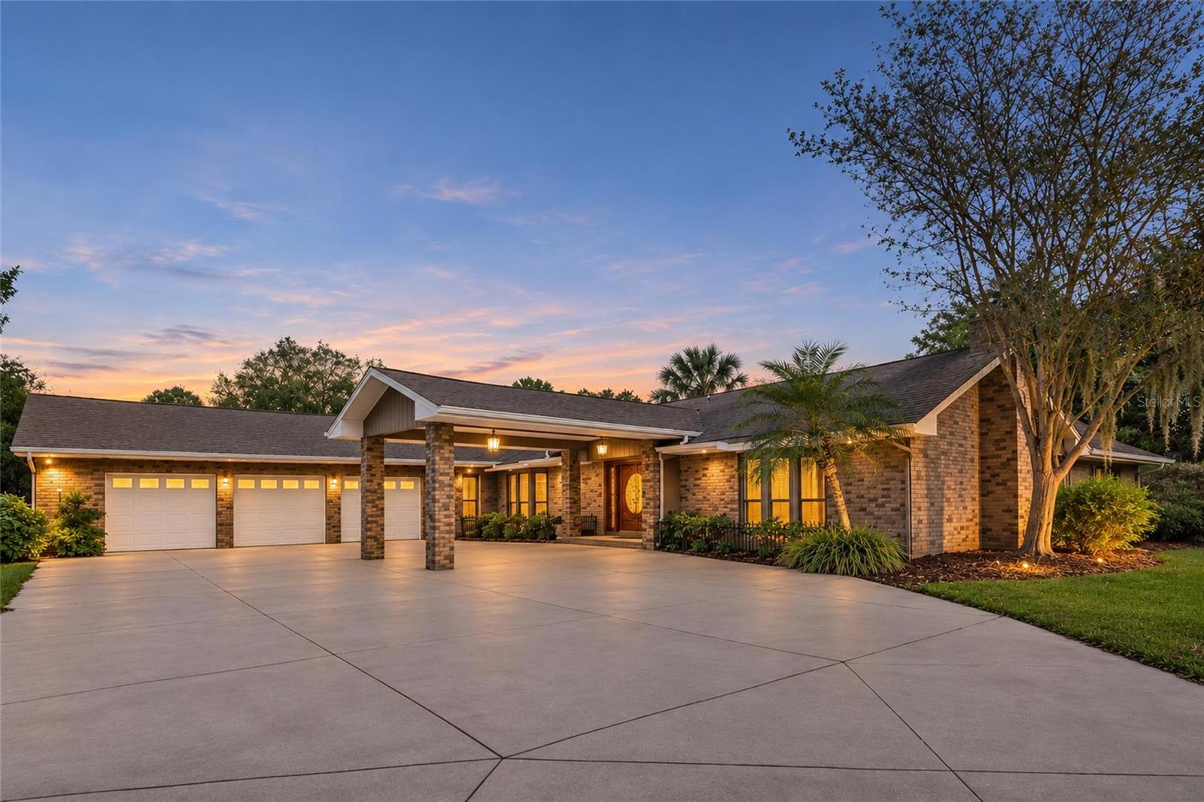
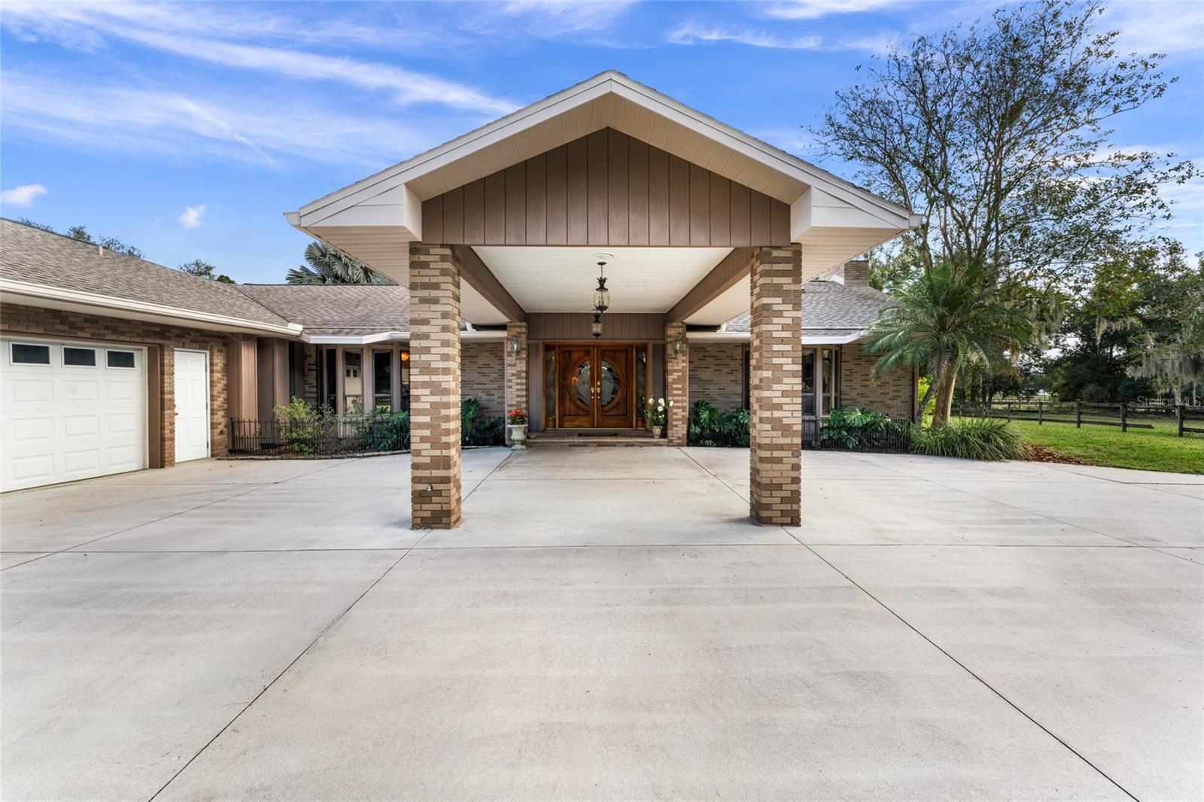
Brick home with a covered entry, three garage doors, and a wide concrete driveway.
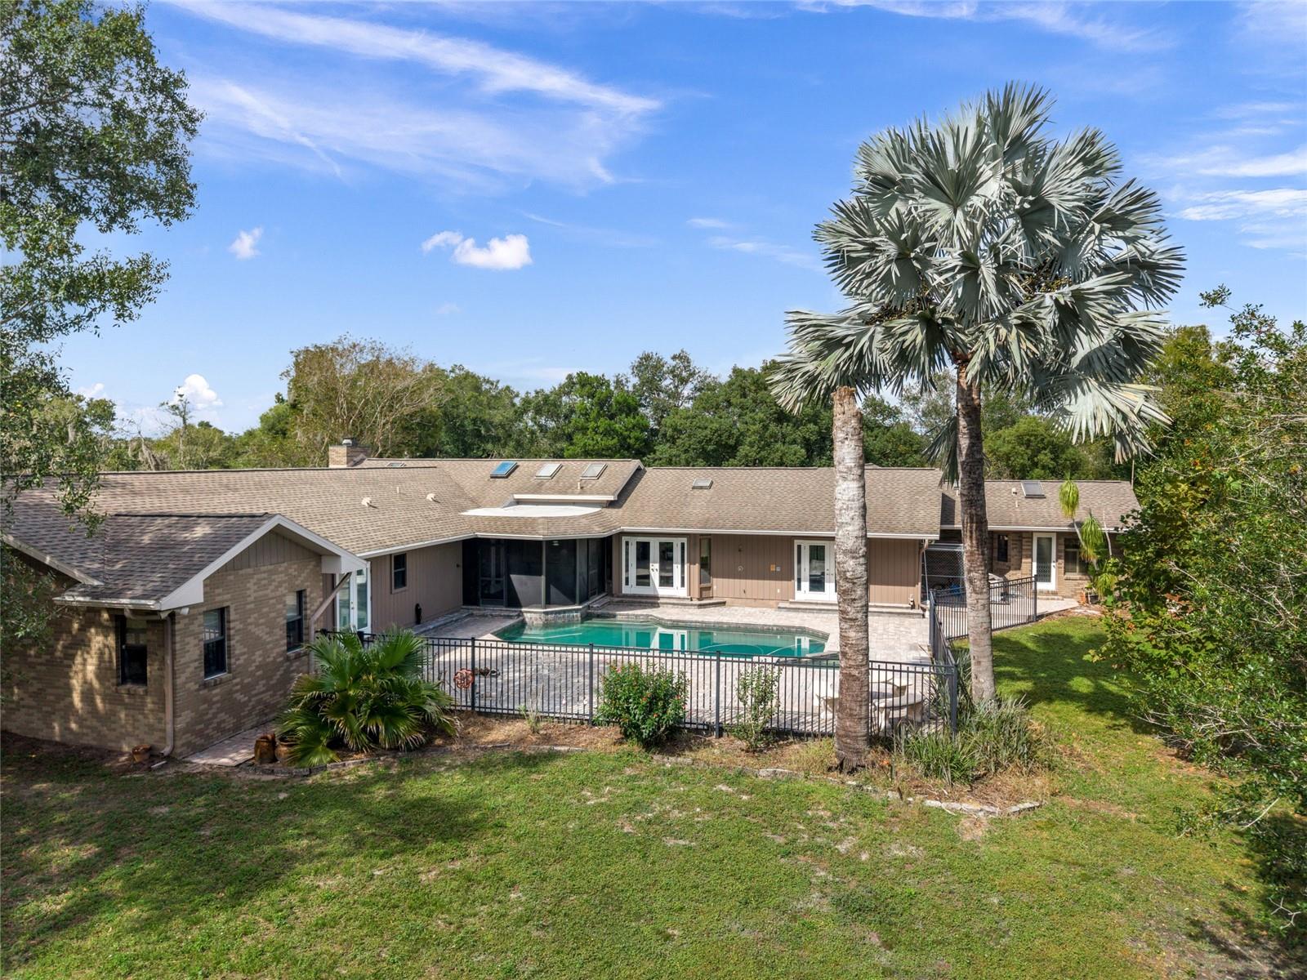
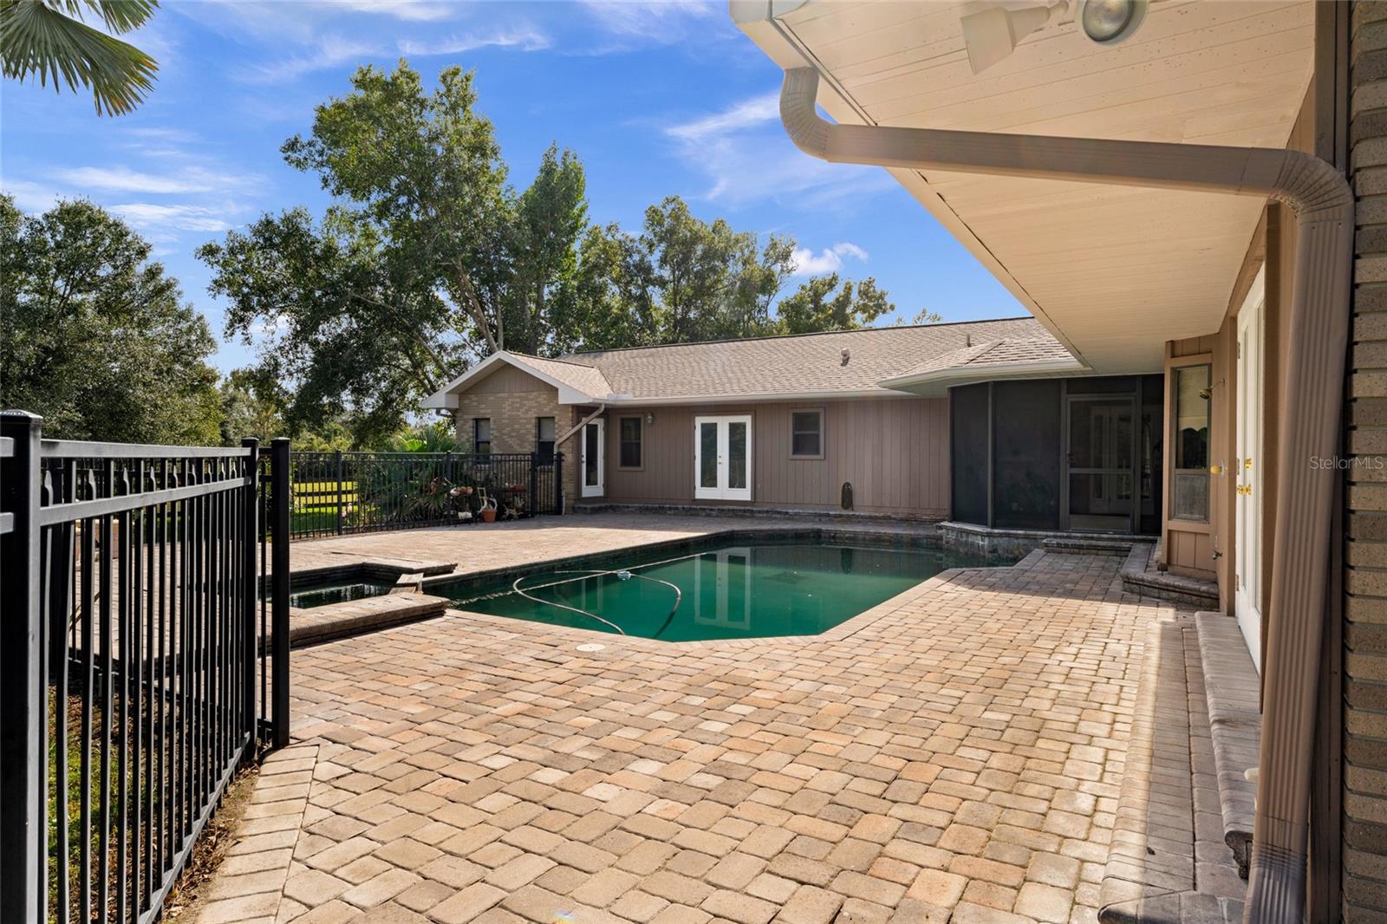
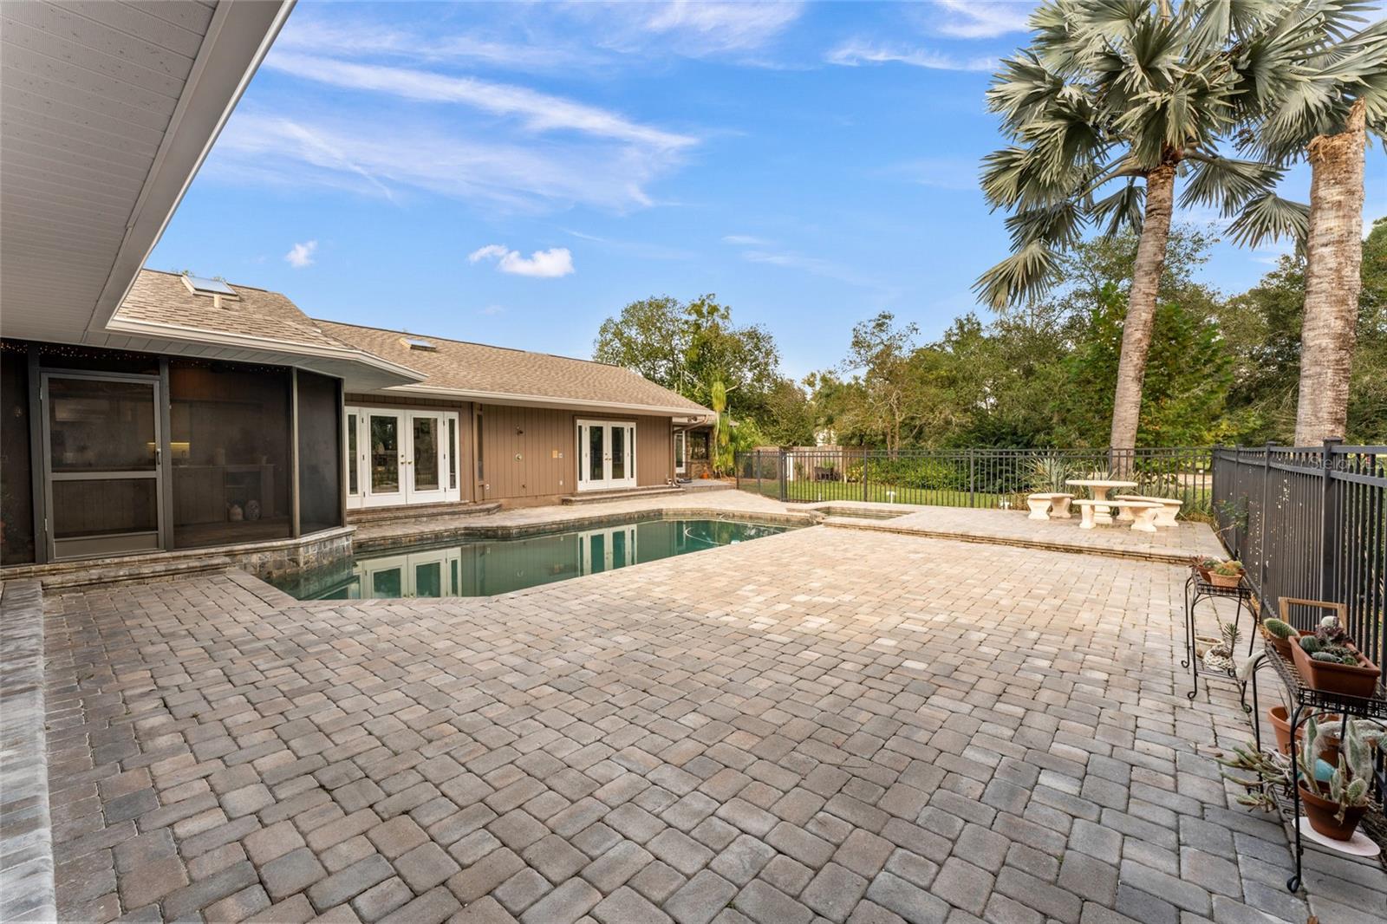
Rear exterior of a single-story home with a fenced swimming pool and tall palms.
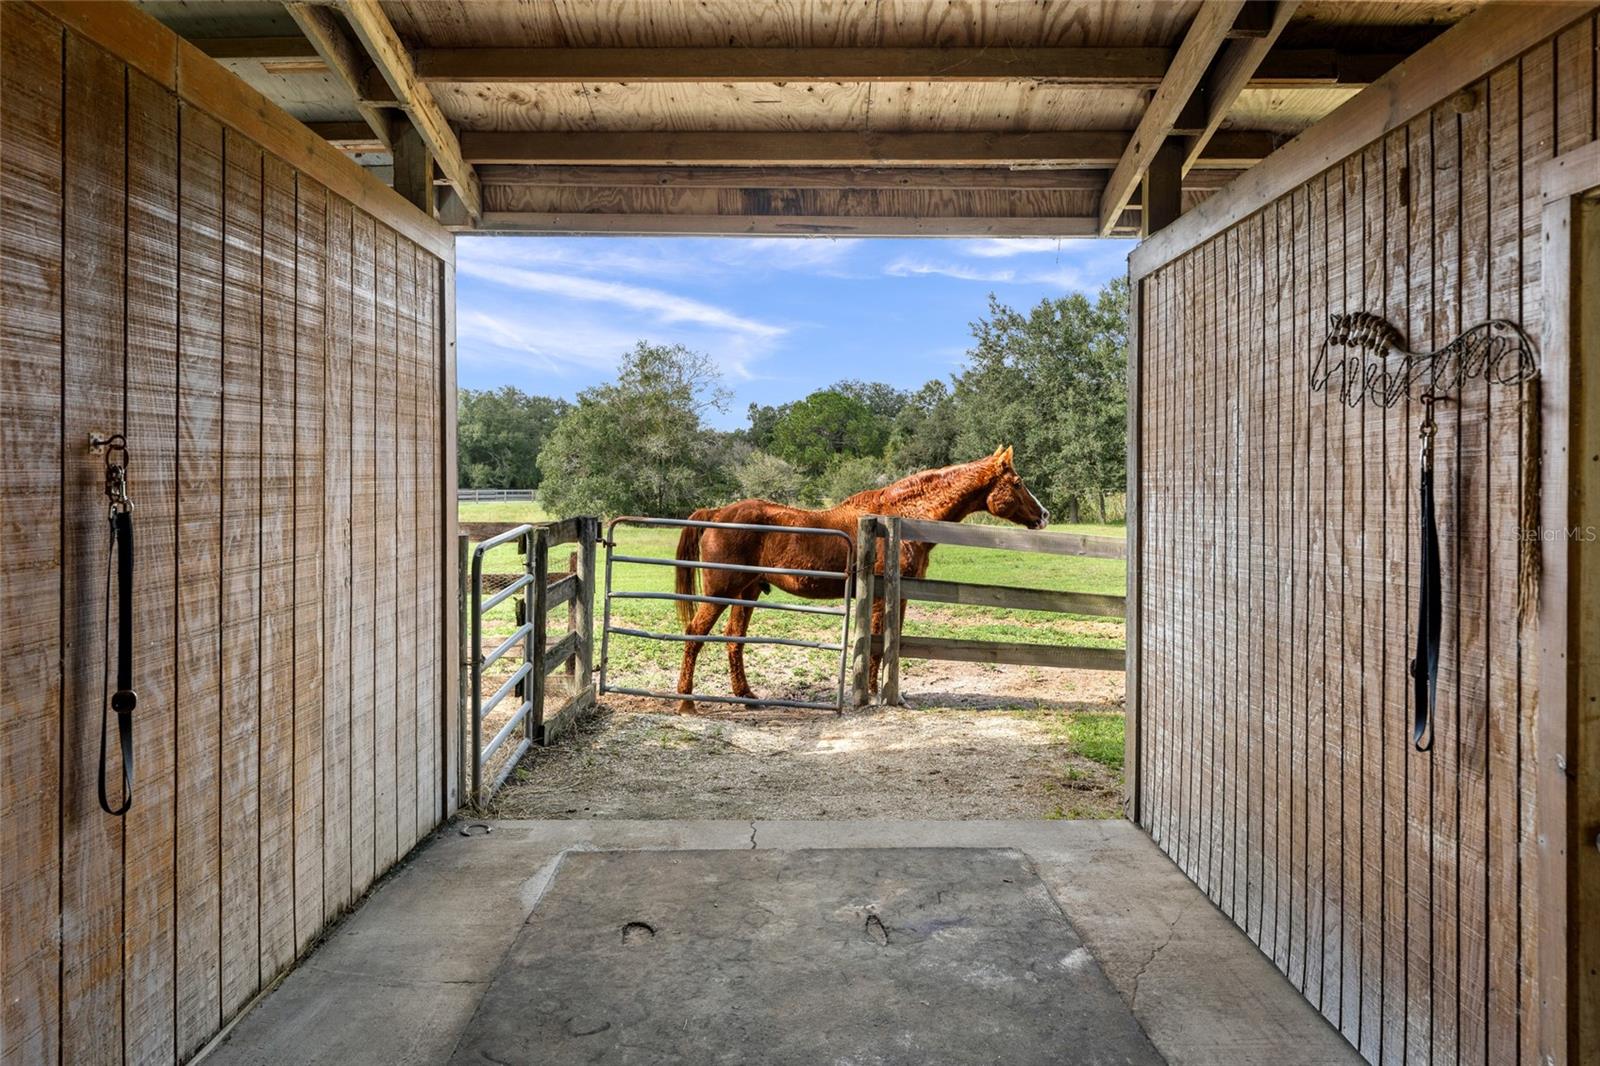
Horse stable opening onto a fenced pasture, with a chestnut horse standing outside.
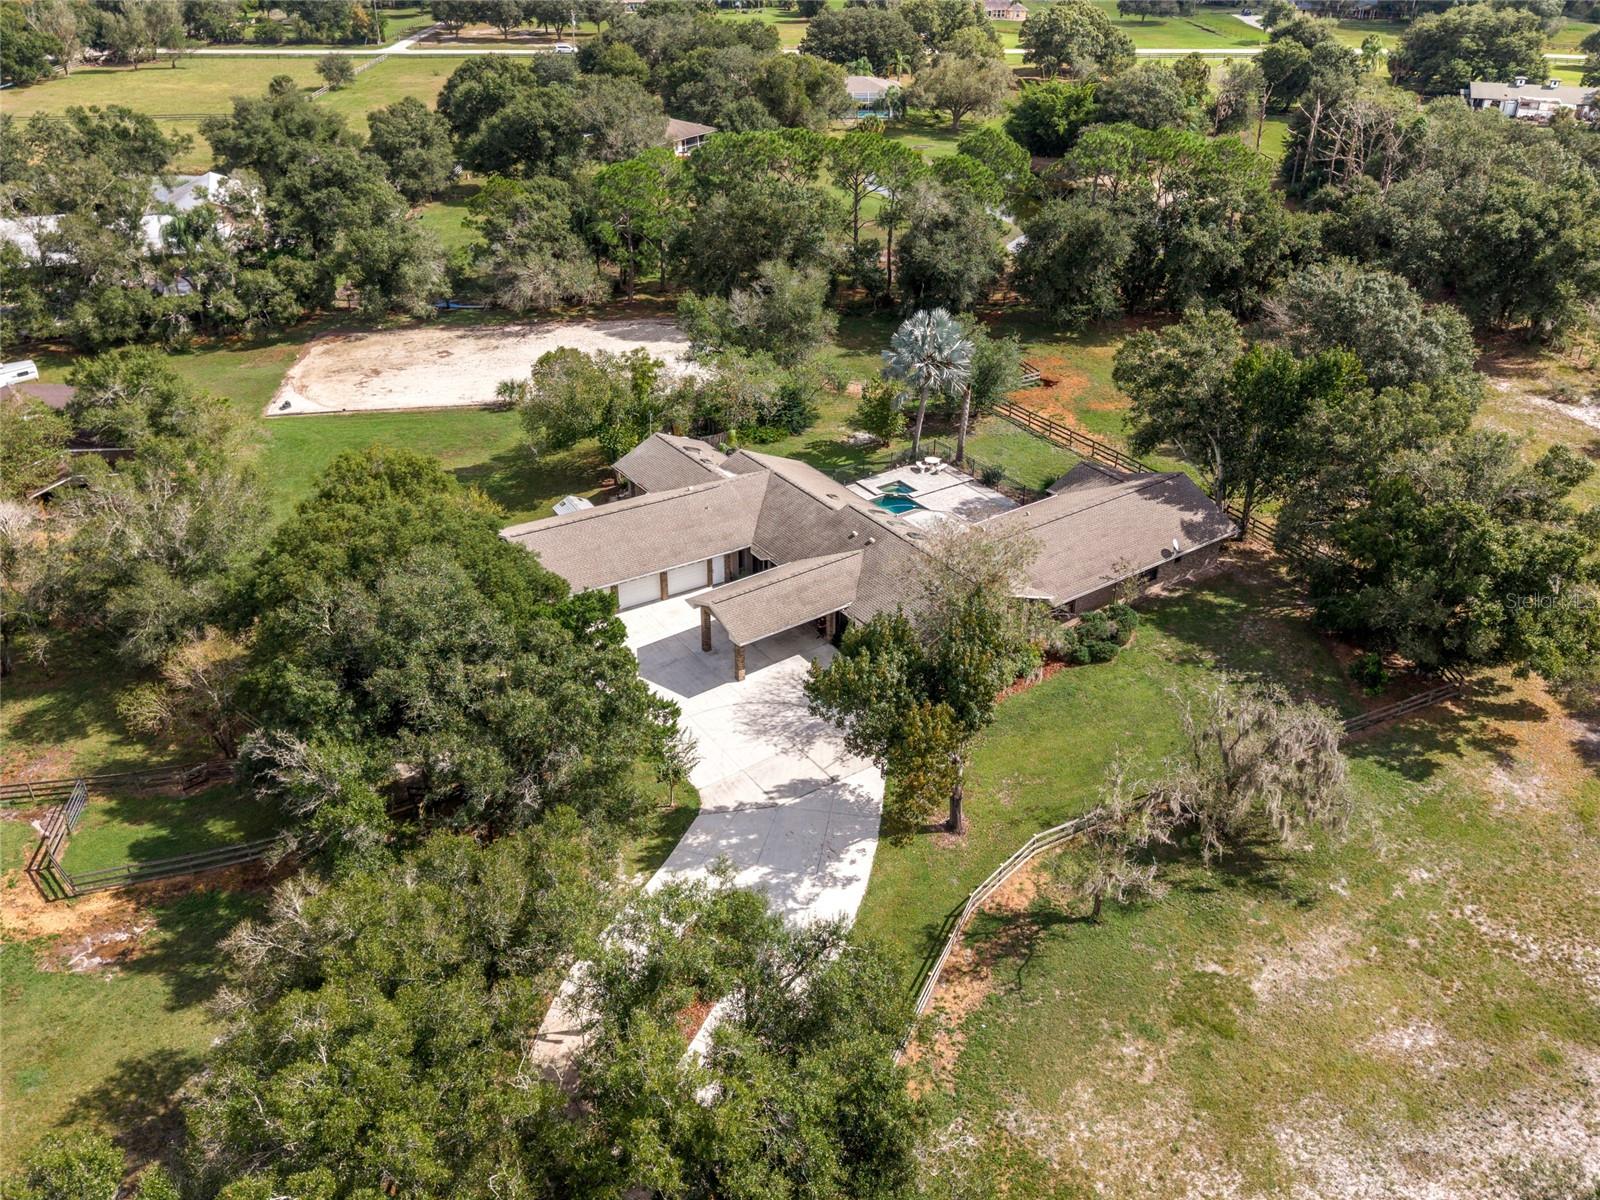
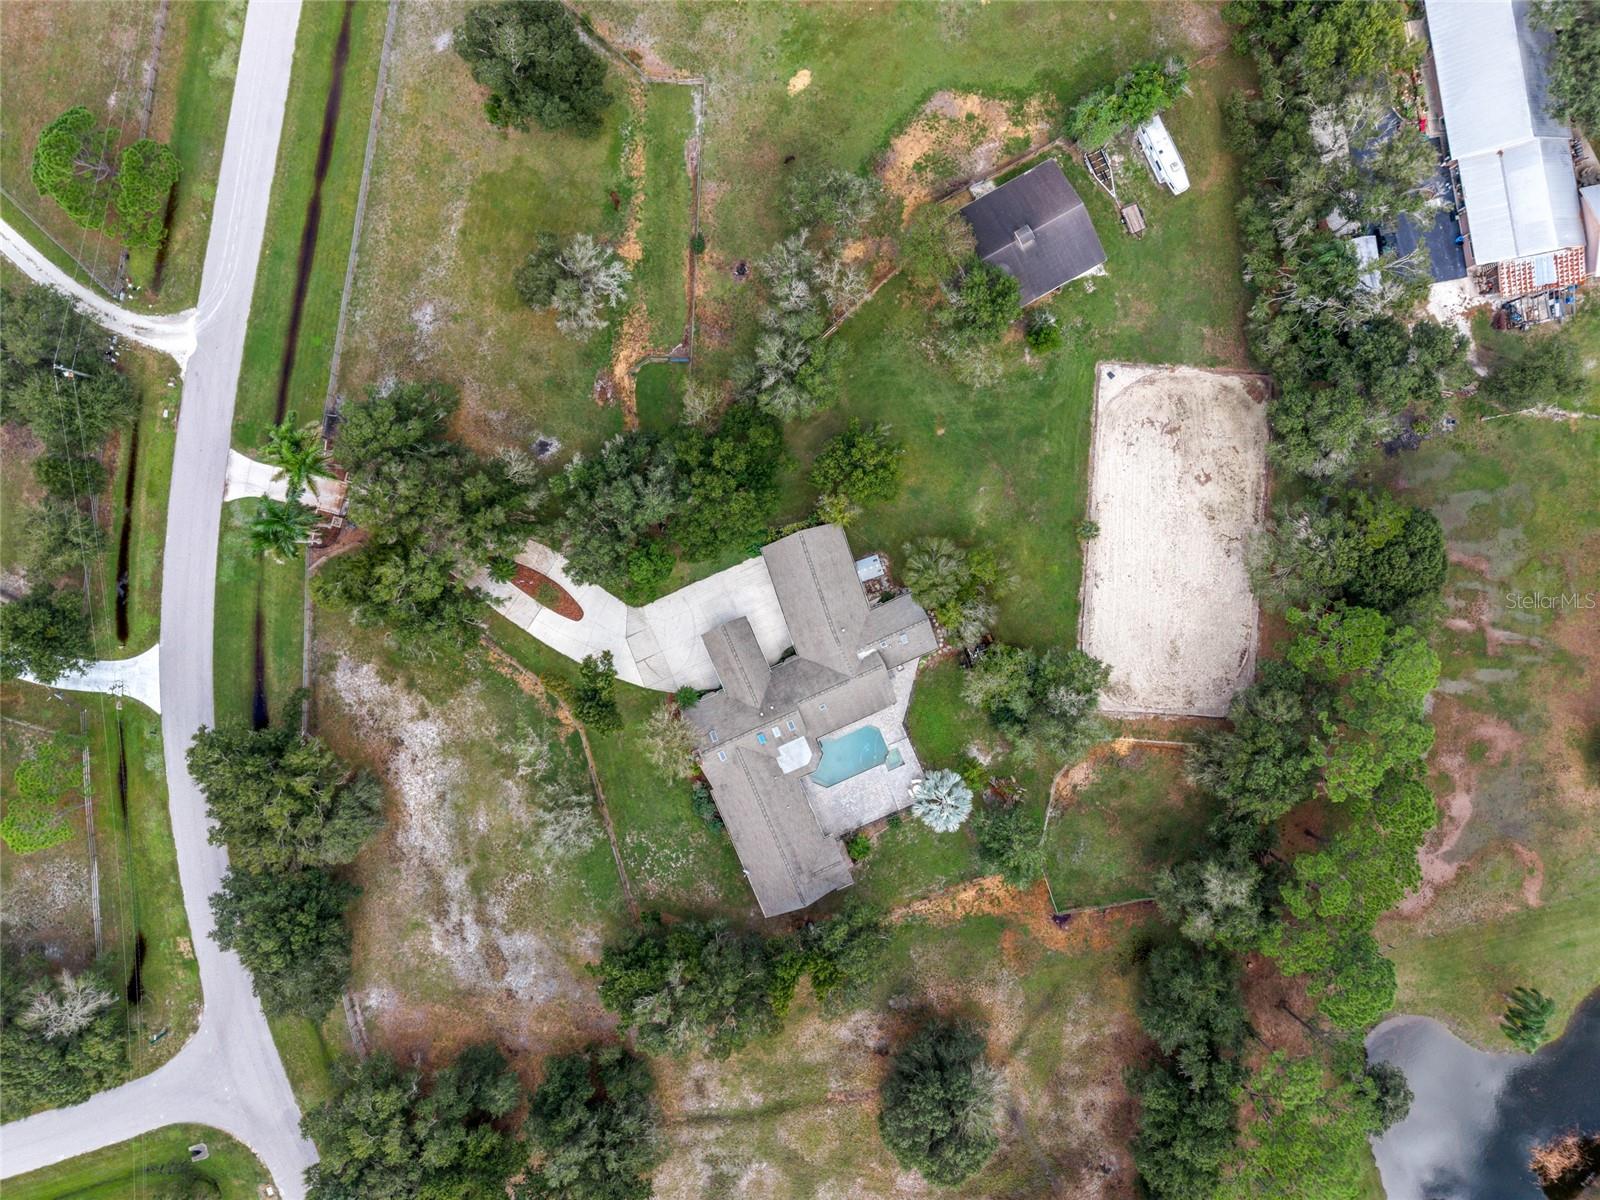
Aerial view of a ranch-style home with a pool, long driveway, and fenced grounds.
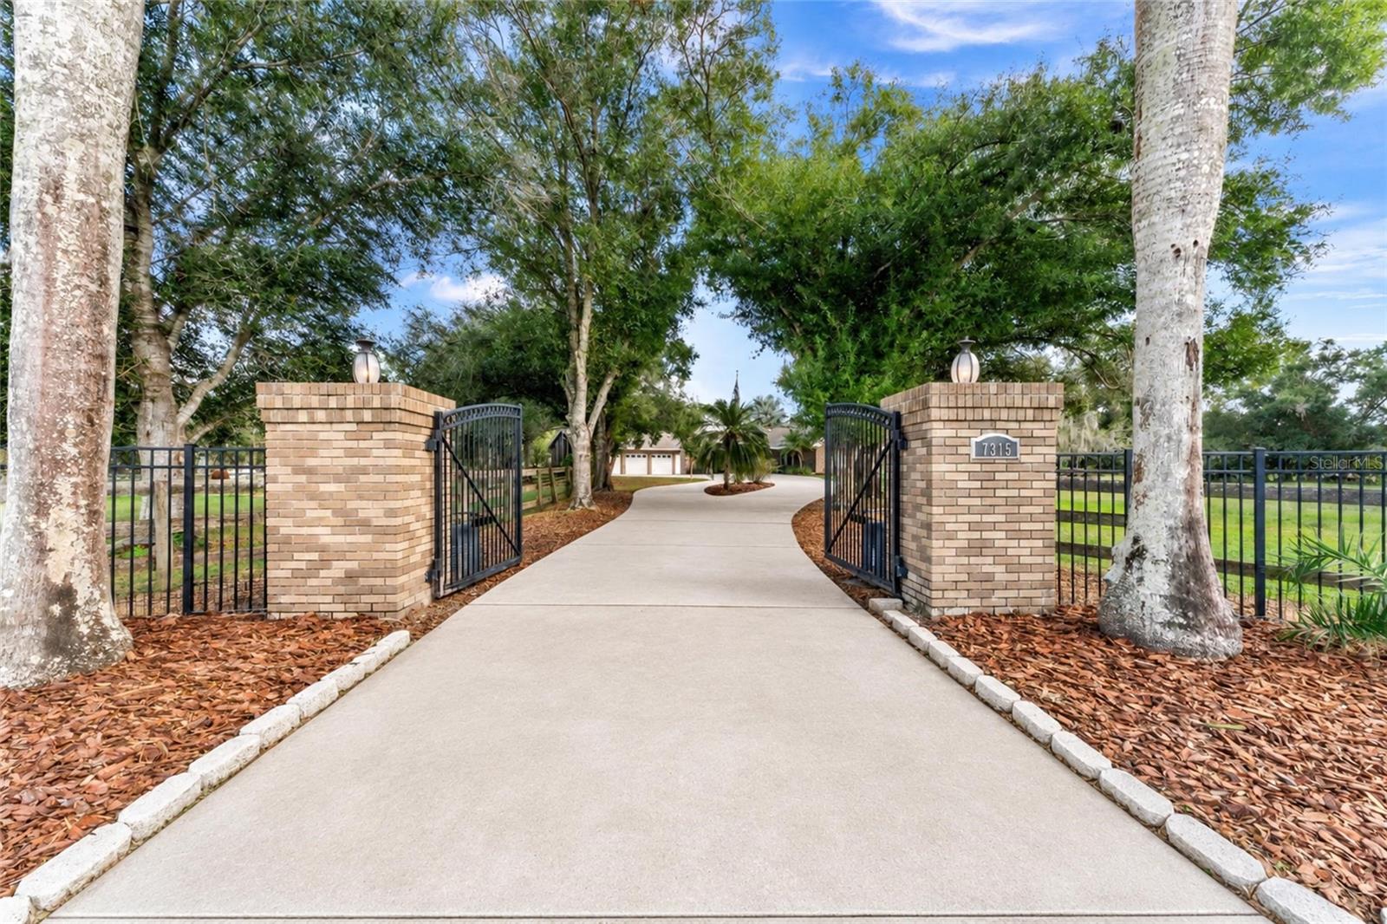
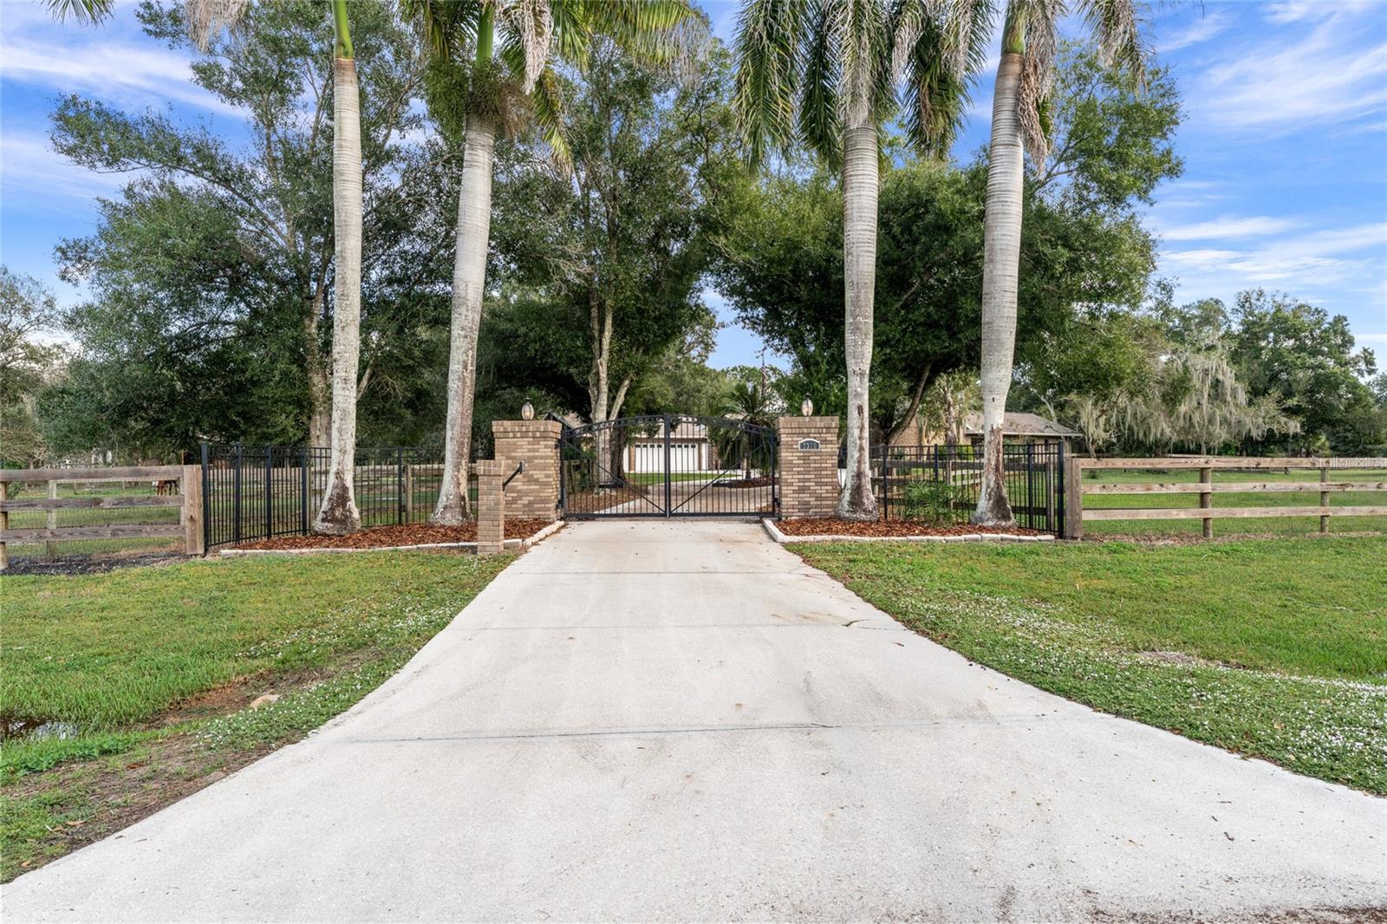
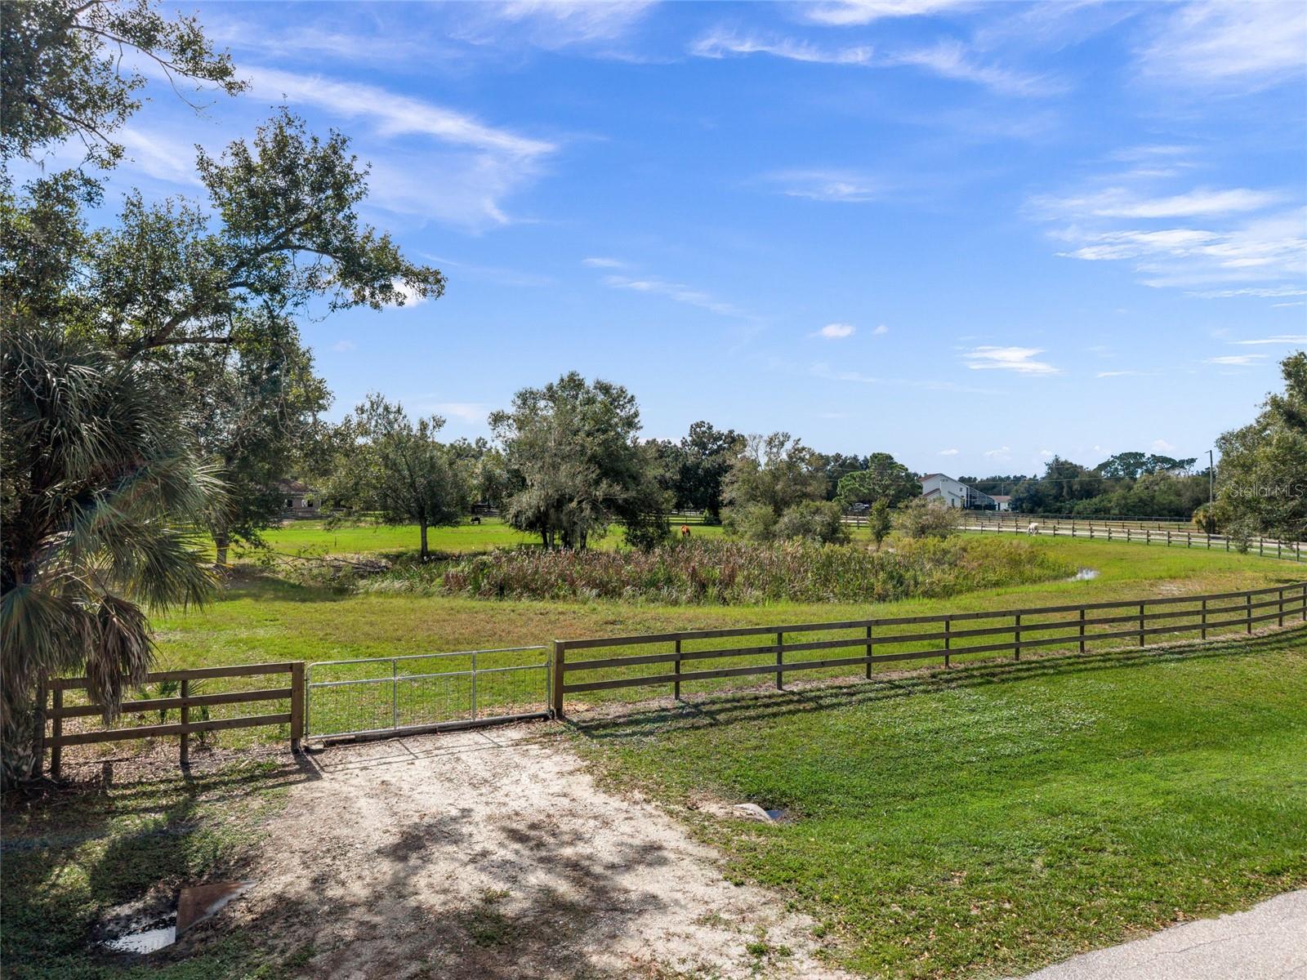
Gated entrance and curved driveway leading to the home at 7315 Palomino Trail.
Brown single-story home with a broad open entrance, shaded by mature trees.
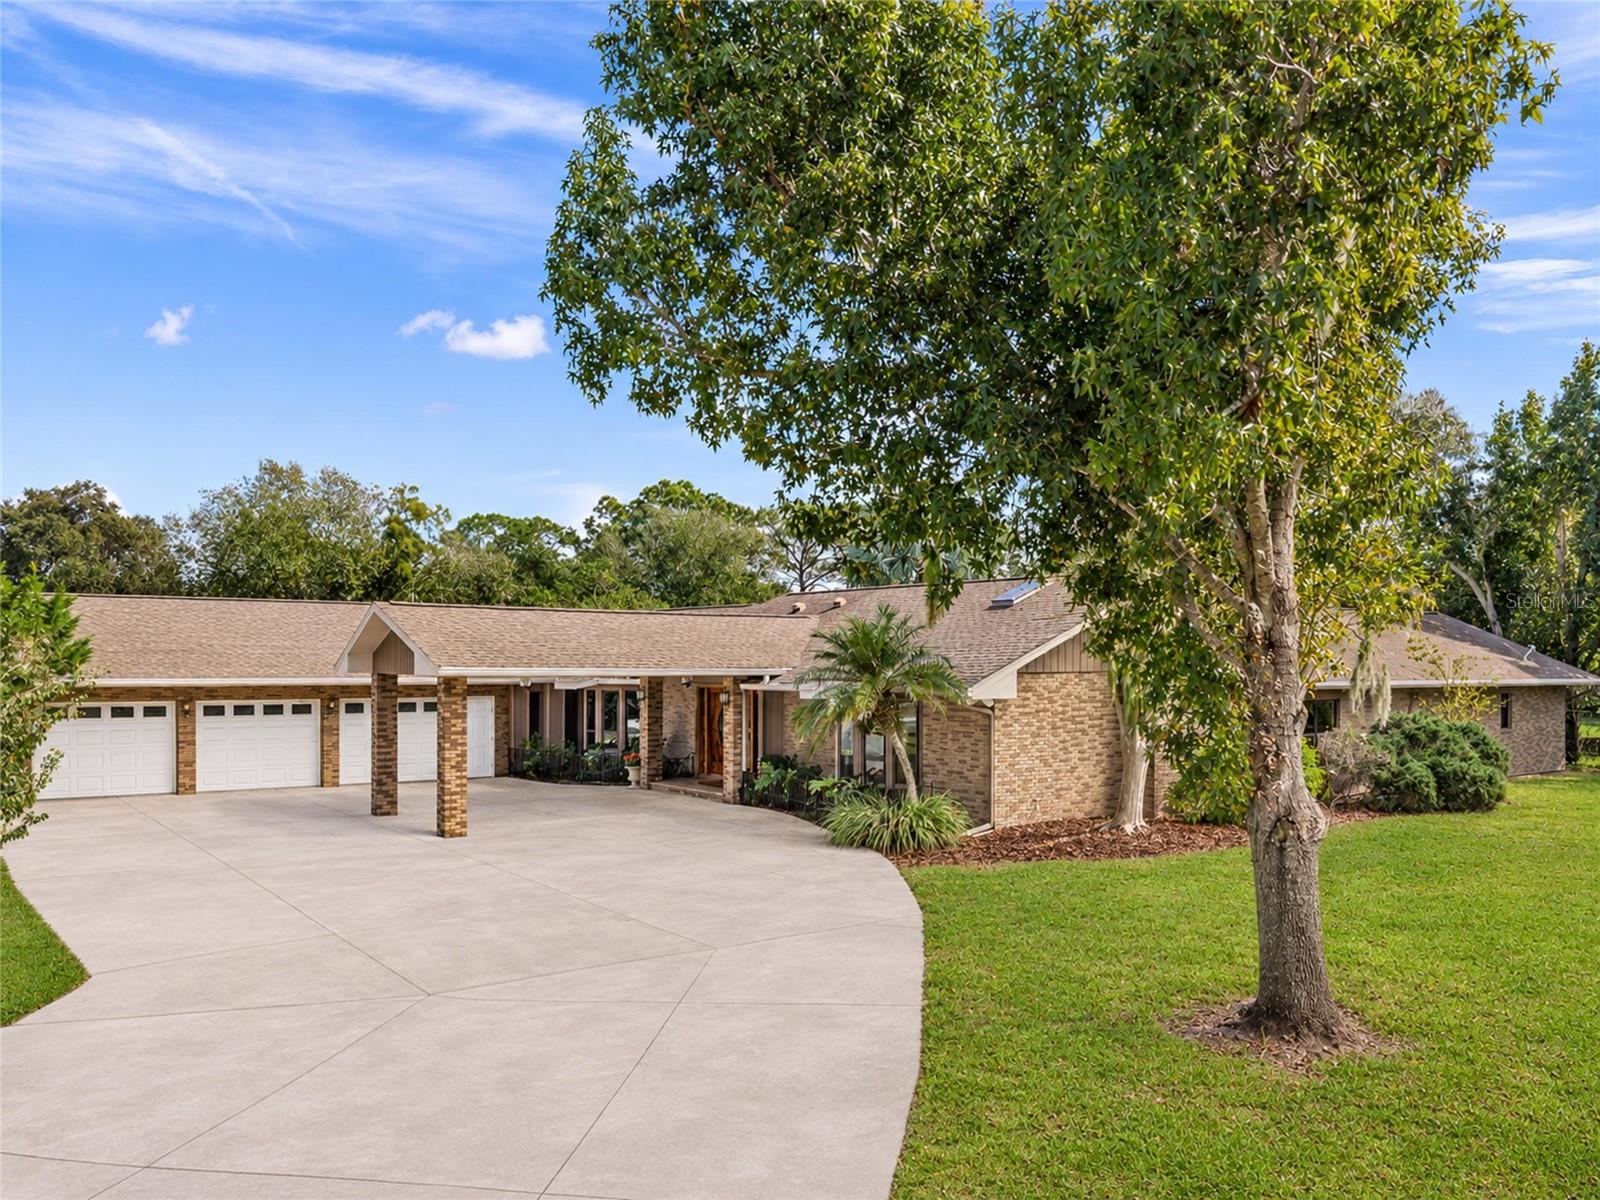
Brick home with three-car garage, broad concrete driveway, and covered entry beneath a peaked roof.
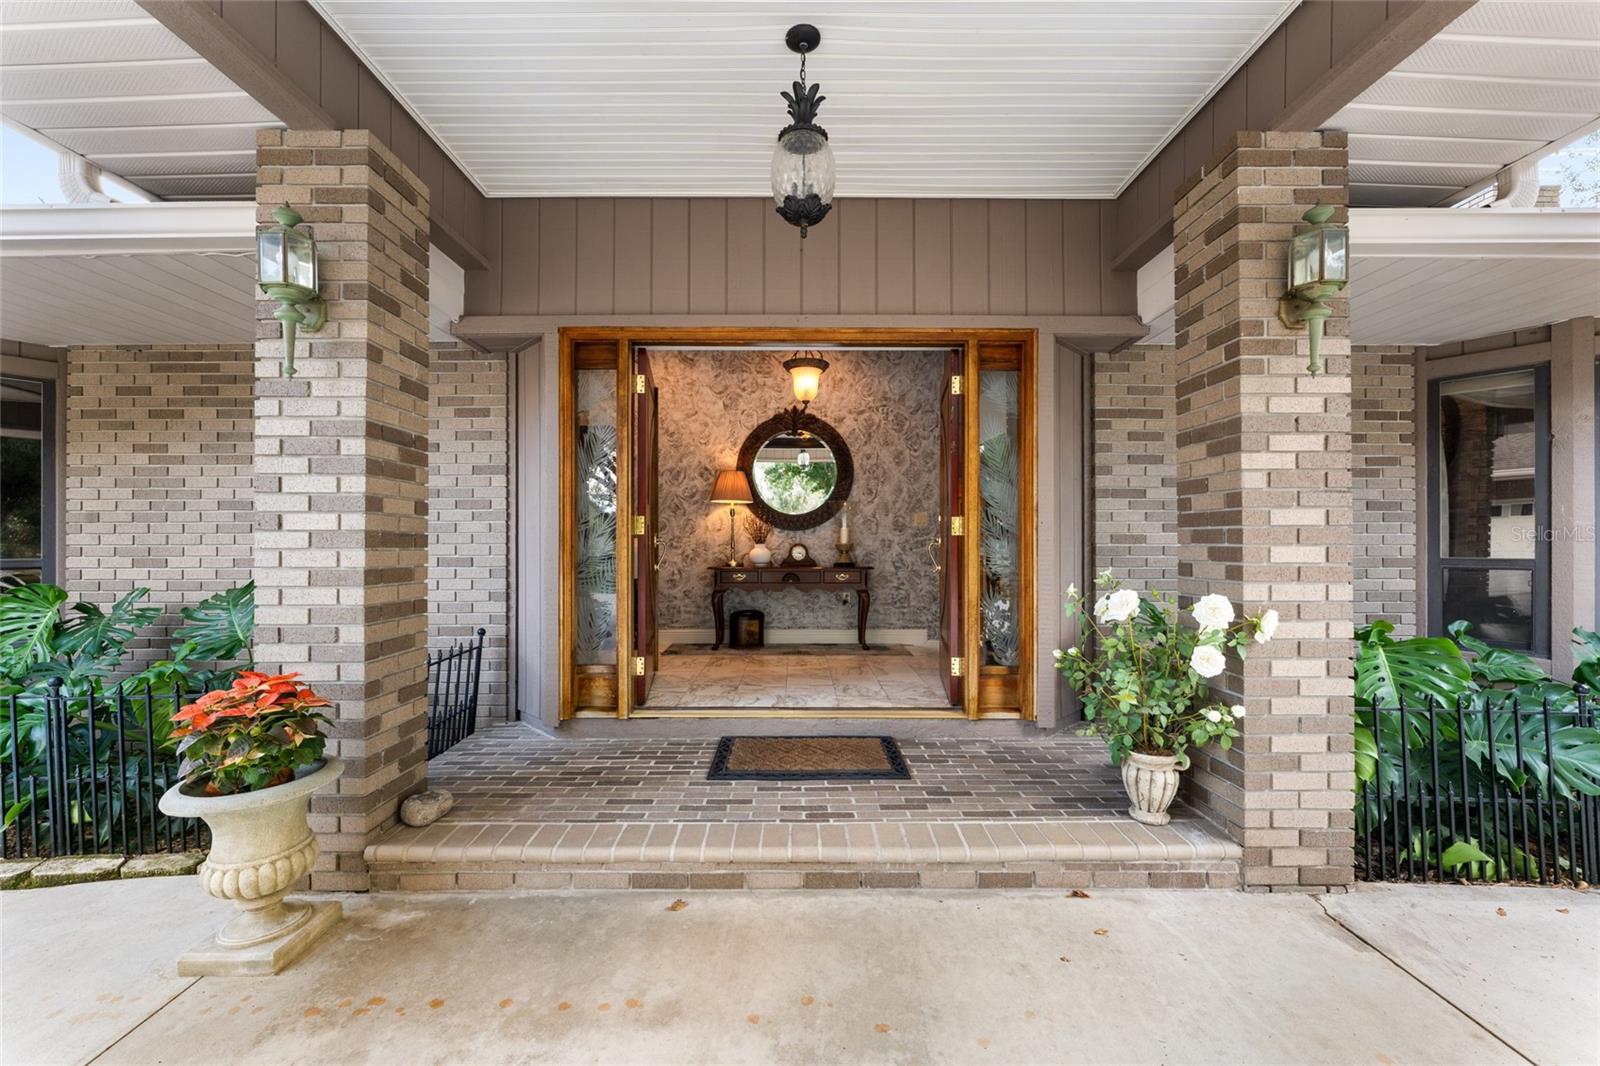
Covered brick entry with open wooden doors, a decorated foyer, and potted flowers.
Brick single-story home with a three-car garage and illuminated entry at dusk.
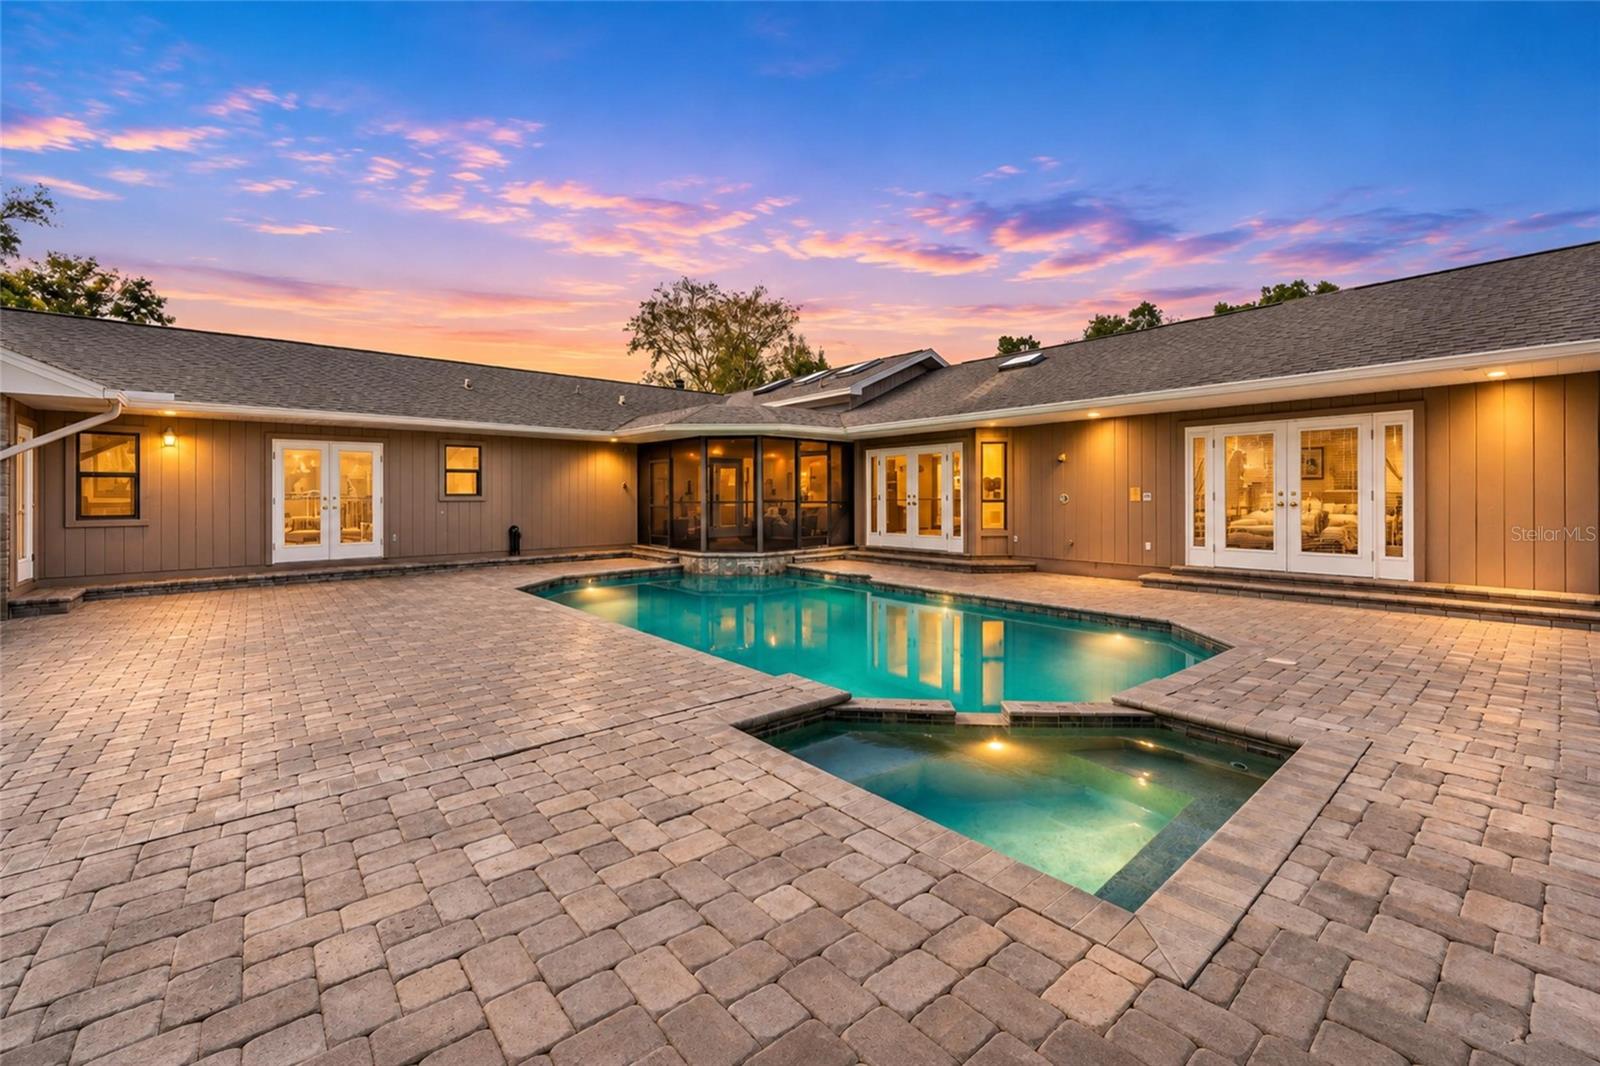
Back of a single-story home surrounding a swimming pool and spa at sunset.
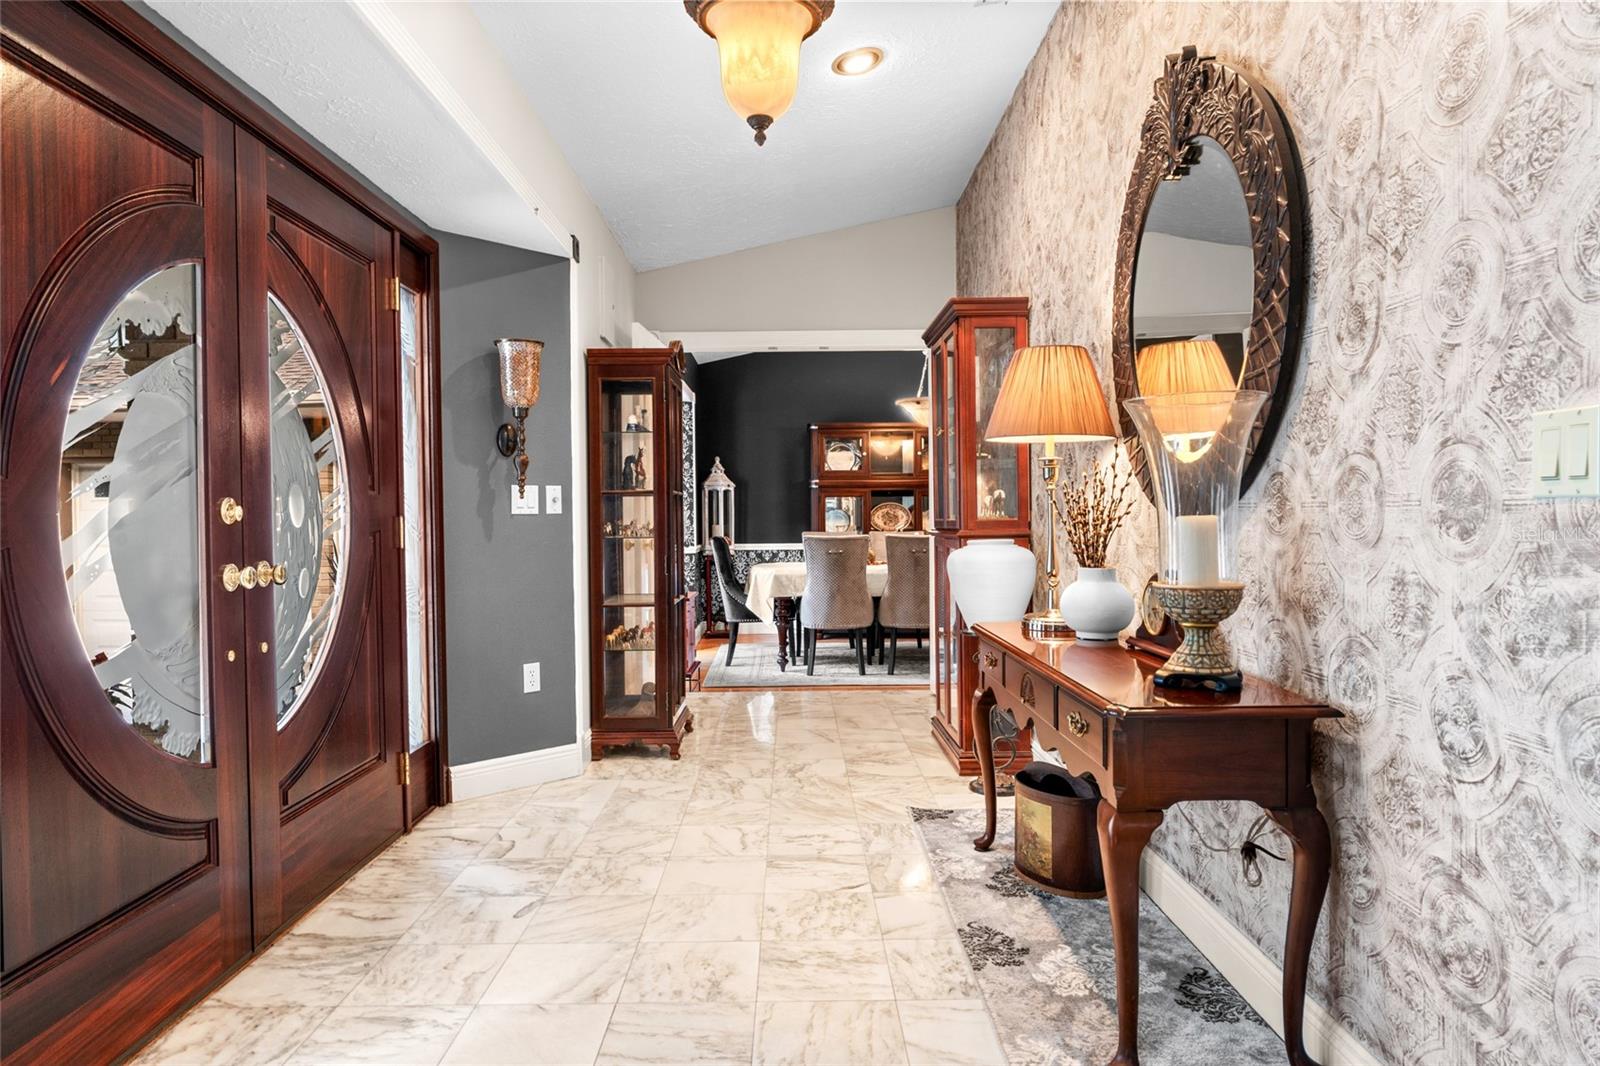
Furnished entry hall with marble flooring, ornate mirror, and dark wood double doors.
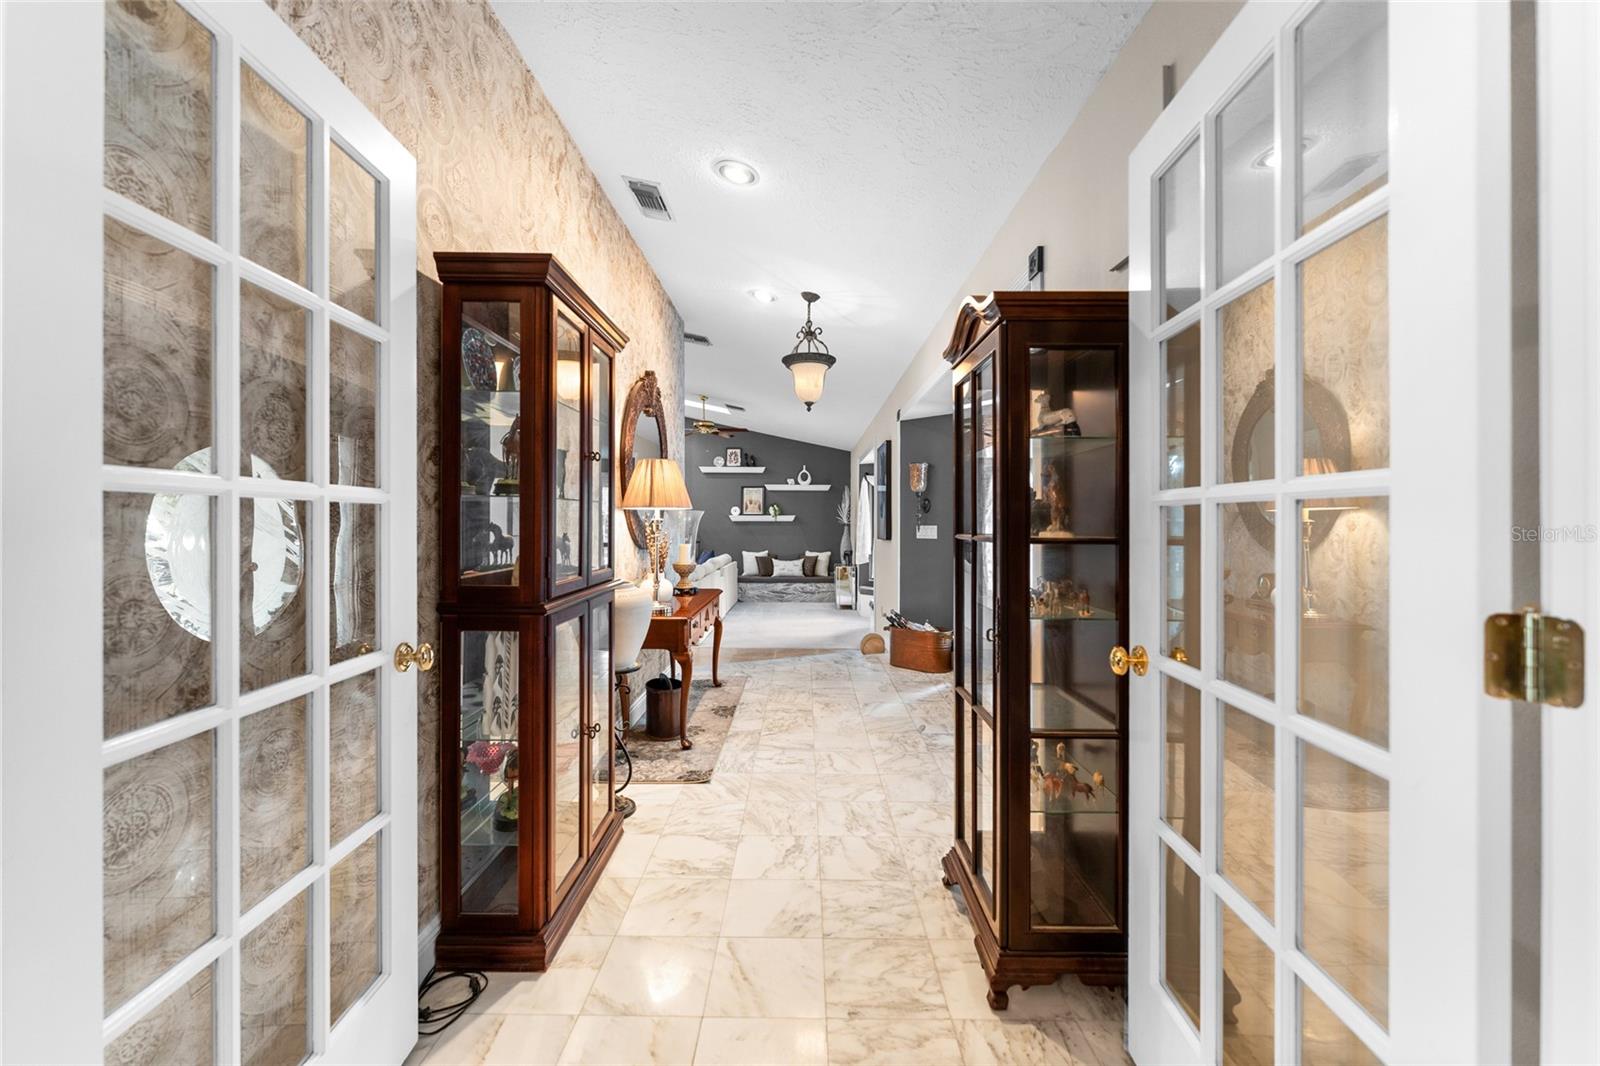
Interior hallway with marble flooring, glass display cabinets, and French doors opening toward a living room.
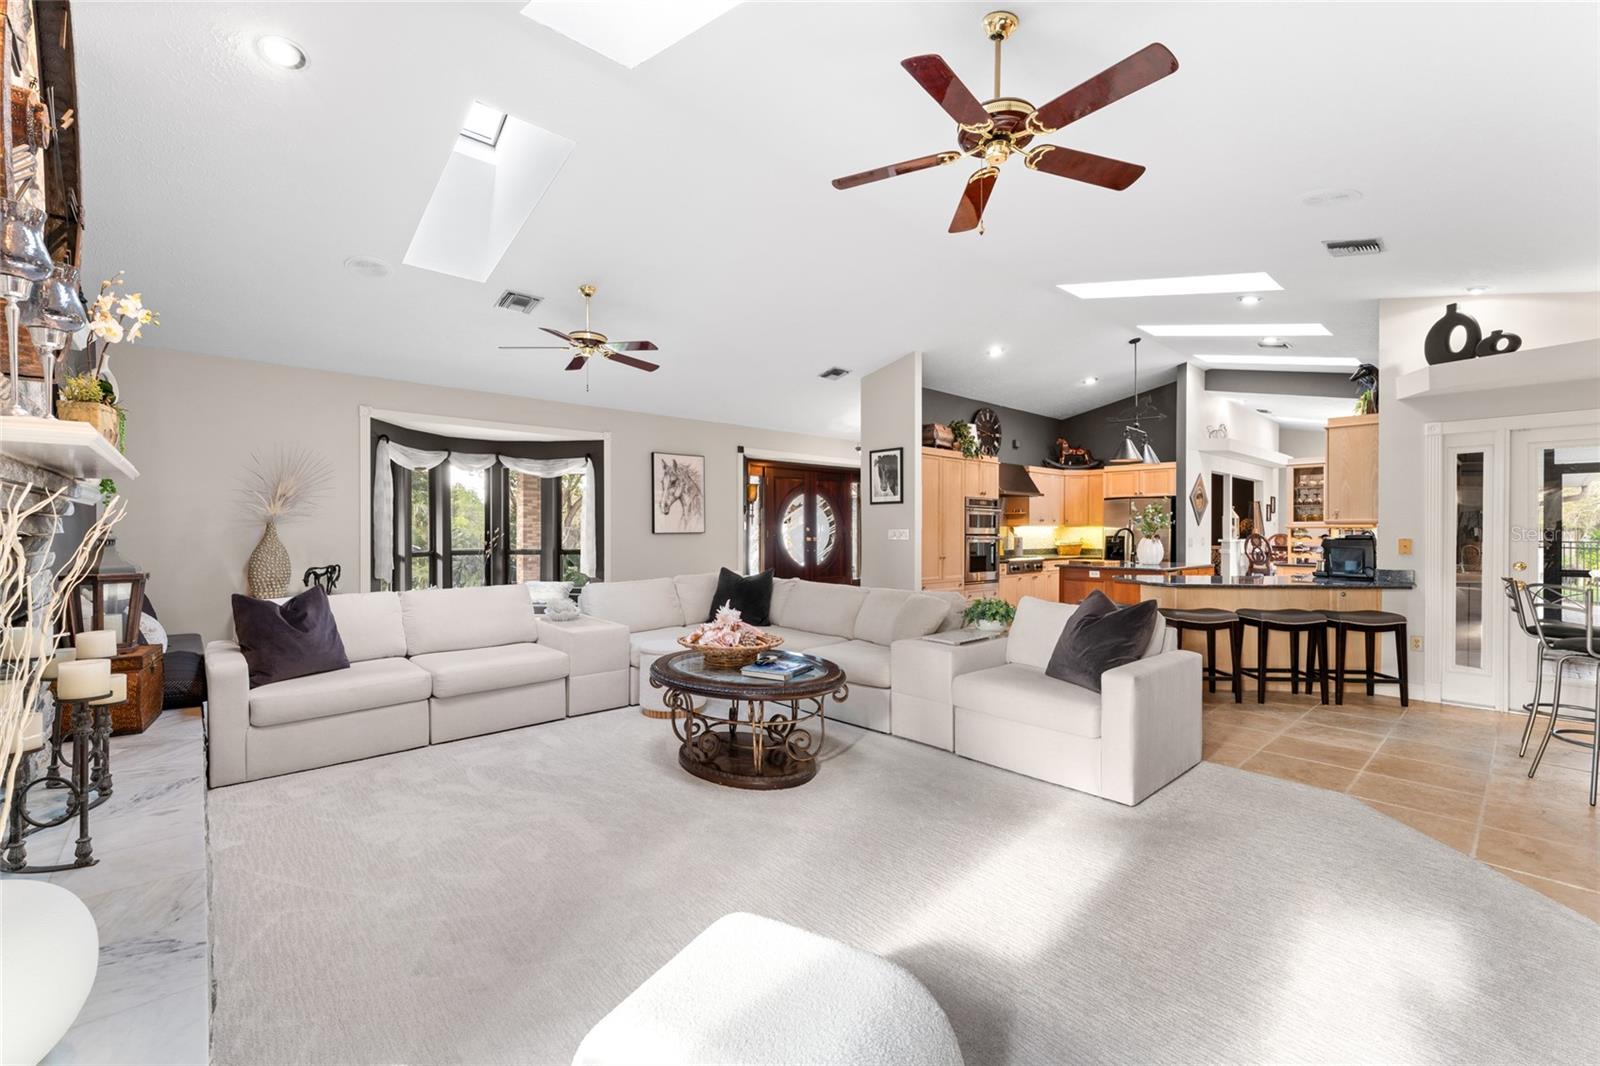
Living room with a white sectional sofa, skylights, and an open kitchen with a breakfast bar.
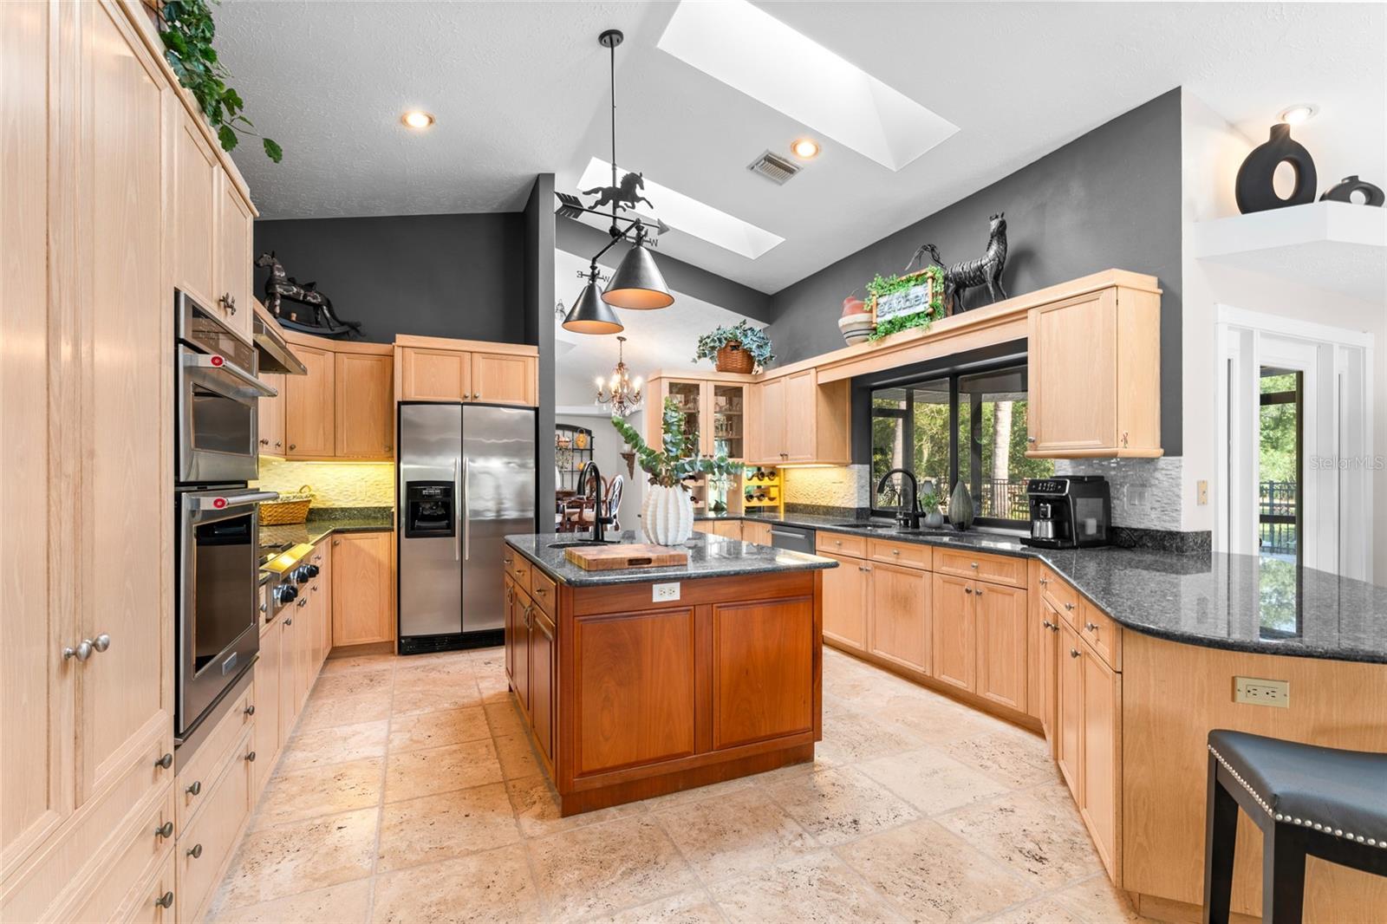
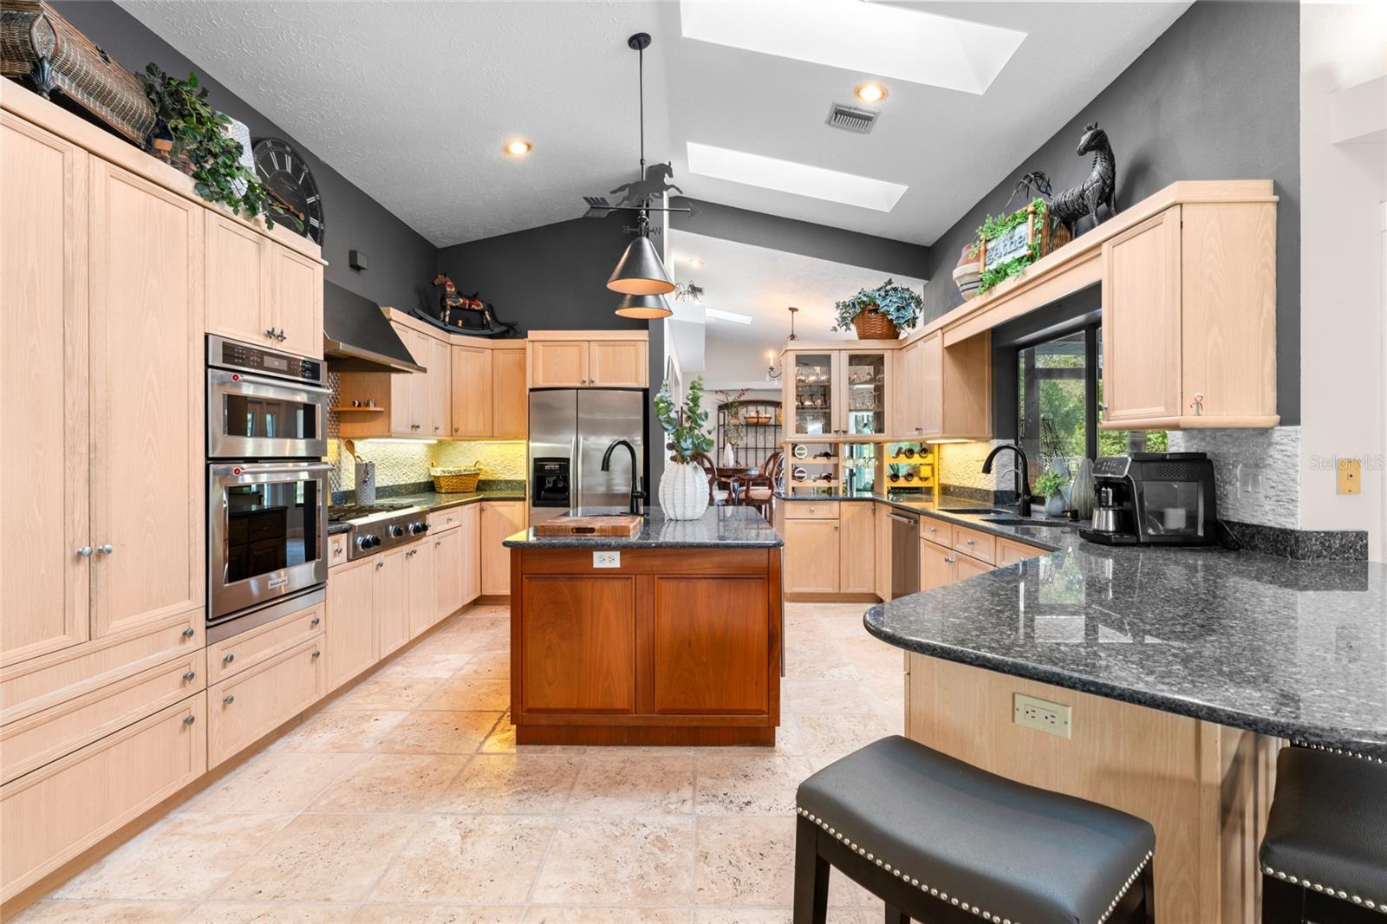
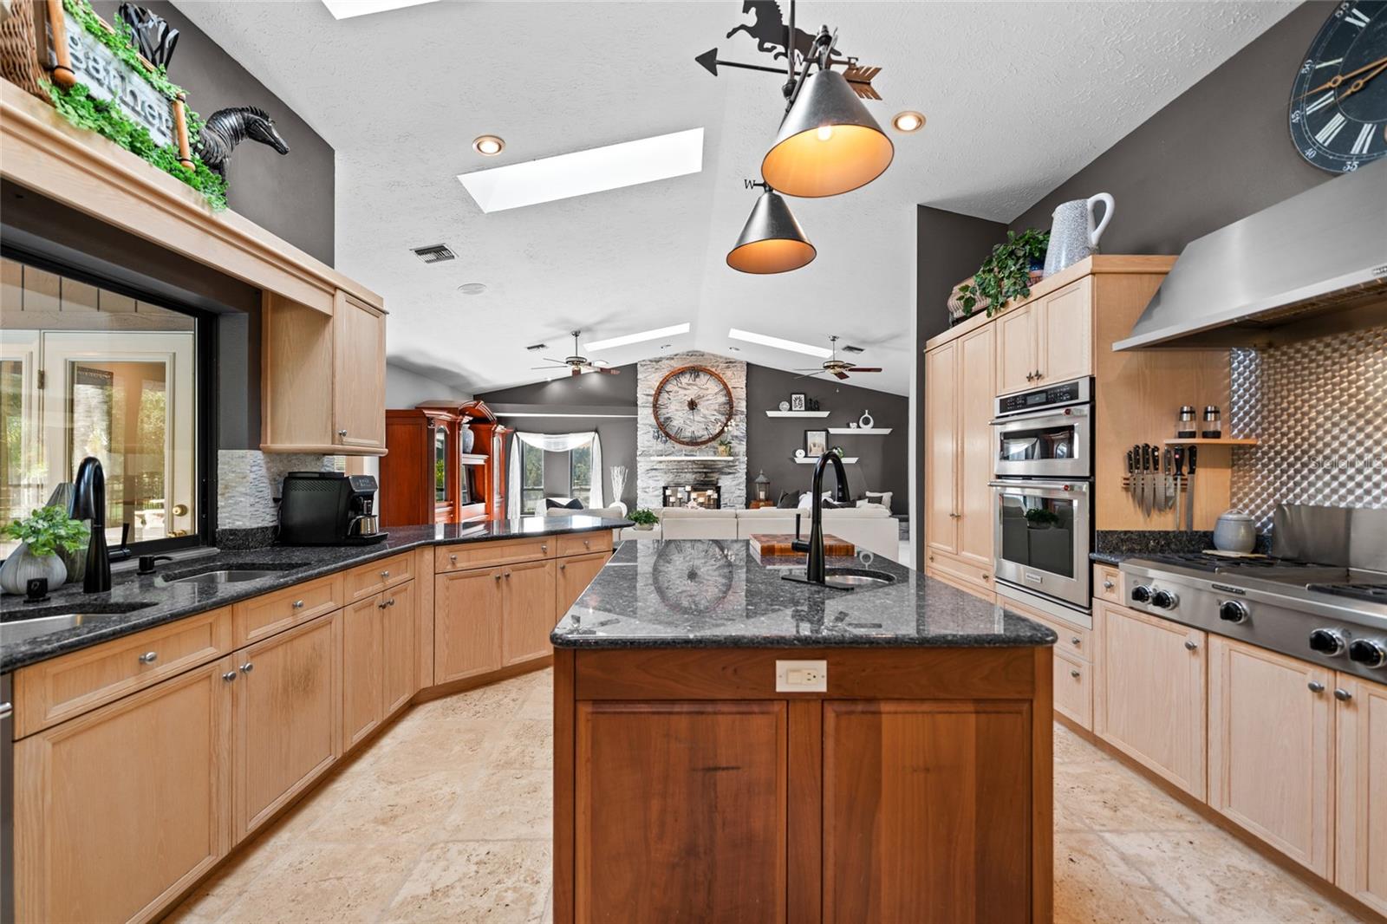
Kitchen with a central island, light wood cabinetry, stainless steel appliances, and skylights.
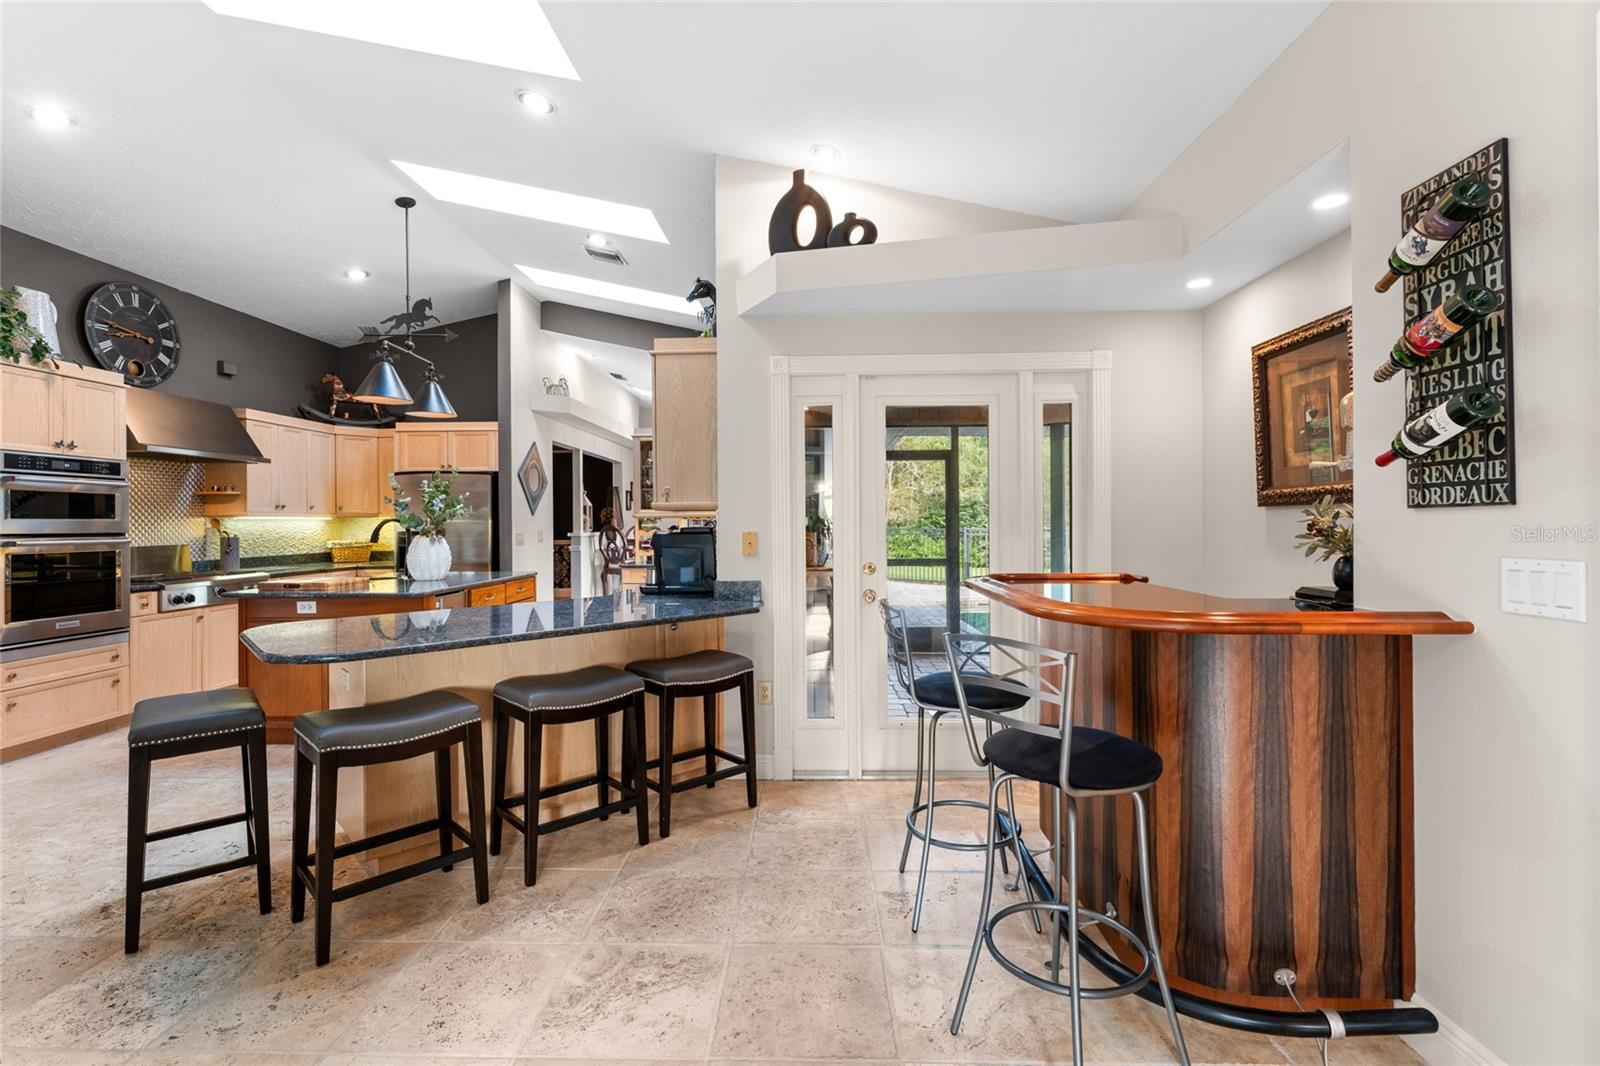
Open kitchen and breakfast bar with light wood cabinets, skylights, and a separate curved bar.
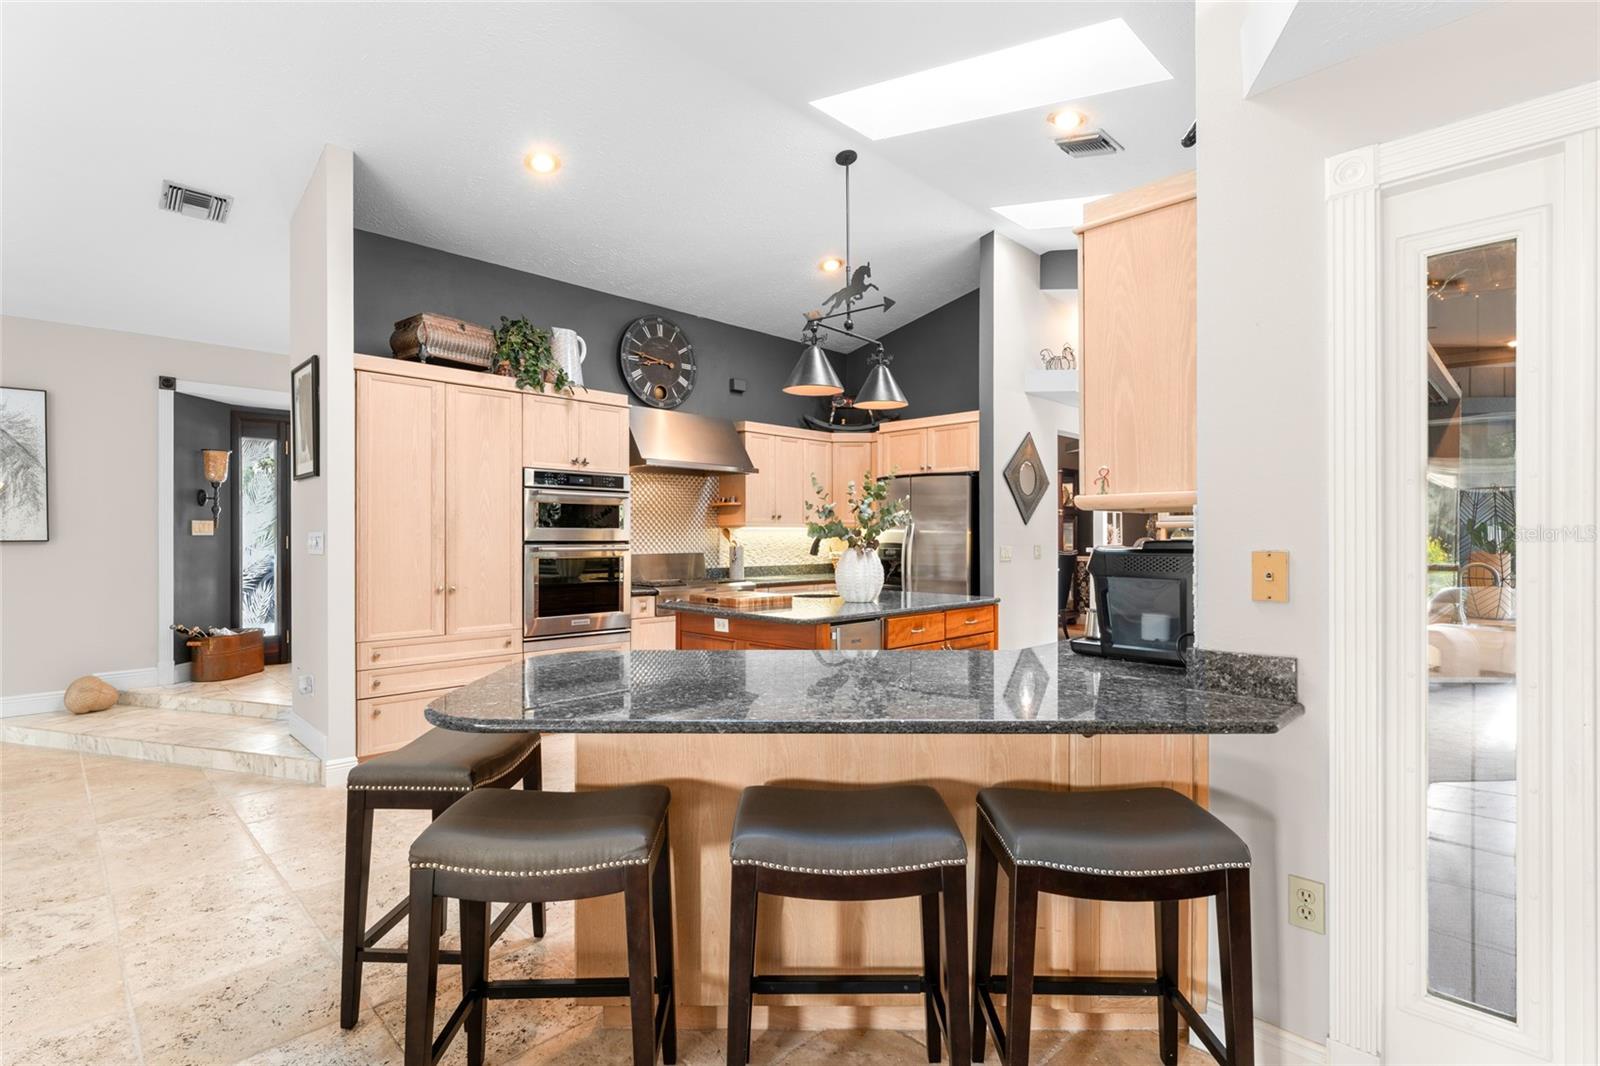
Kitchen with light wood cabinets, stainless steel appliances, and a granite island with bar stools.
Kitchen with light wood cabinetry, a central island, double ovens, and skylights.
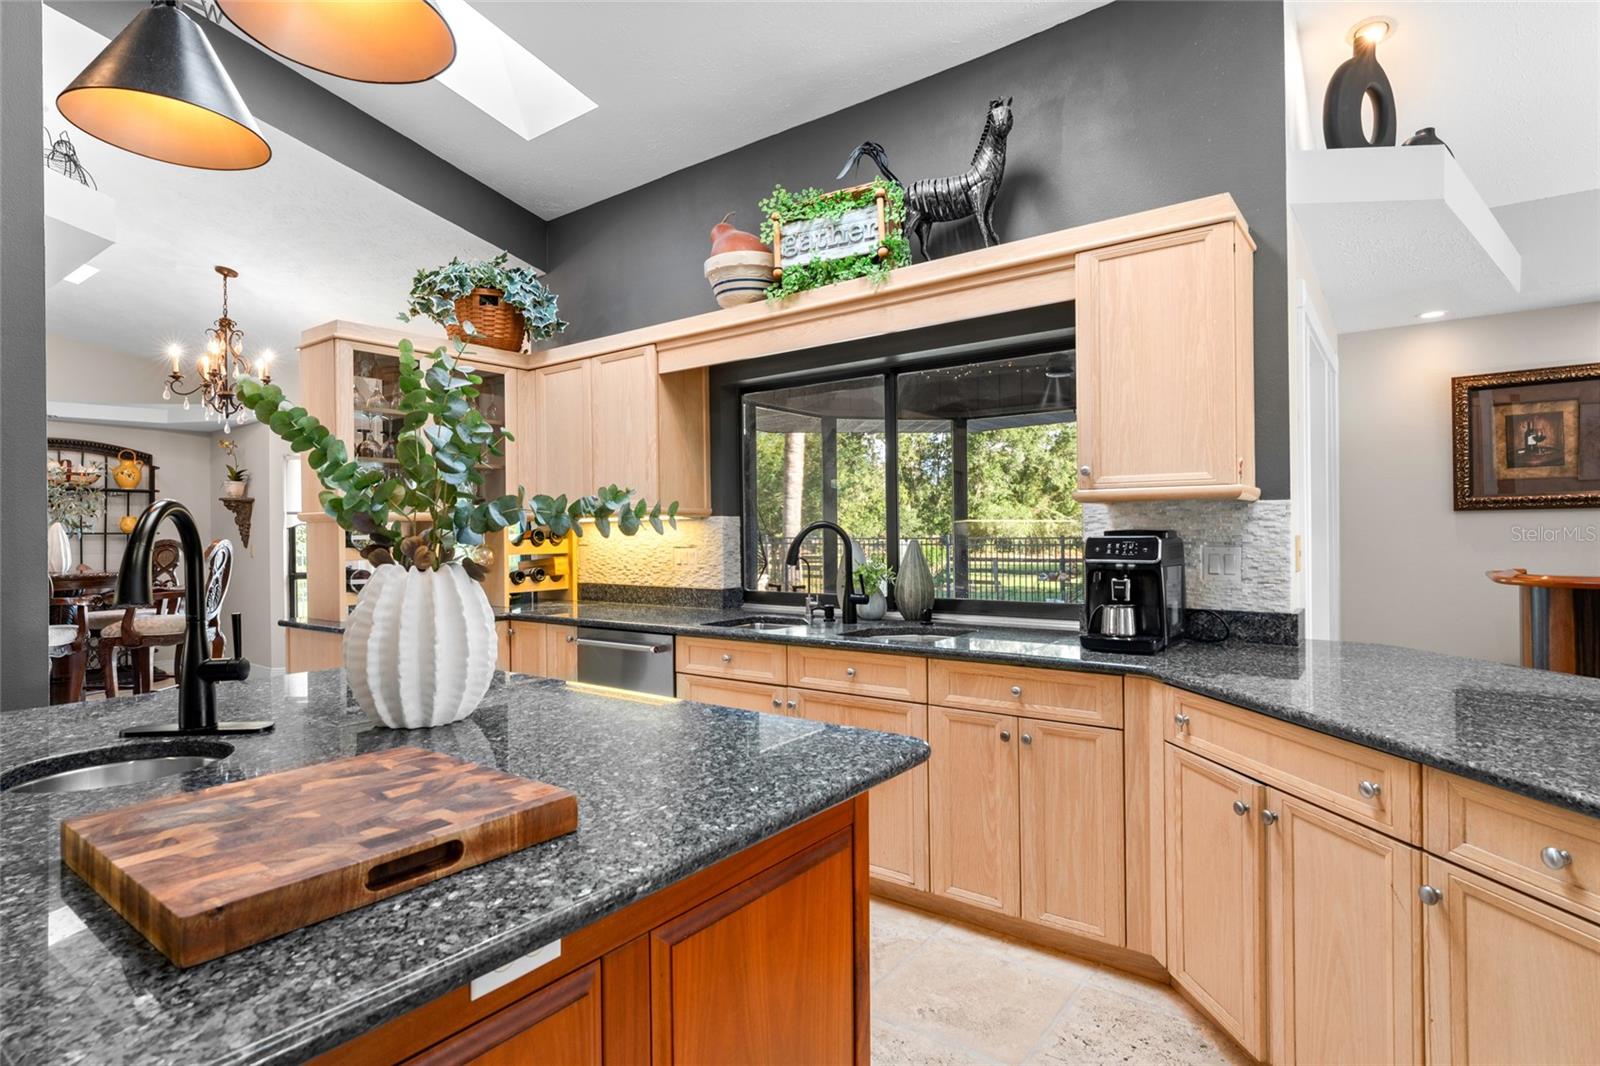
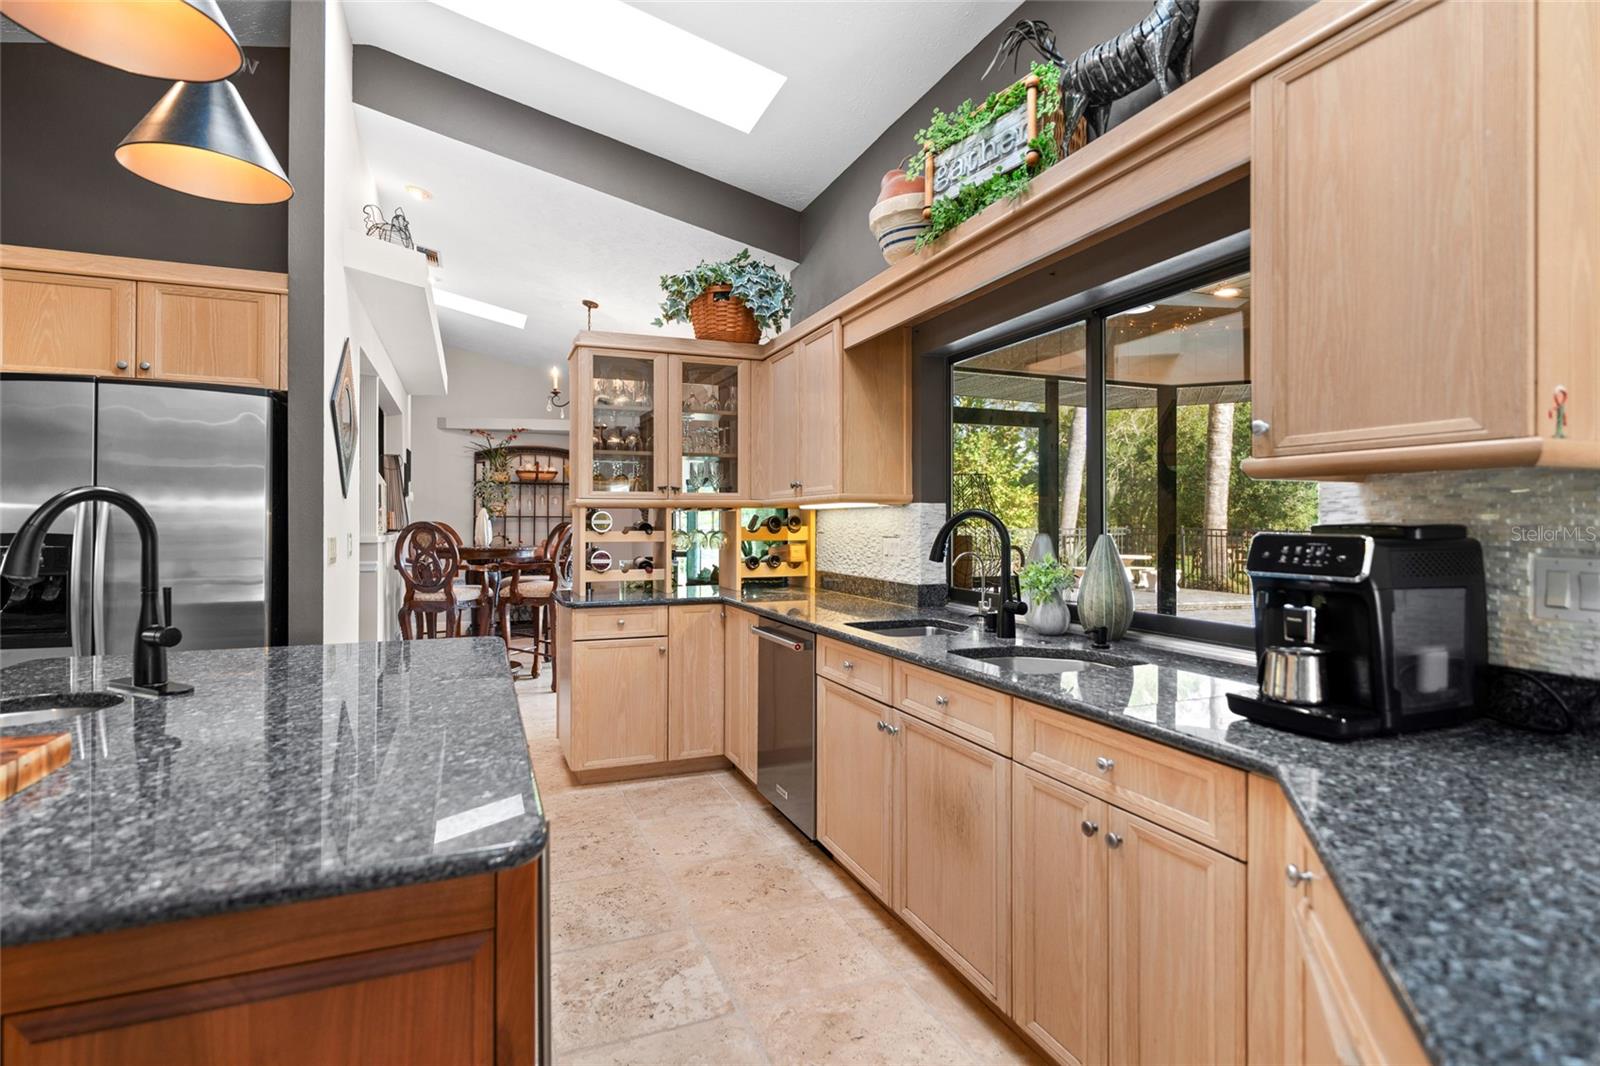
Kitchen with granite countertops, light wood cabinetry, and a large window overlooking greenery.
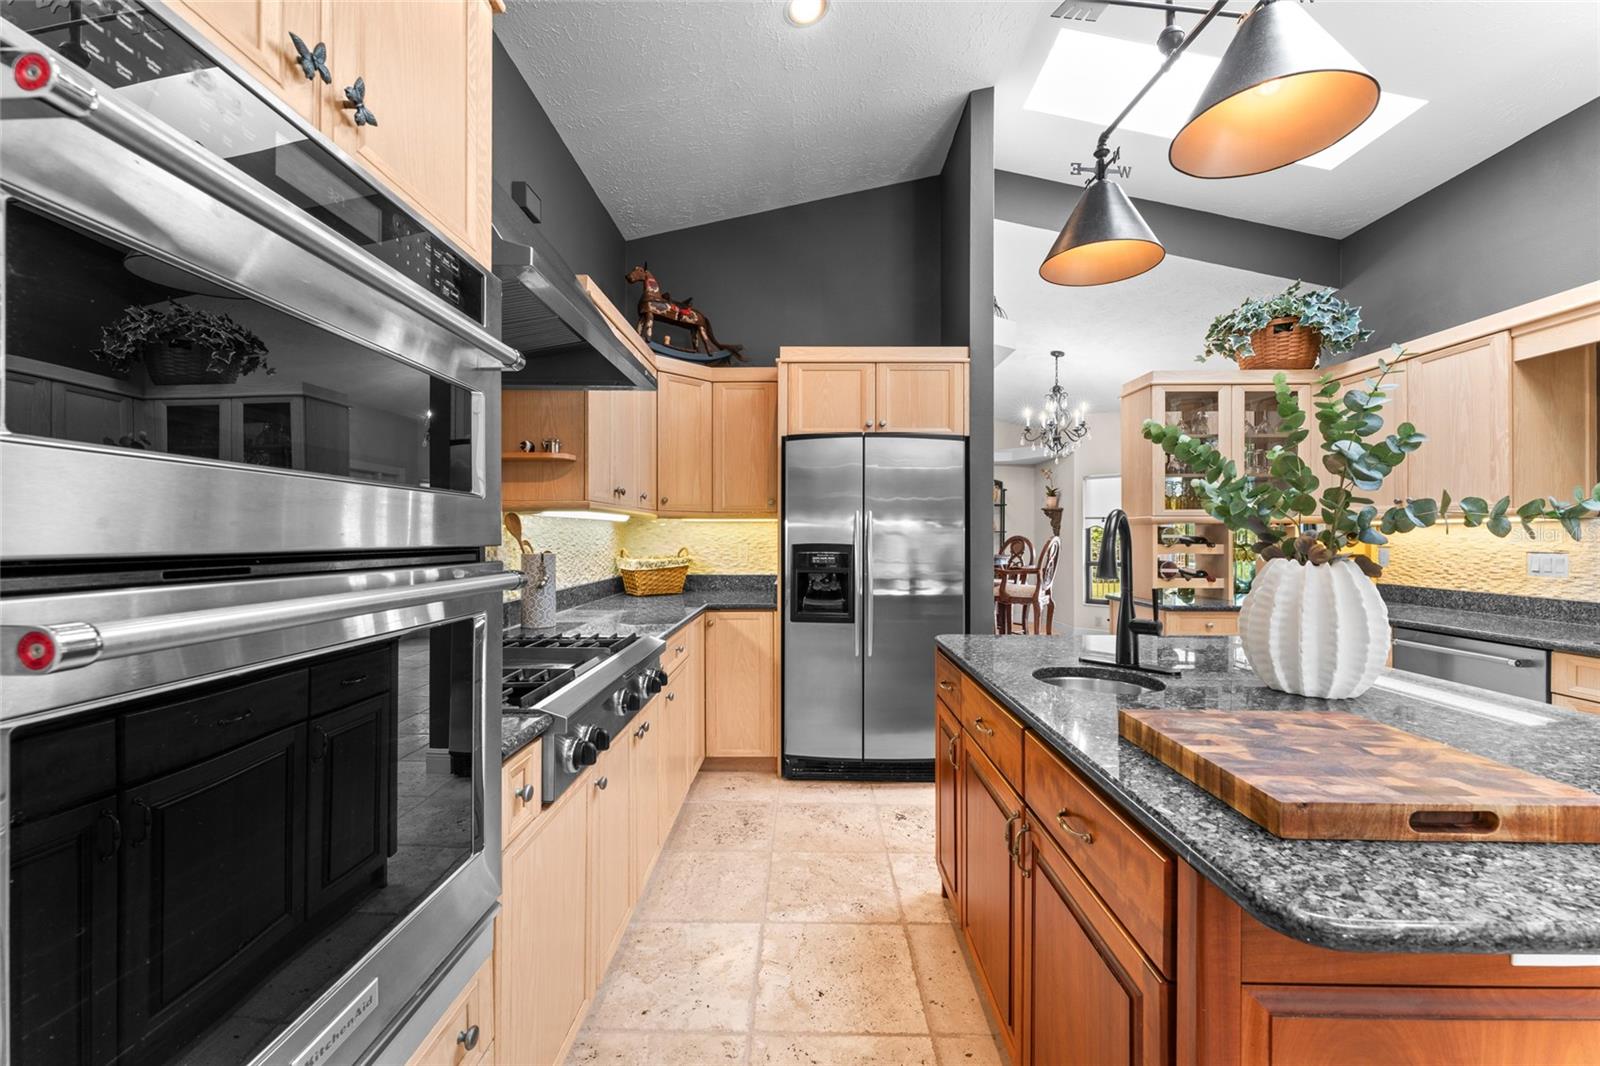
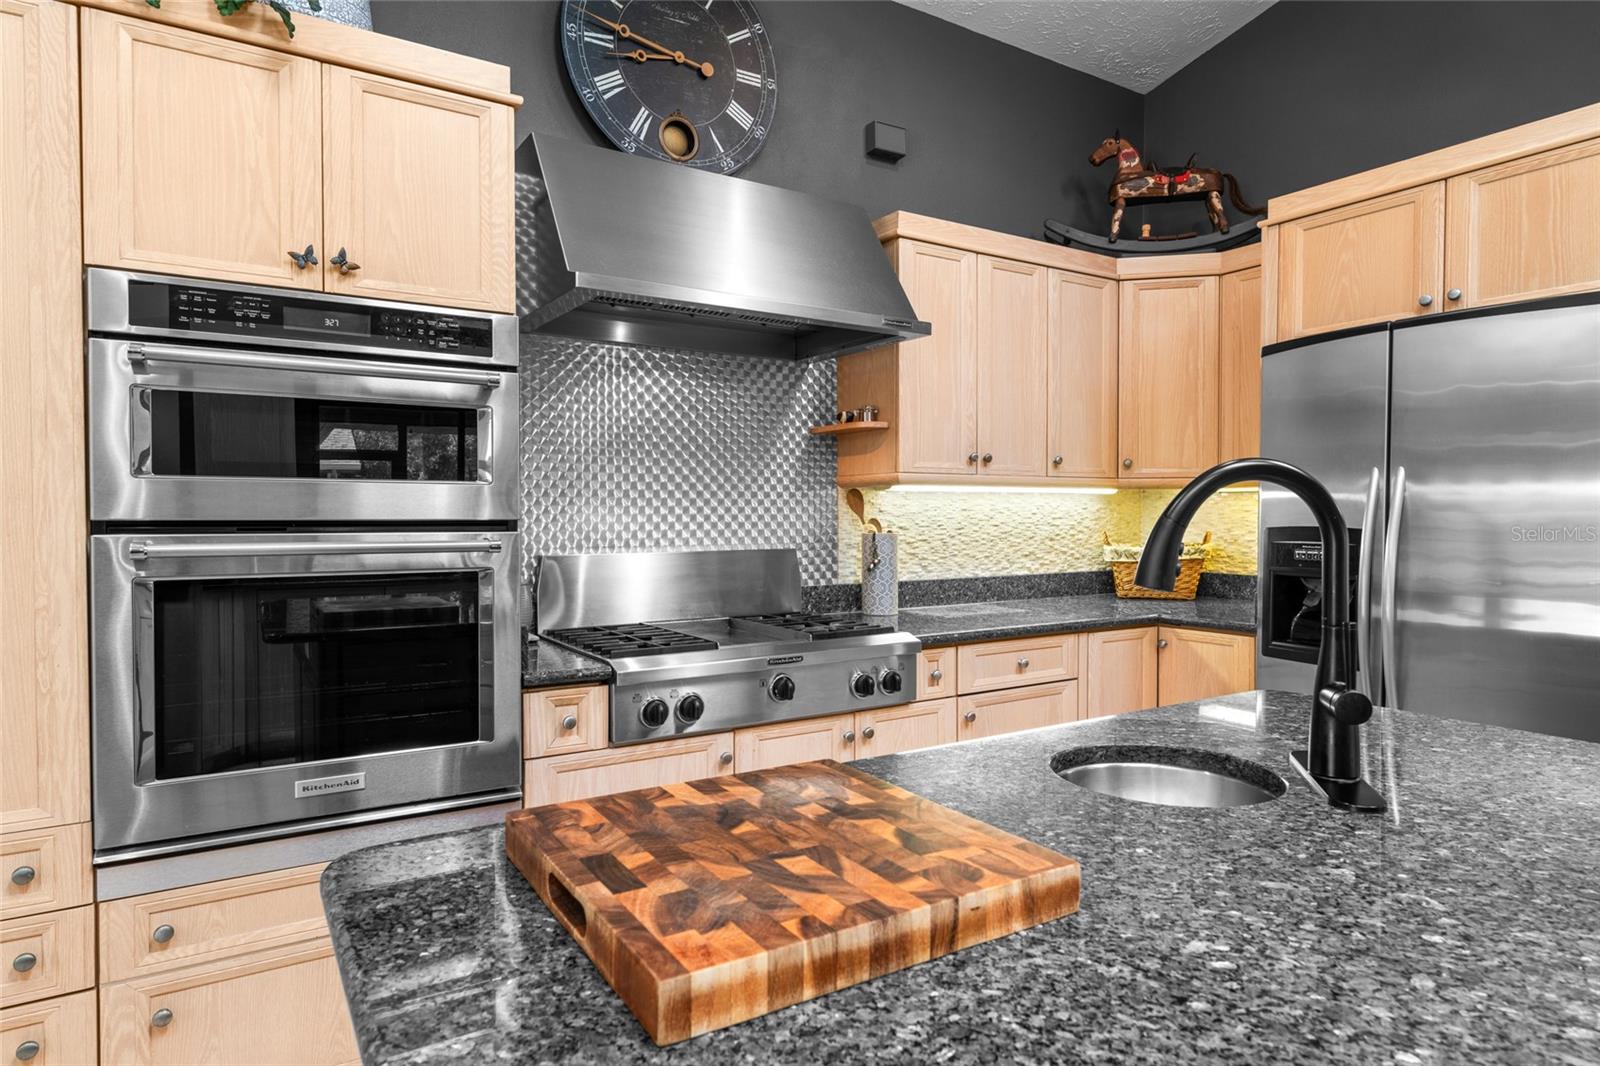
Kitchen with light wood cabinetry, stainless appliances, and a granite island with a butcher-block board.
Kitchen with light wood cabinets, stainless steel appliances, and a granite island with a butcher-block cutting board.
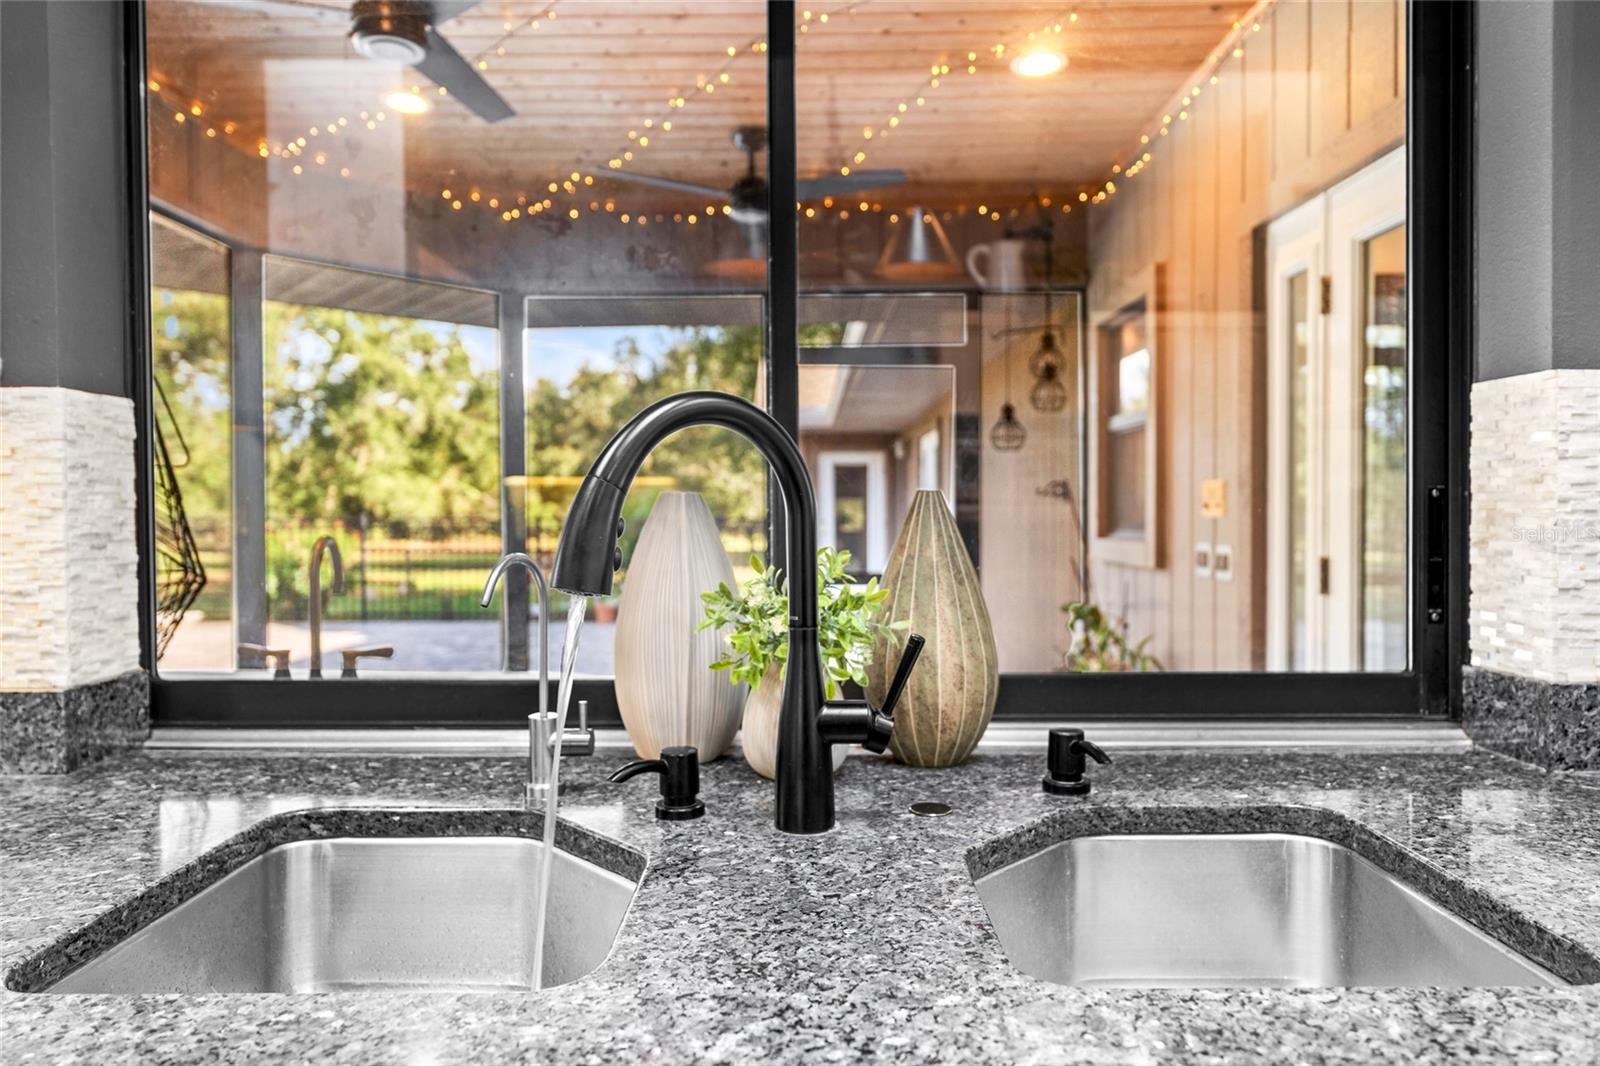
Kitchen double-basin sink with a black faucet, granite countertop, and windows overlooking a screened patio.
Kitchen with granite island, light wood cabinets, and a view into the living room.
Kitchen with maple cabinetry, granite counters, skylights, and a window overlooking greenery.
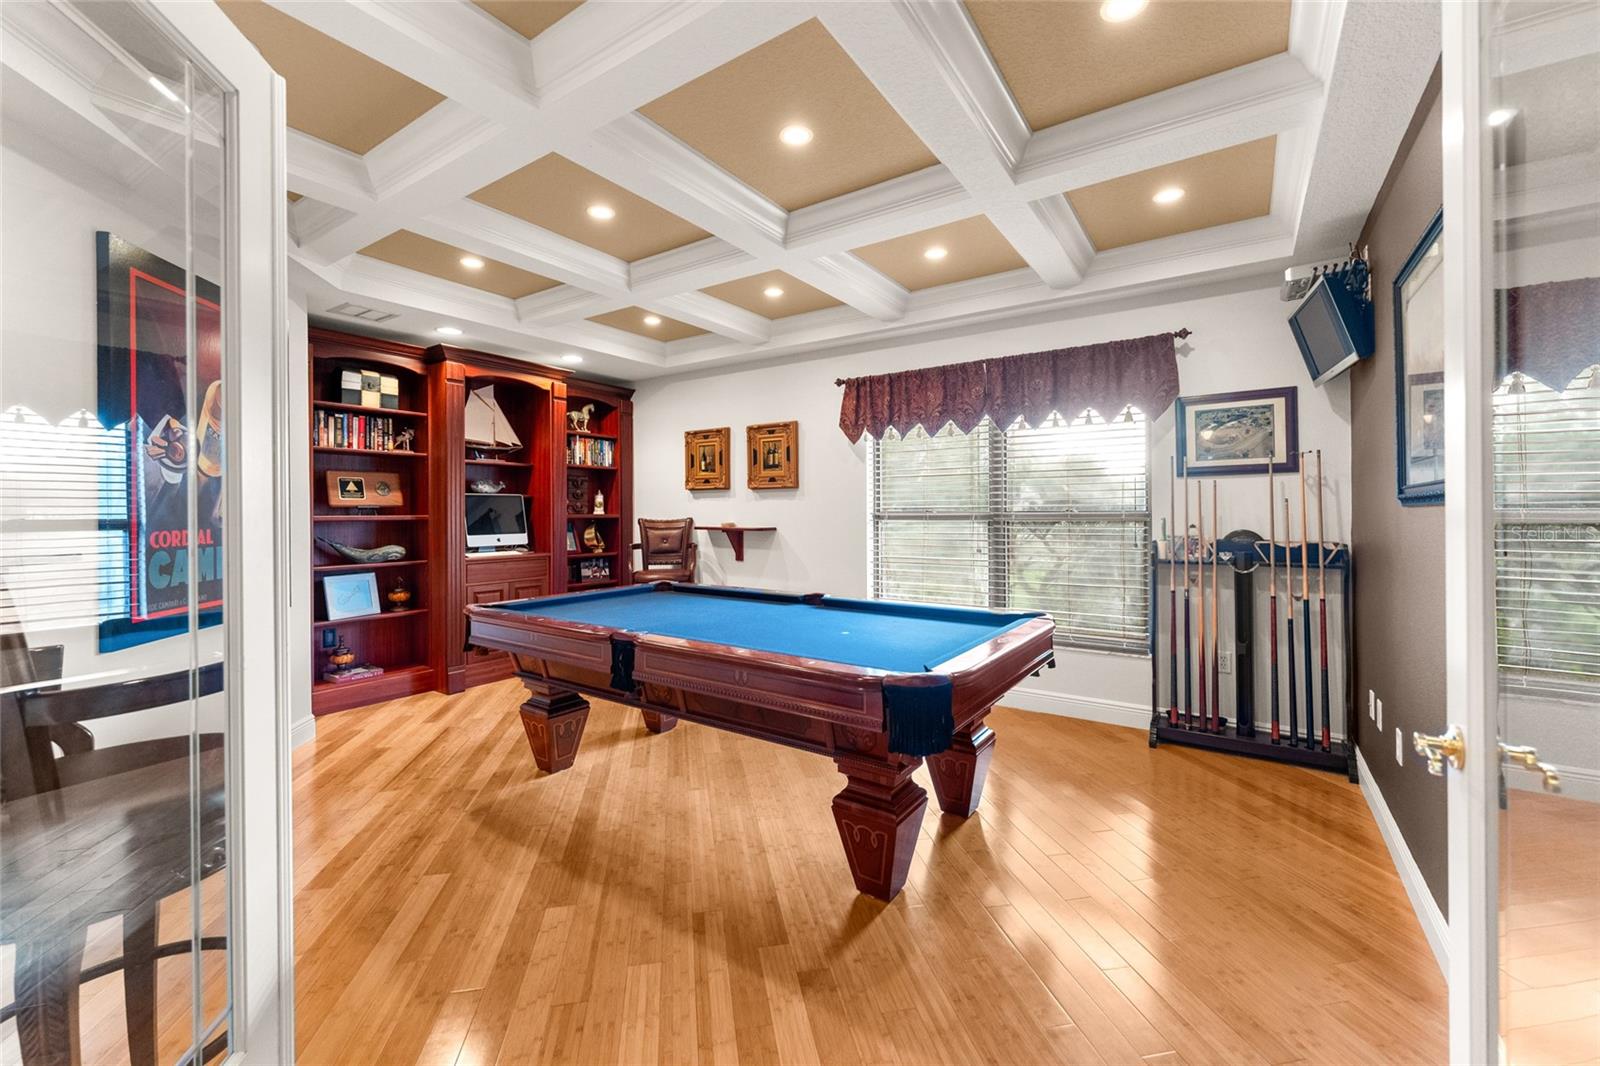
Billiard room with a blue-felt pool table, built-in bookshelves, and a coffered ceiling.
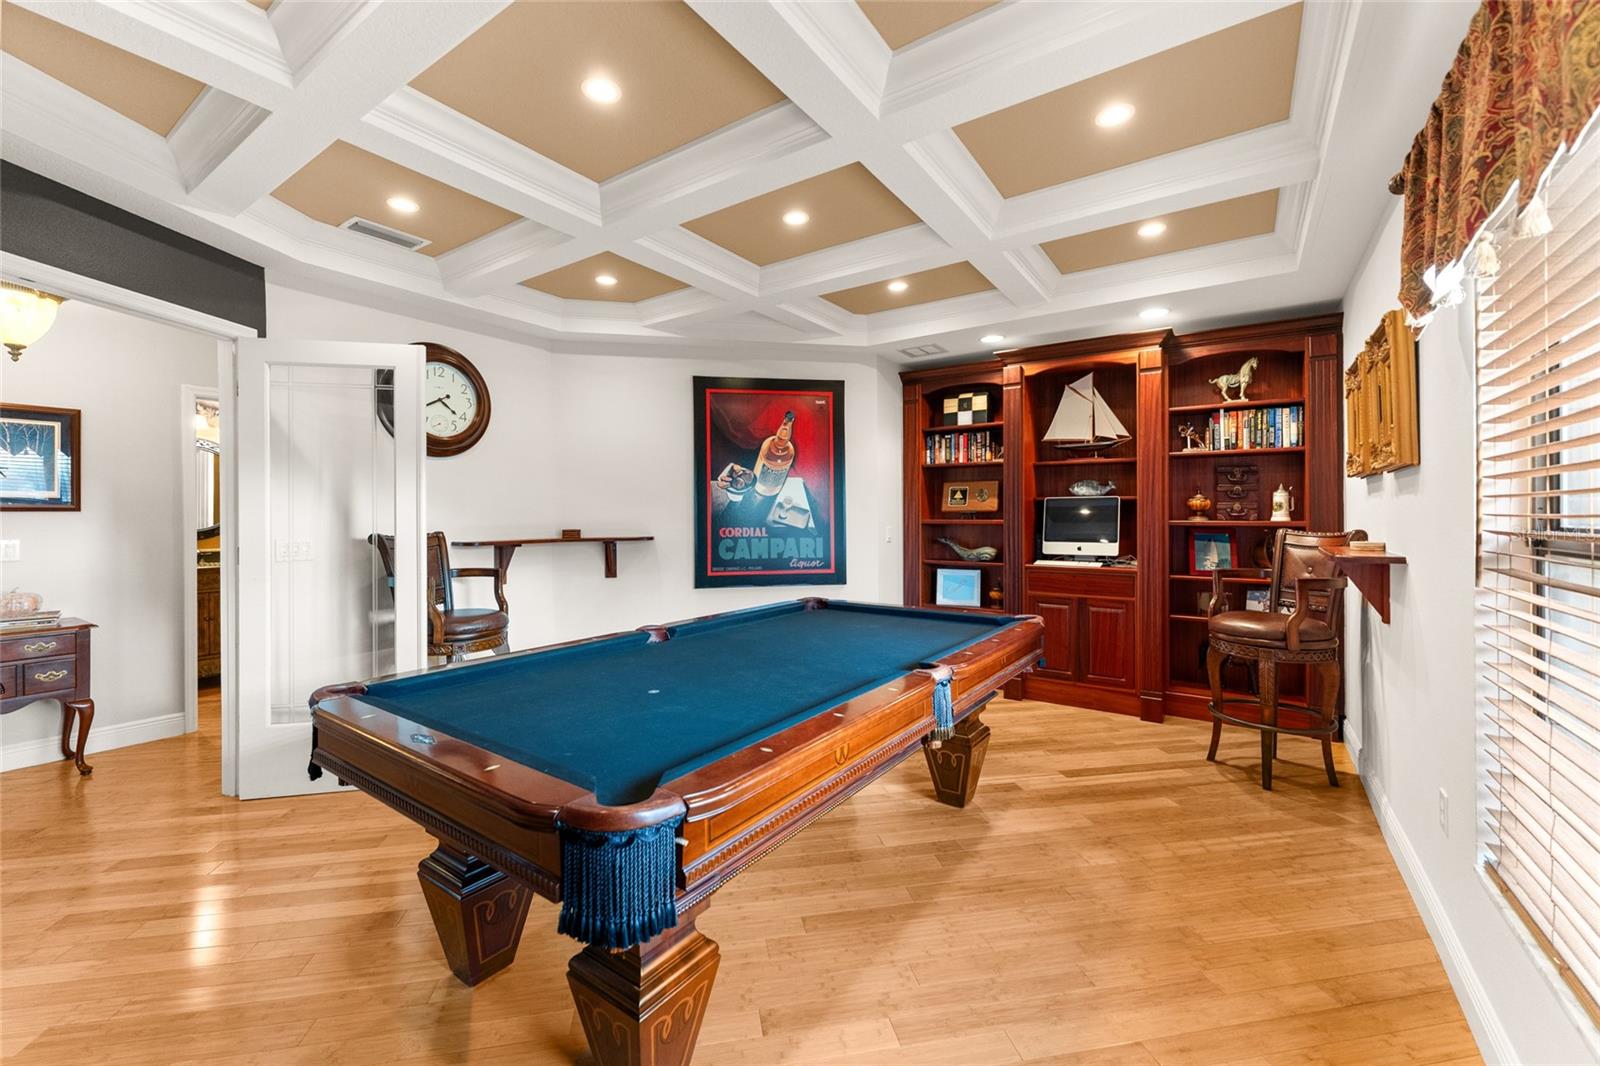
Game room with a blue-felt pool table, coffered ceiling, and built-in mahogany bookcases.
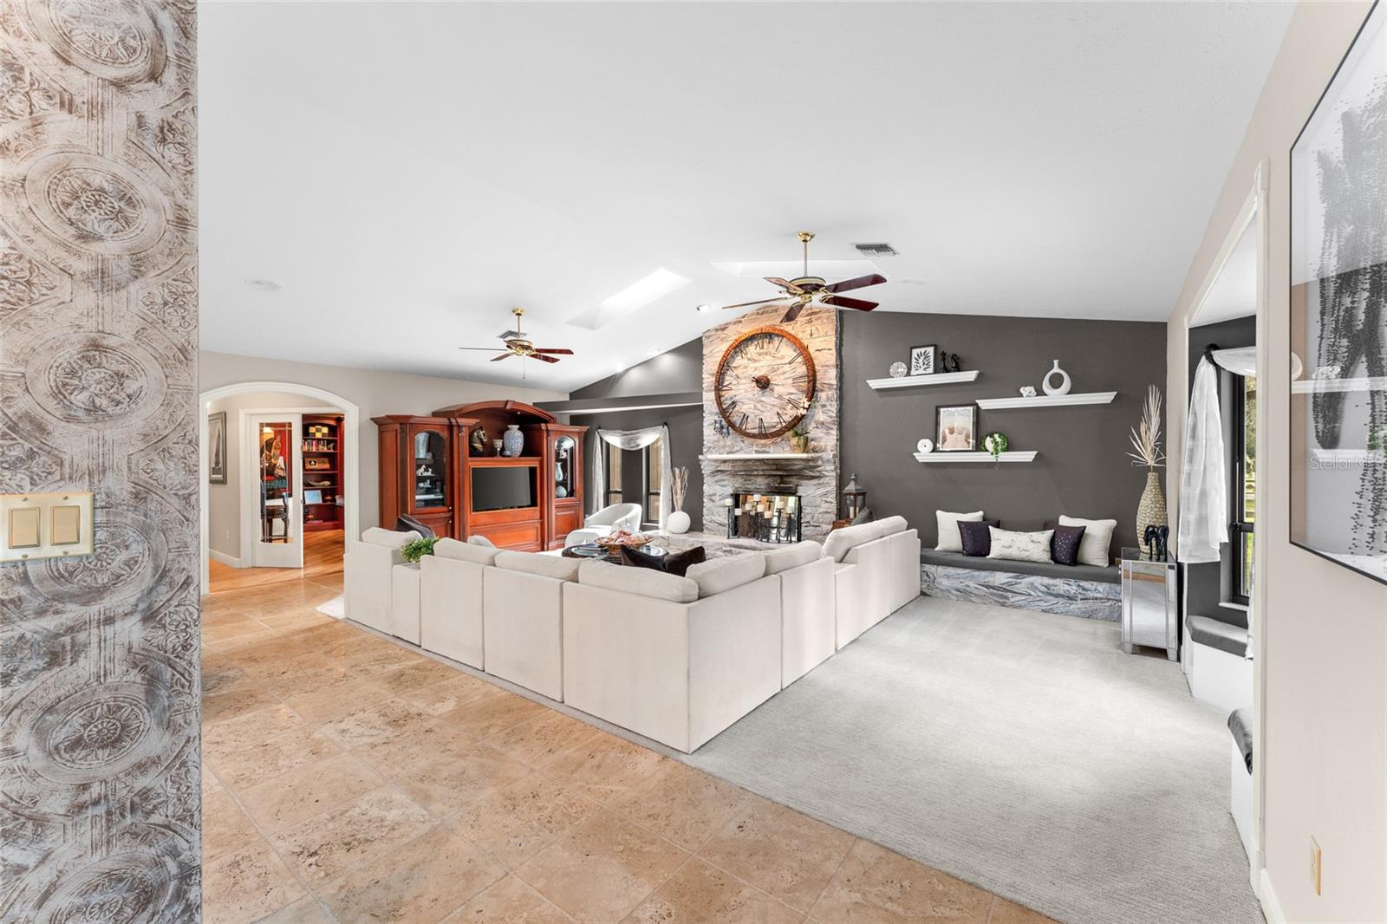
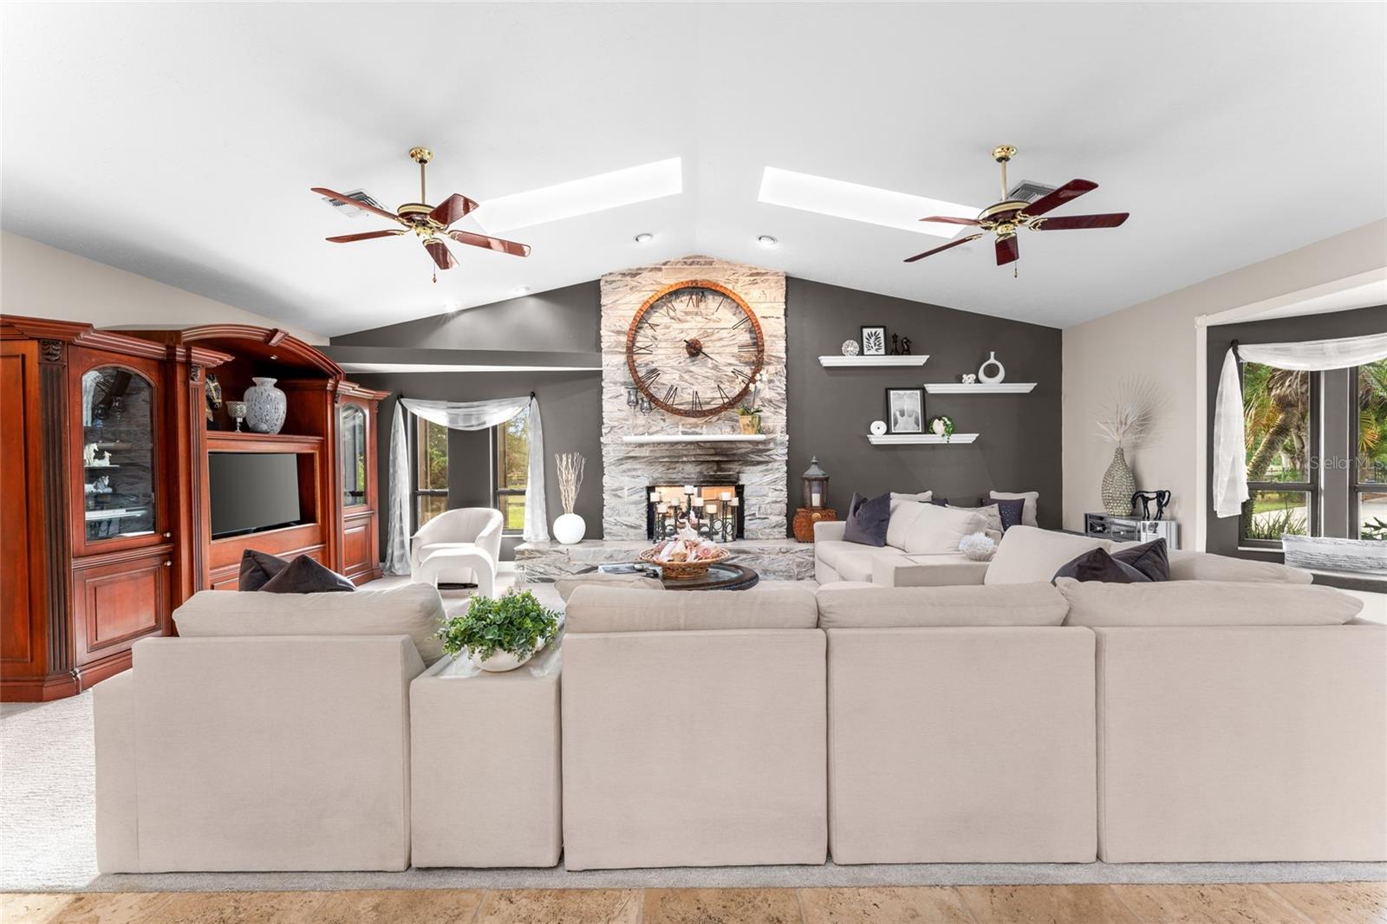
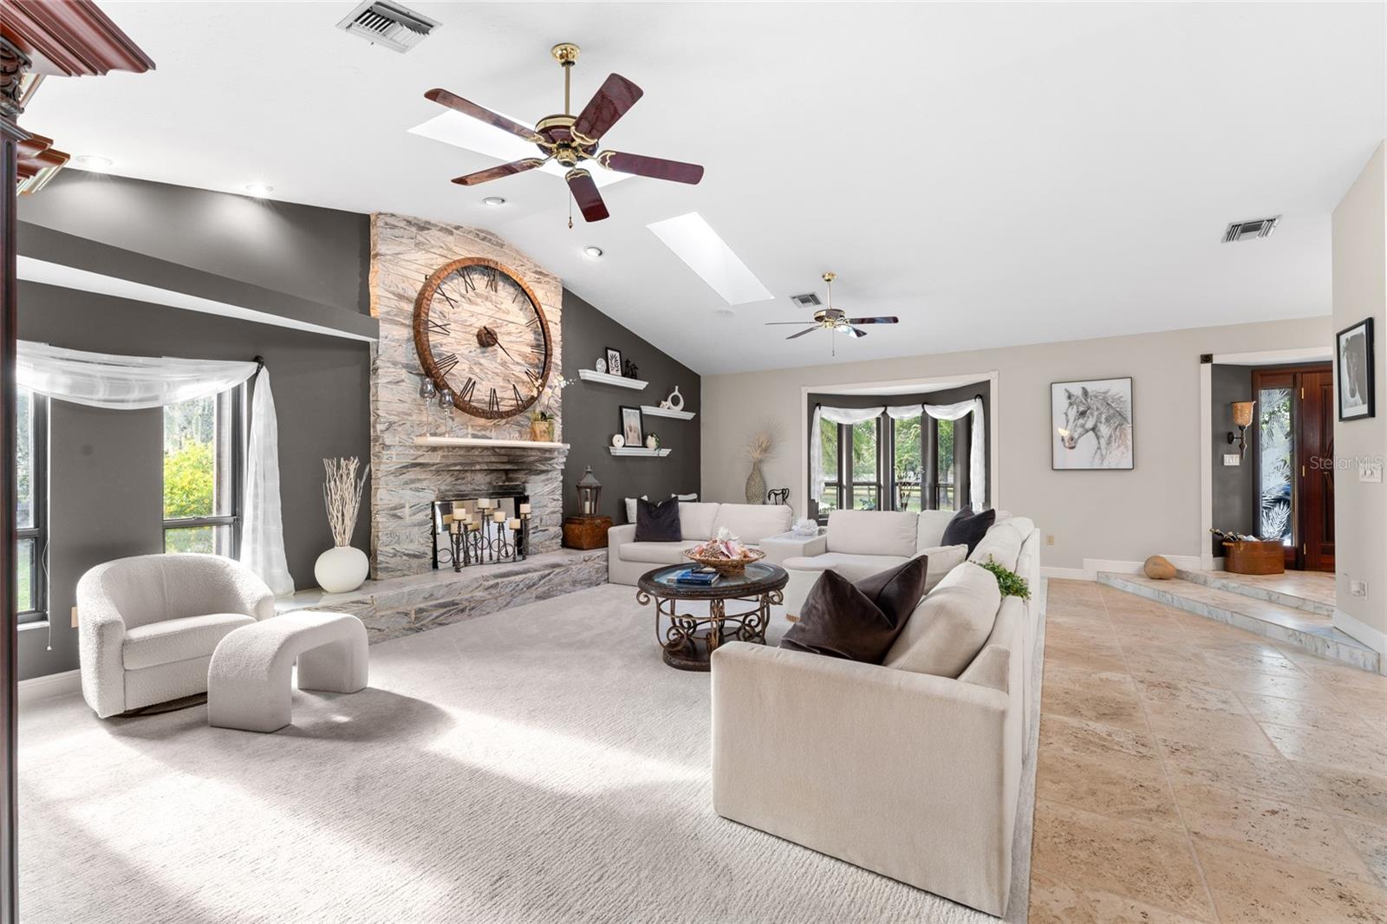
Living room with a stone fireplace, oversized clock, and white sectional seating.
Living room with a stone fireplace, oversized clock, and built-in entertainment center.
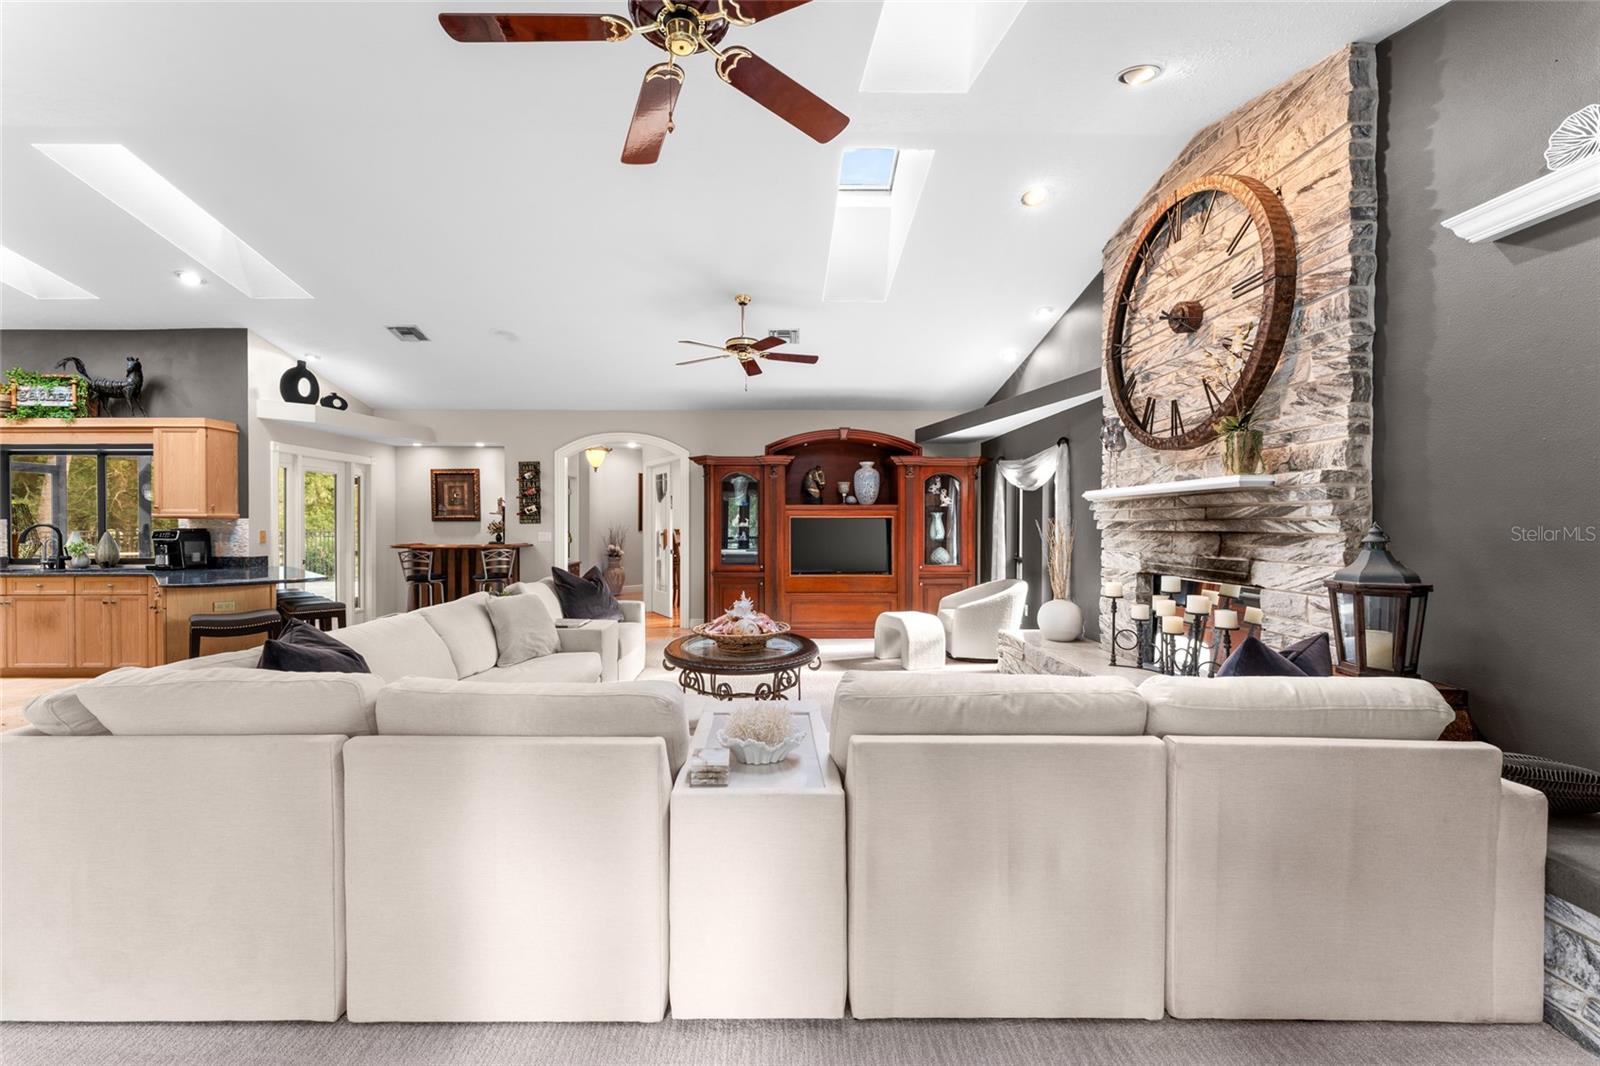
Living room with a stone fireplace, vaulted ceiling, and cream sectional sofa.
Living room with a stone fireplace, oversized clock, and cream sectional seating.
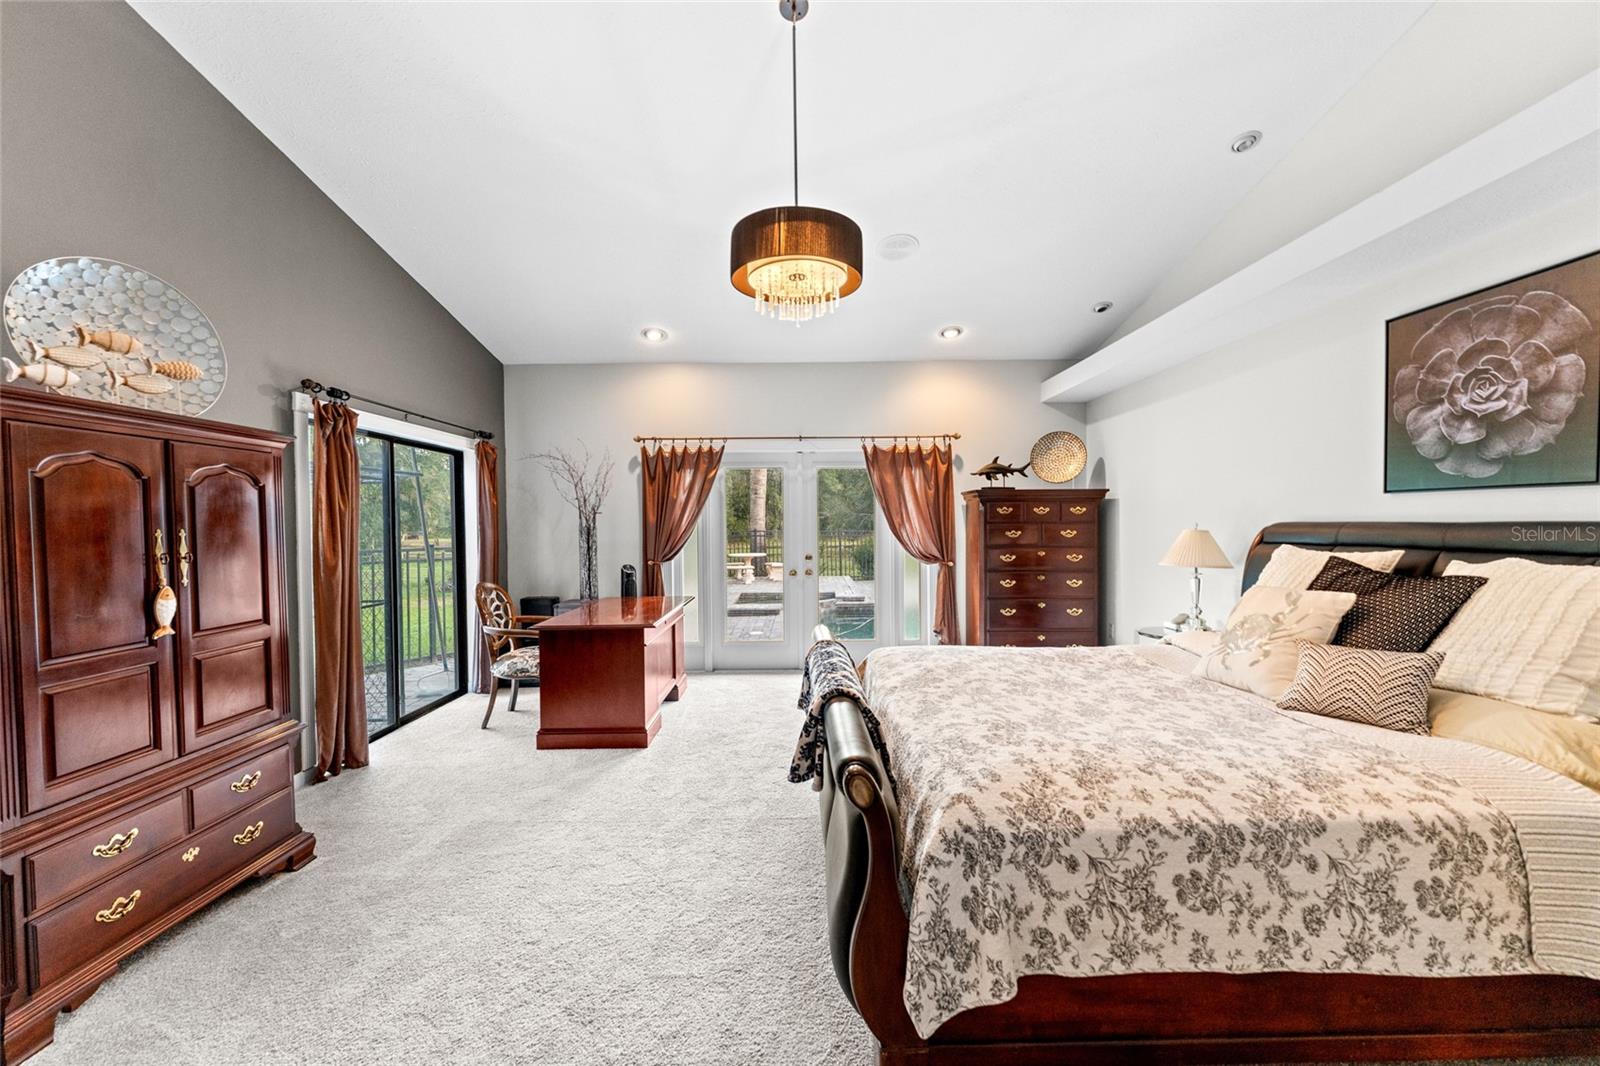
Furnished bedroom with a large bed, dark wood furniture, and French doors opening toward a pool.
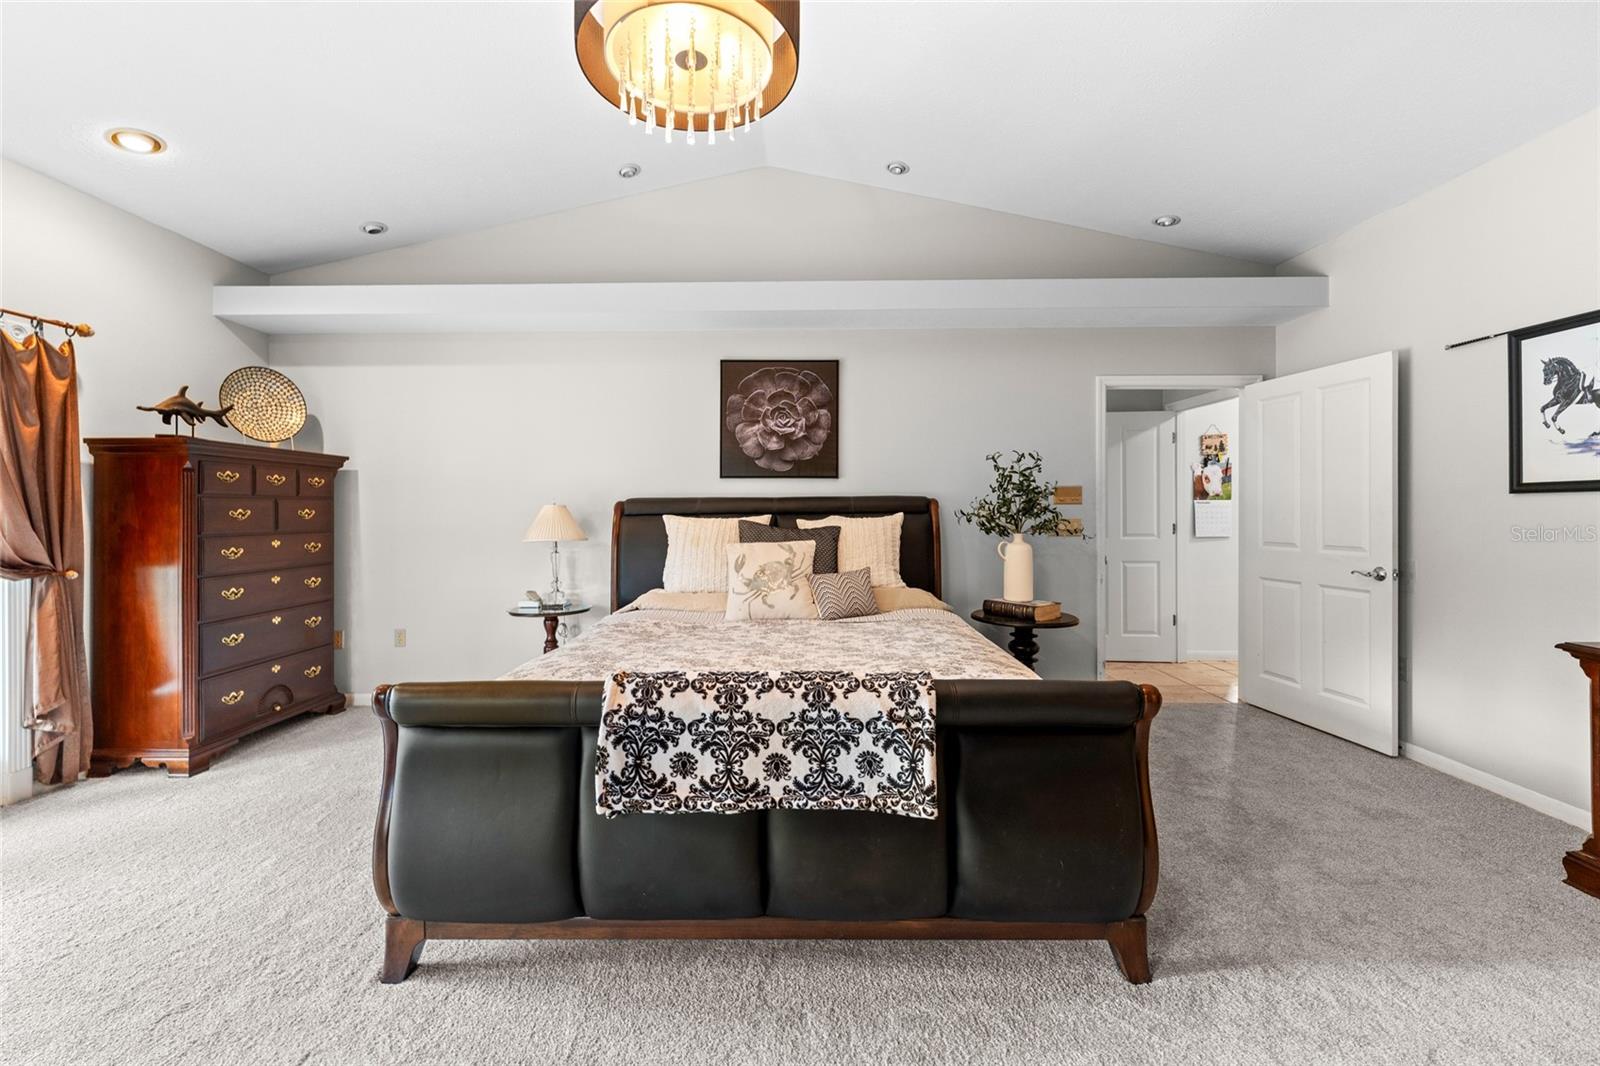
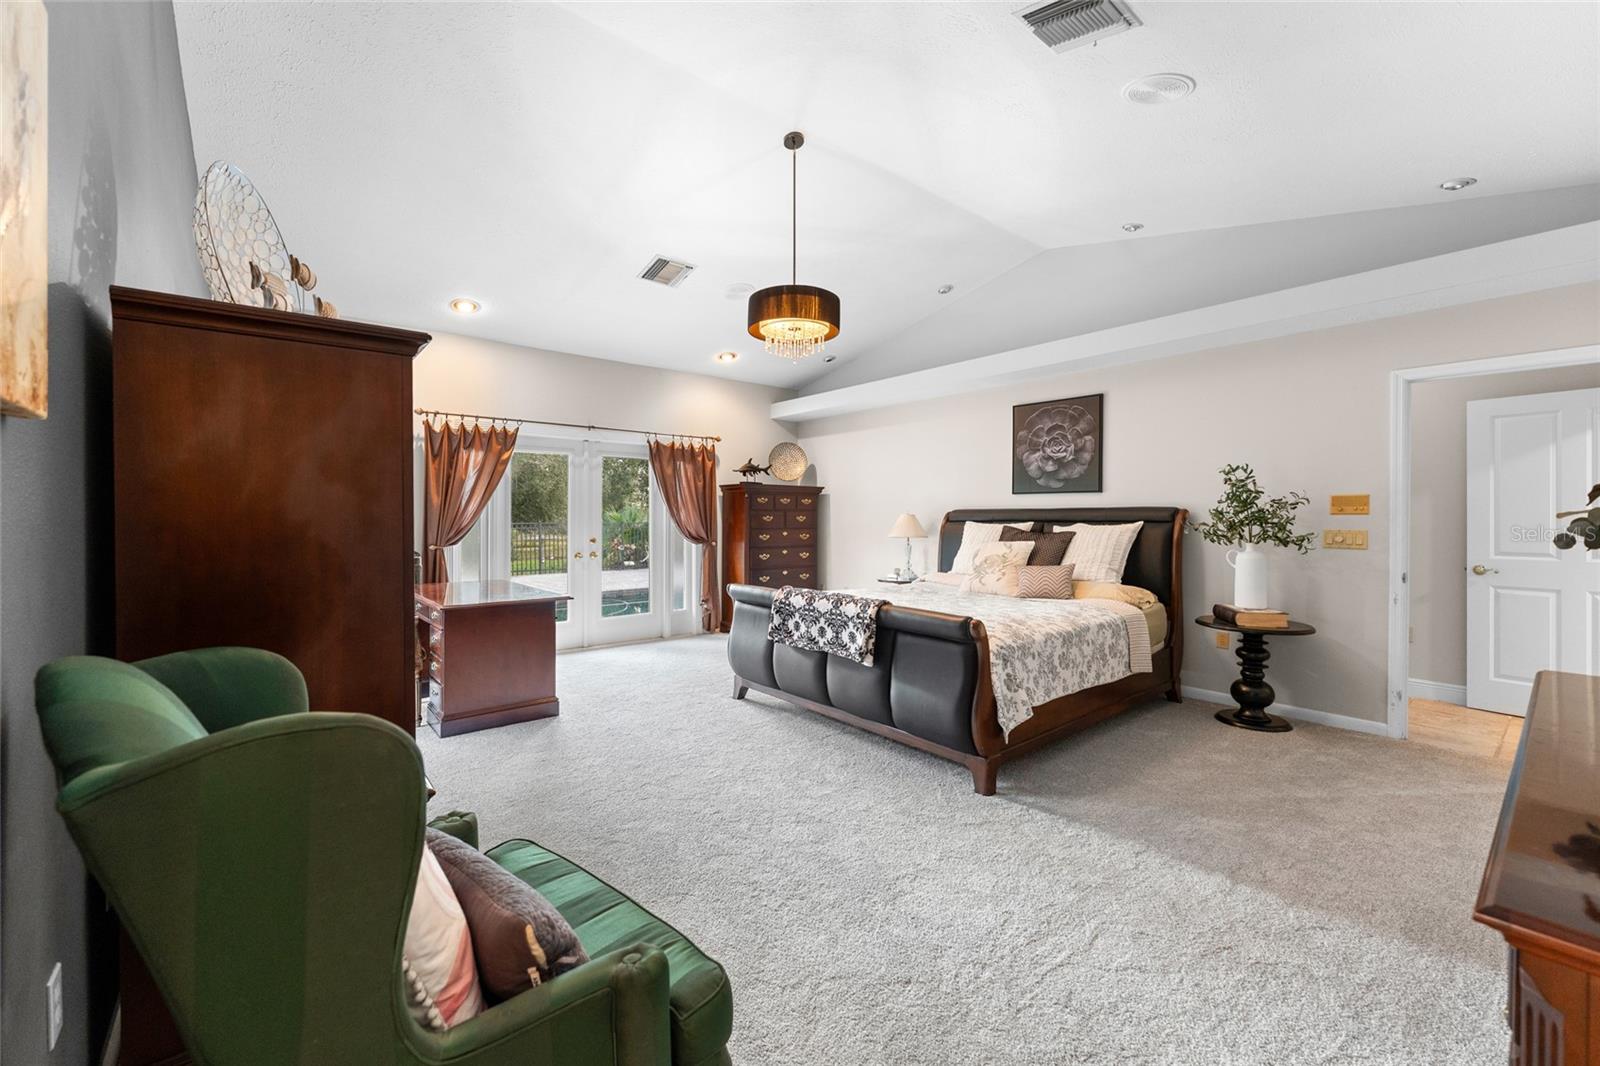
Bedroom with a dark leather bed, vaulted ceiling, and ornate chandelier.
Primary bedroom with a high vaulted ceiling, French doors, and a dark wood bed.
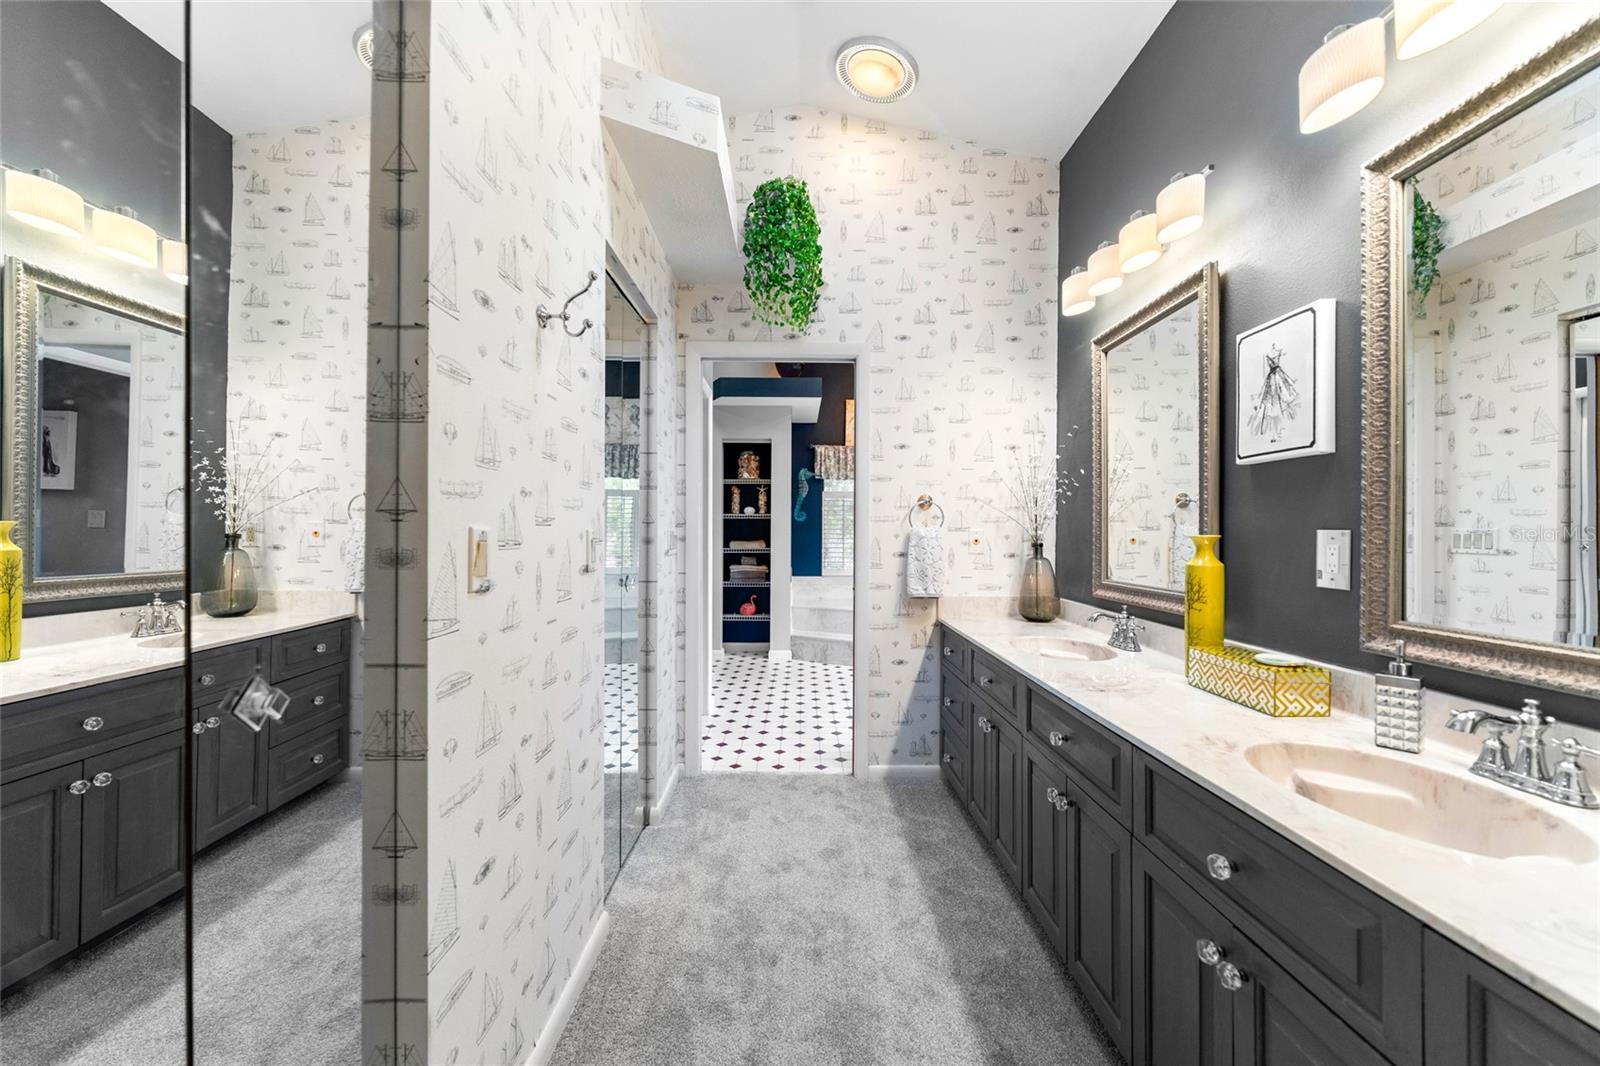
Bathroom with a long double vanity, dark cabinets, and sailboat-patterned wallpaper.
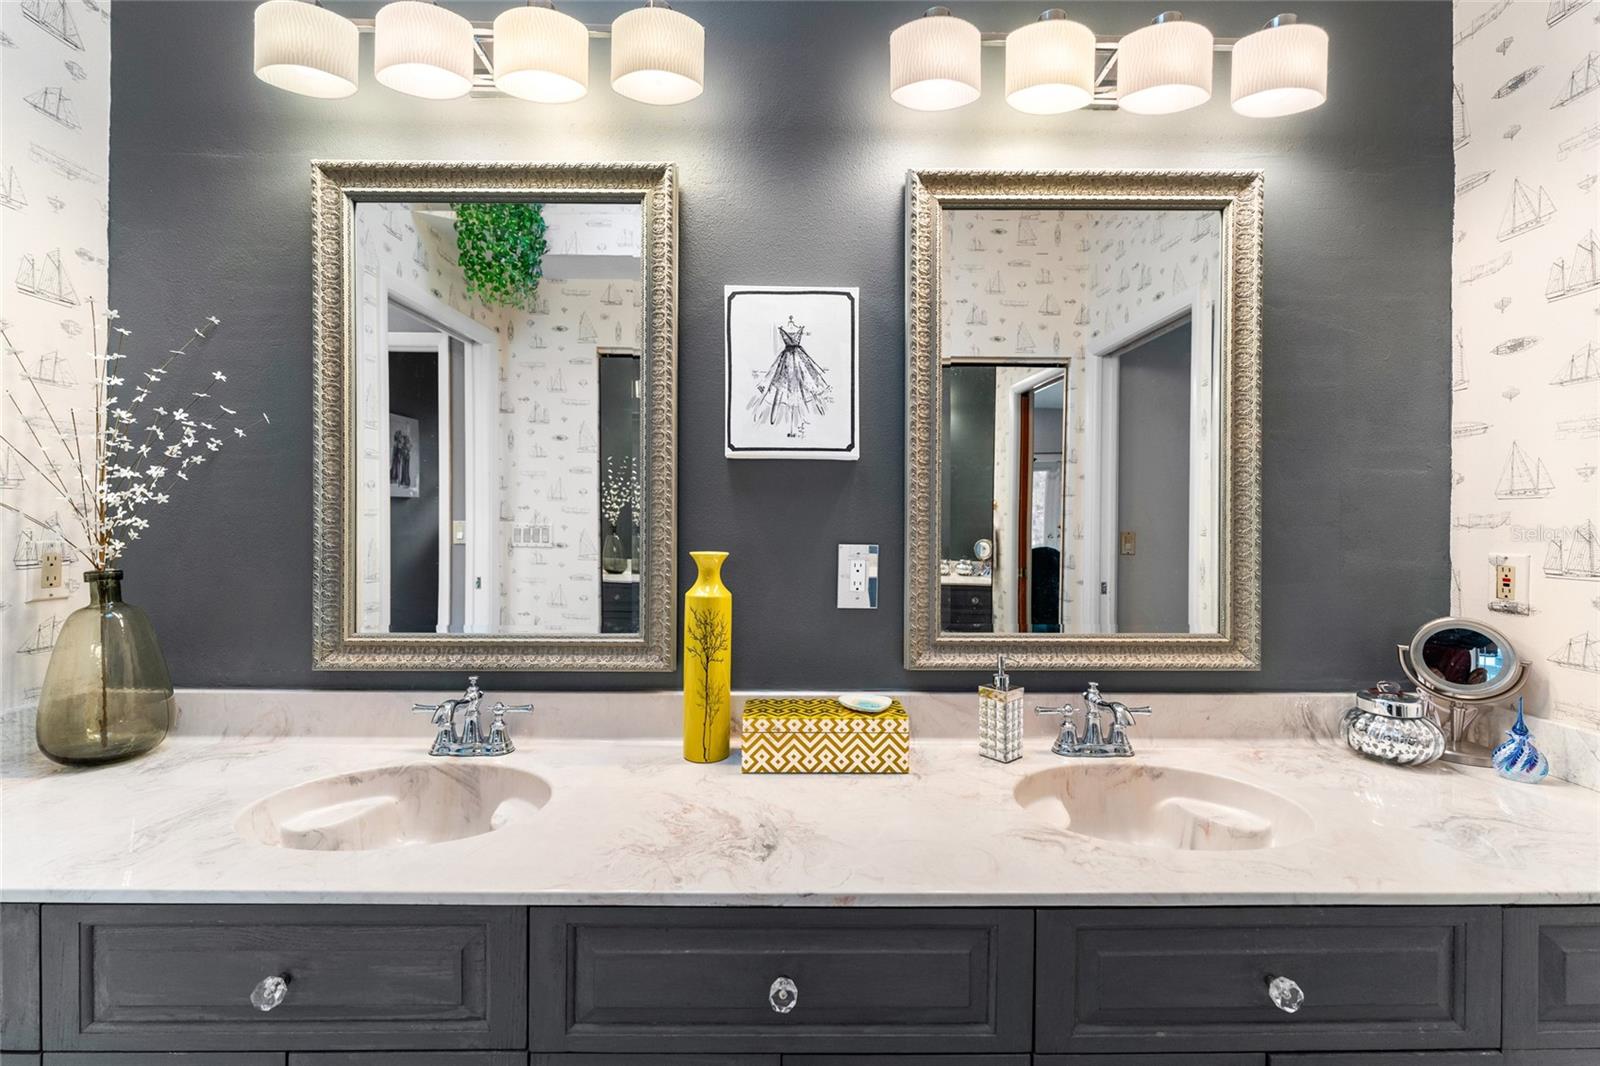
Double-sink bathroom vanity with a marble countertop, ornate mirrors, and sailboat wallpaper.
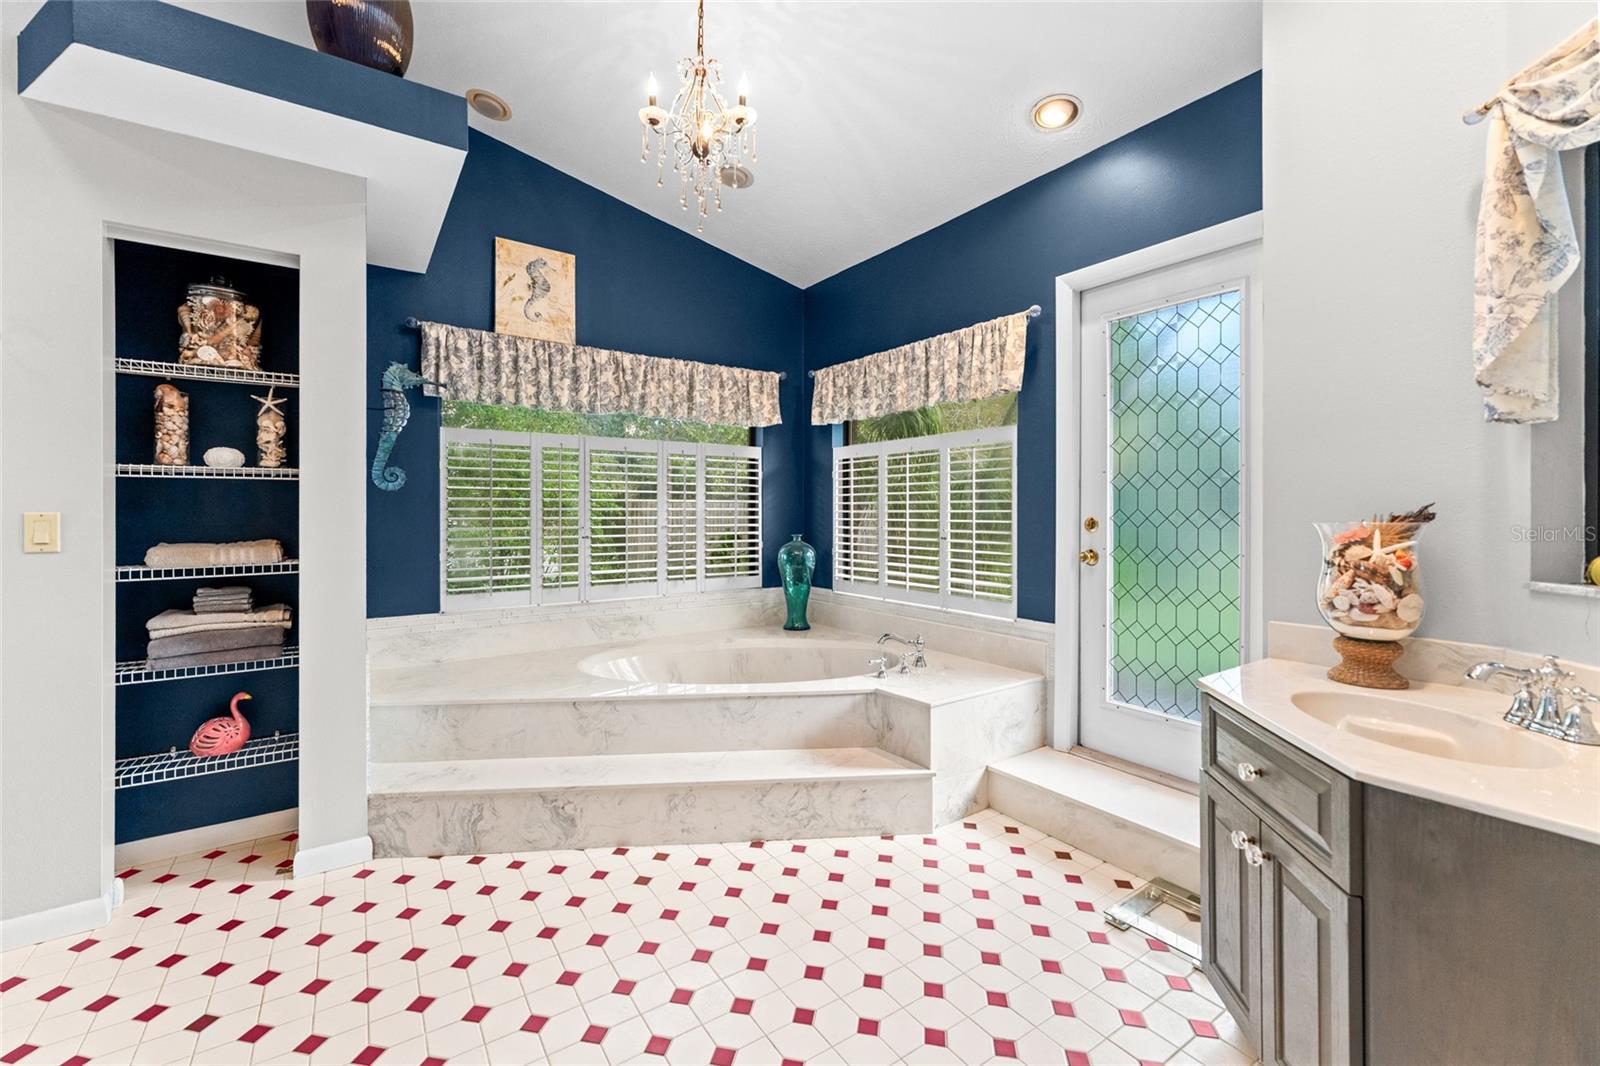
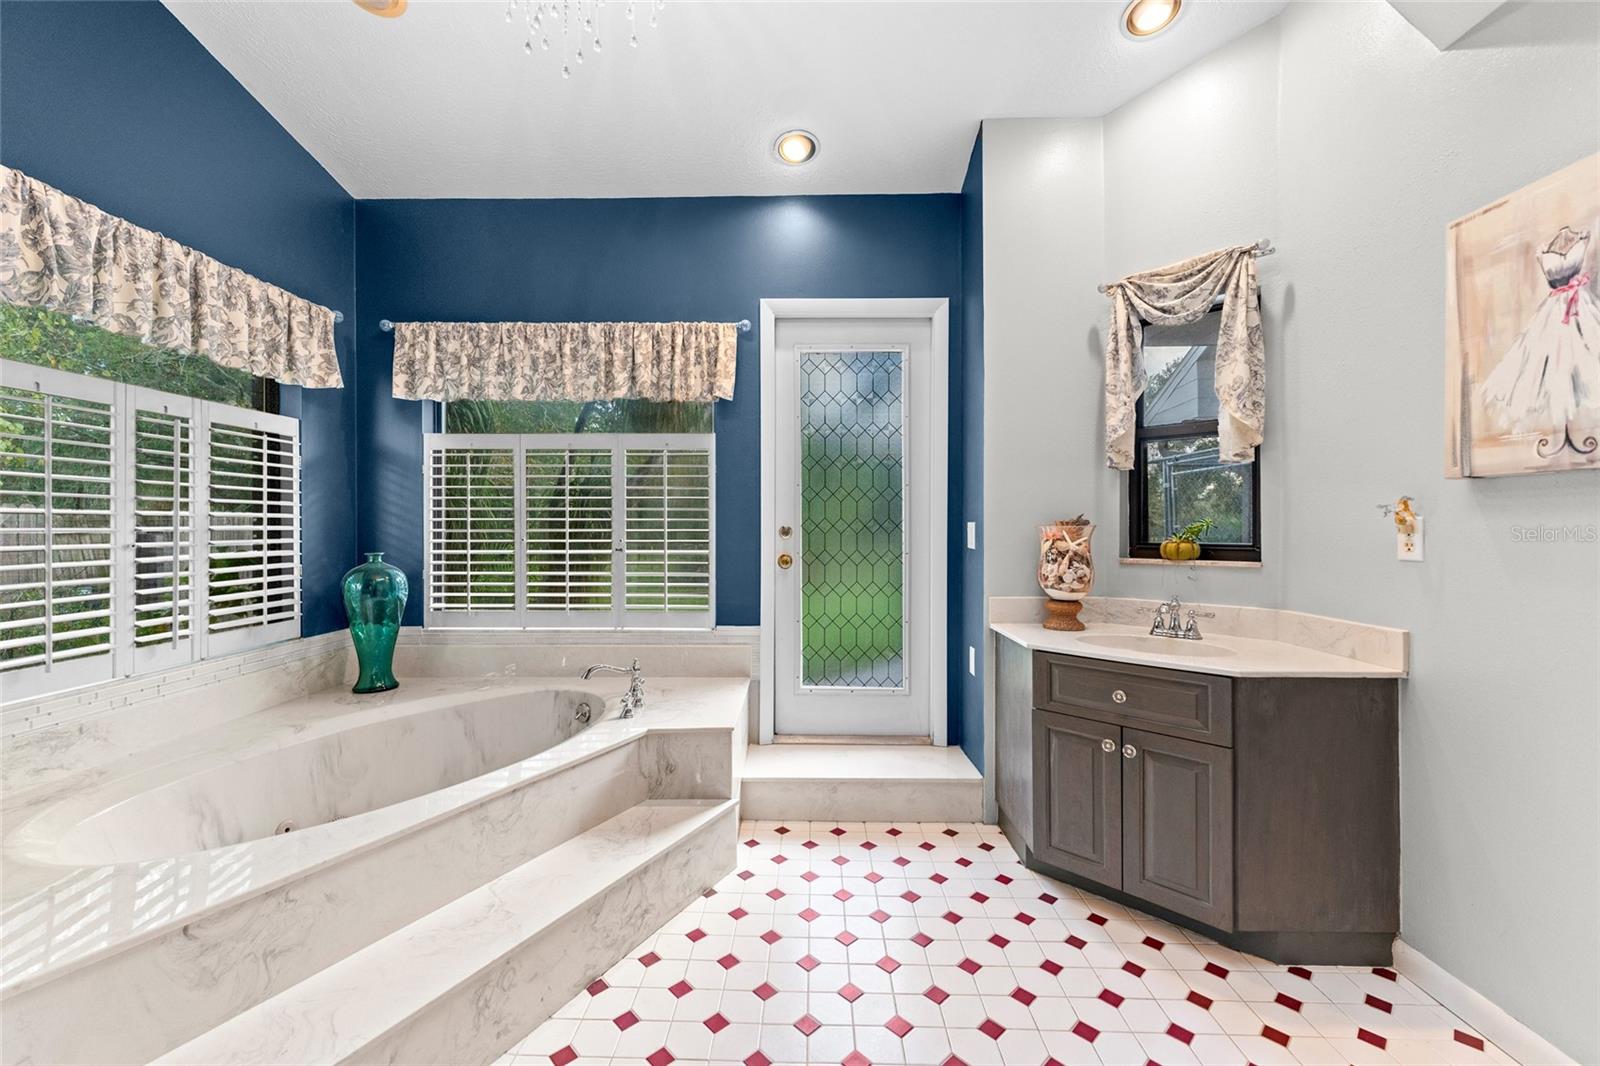
Bathroom with a raised marble soaking tub, navy walls, shuttered windows, and a glass-paneled door.
Bathroom with a raised marble soaking tub, navy walls, and a dark wood vanity.
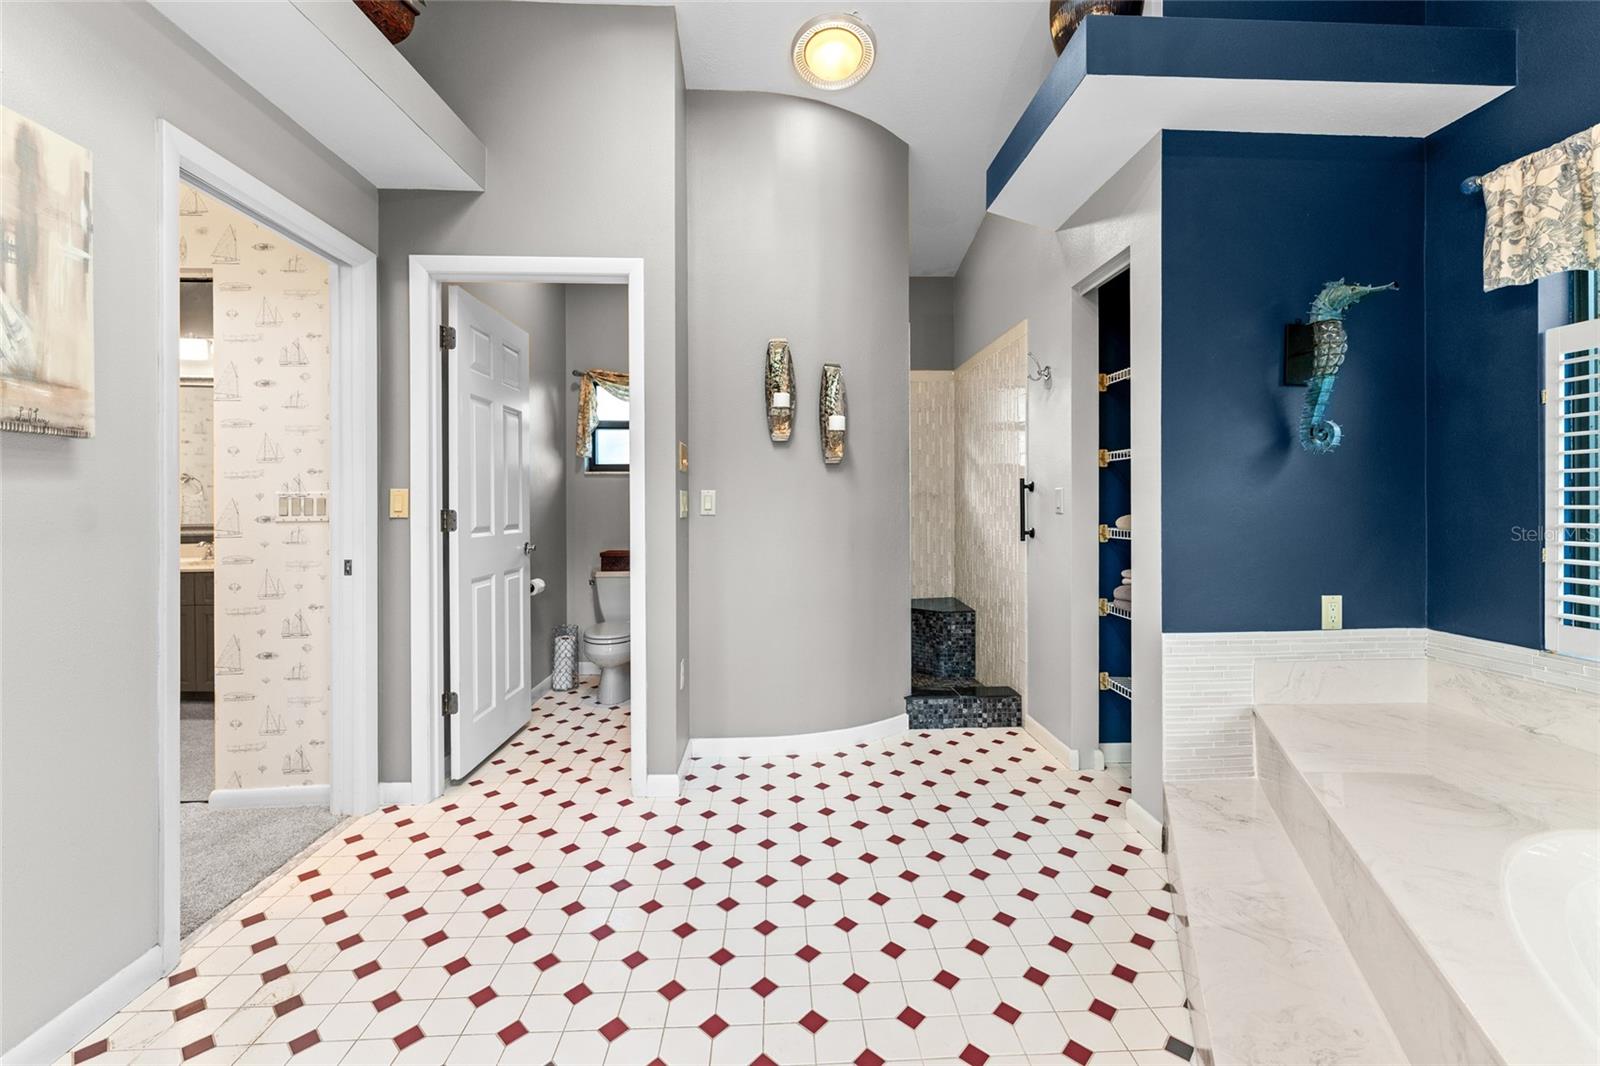
Bathroom with a red-and-white geometric tile floor, marble soaking tub, and navy accent wall.
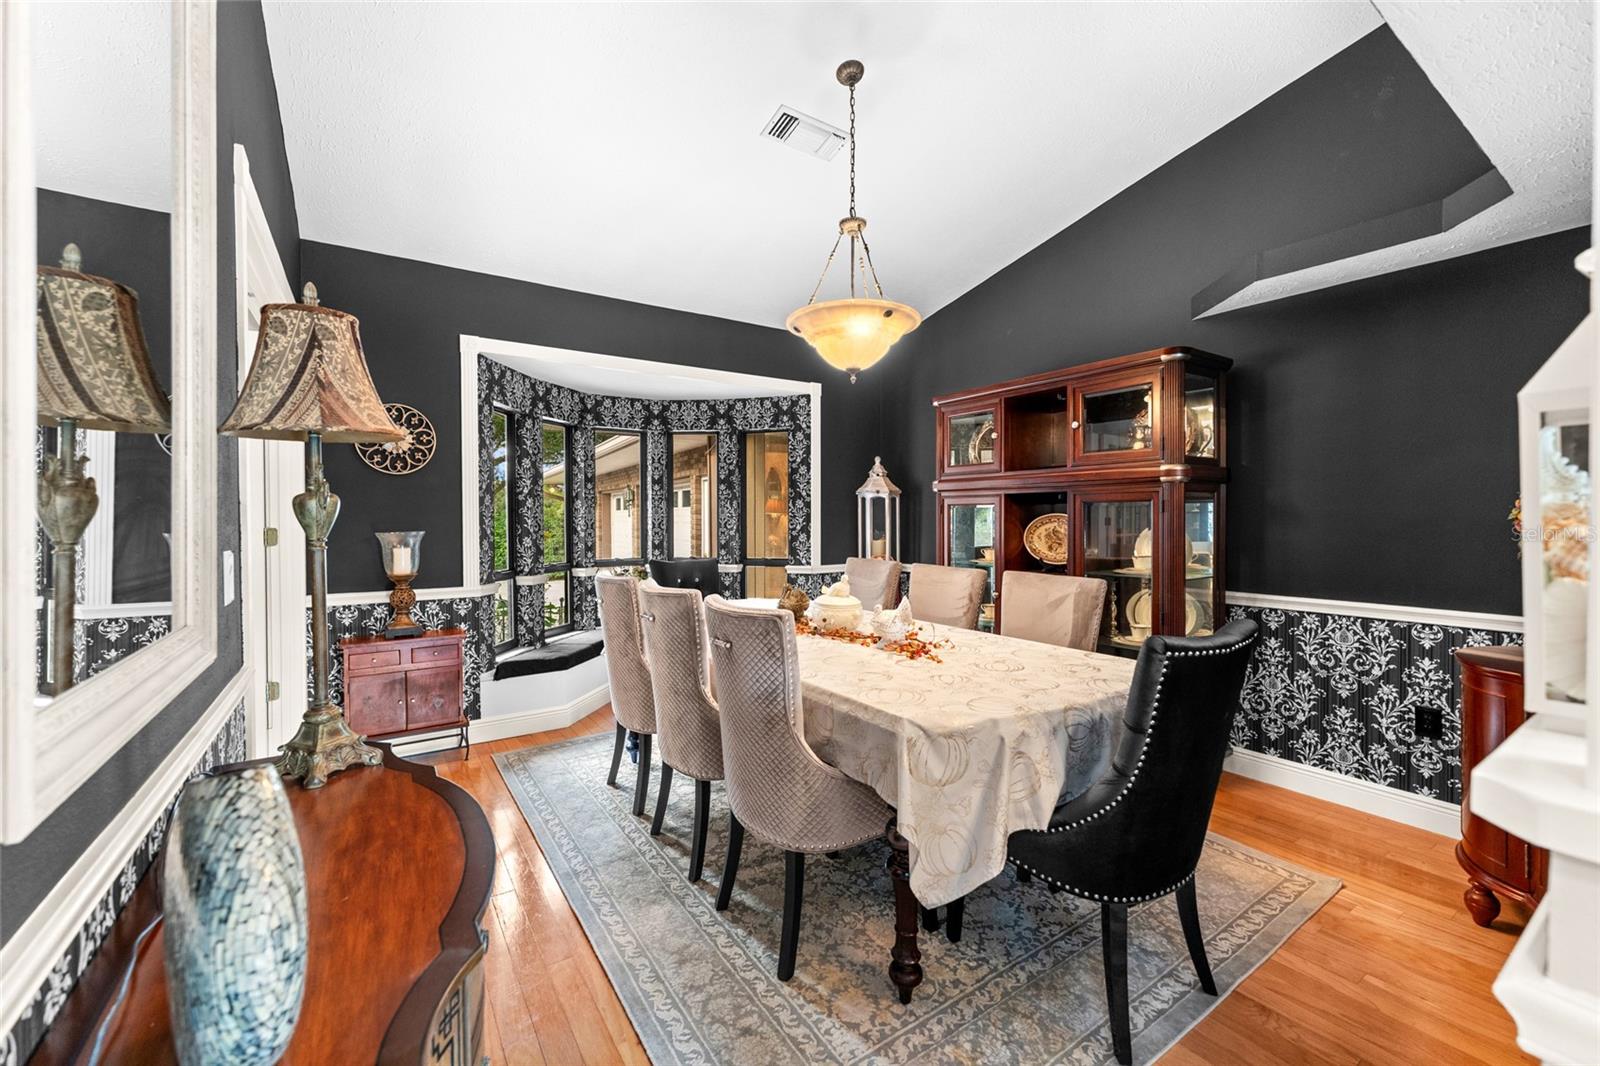
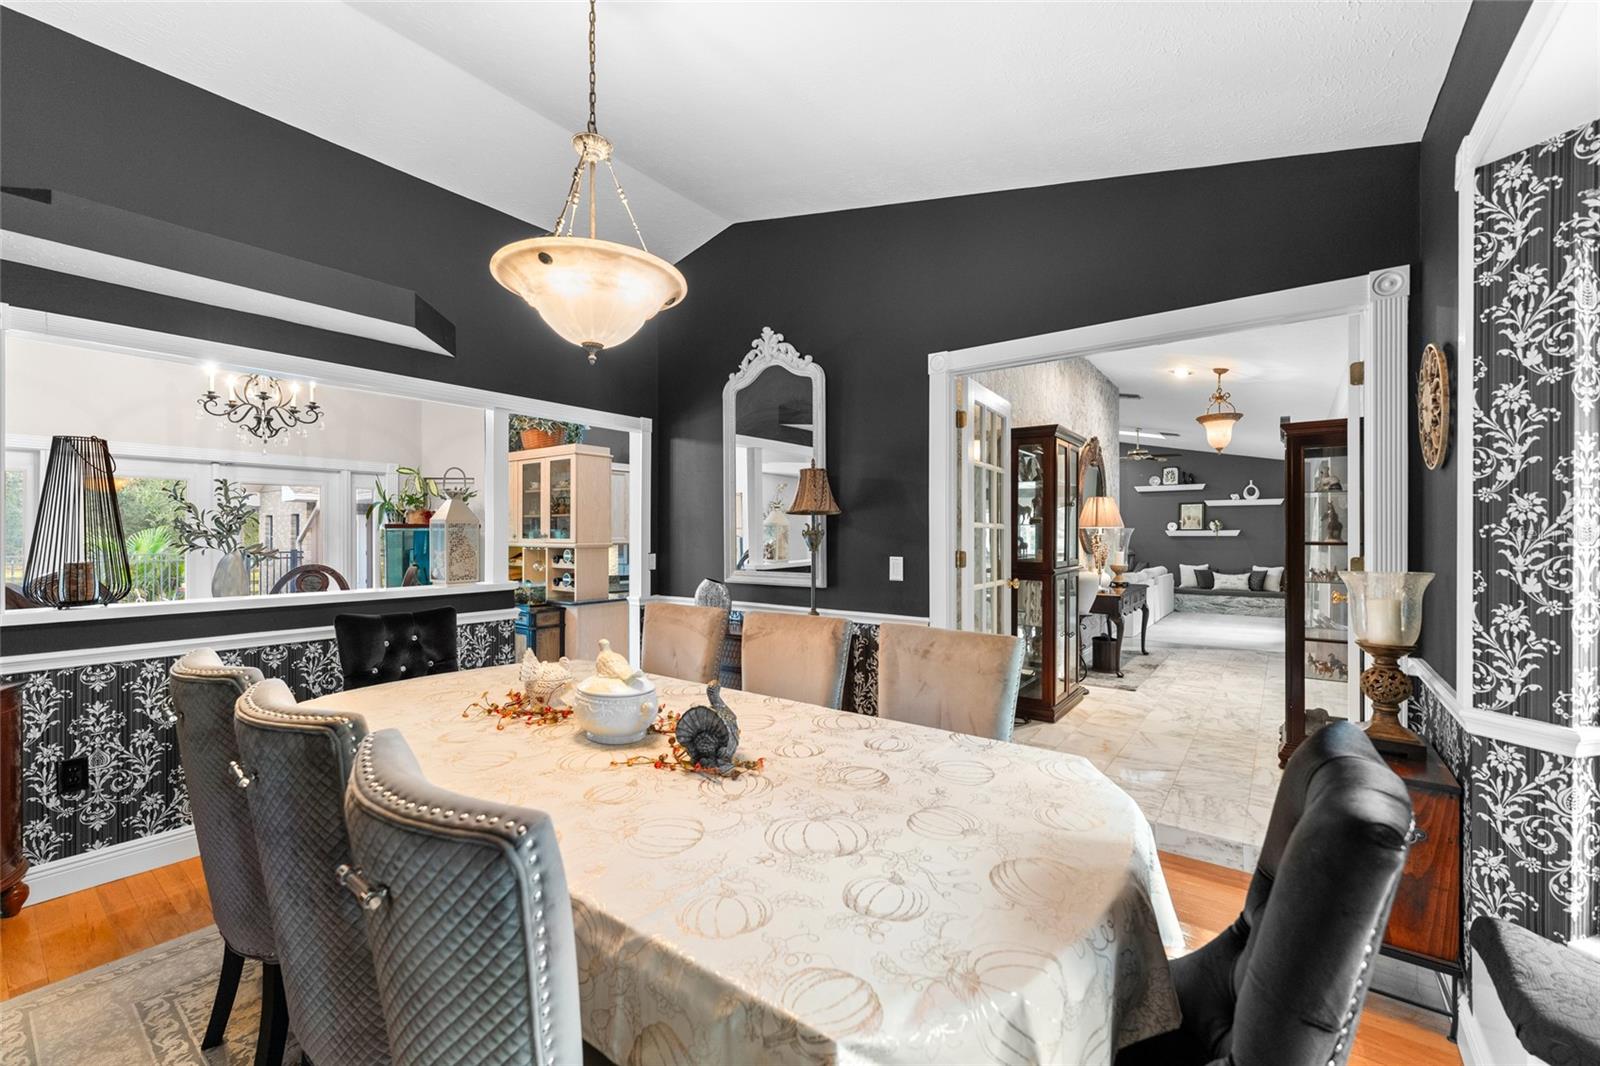
Formal dining room with a long set table, dark patterned walls, and a bay window.
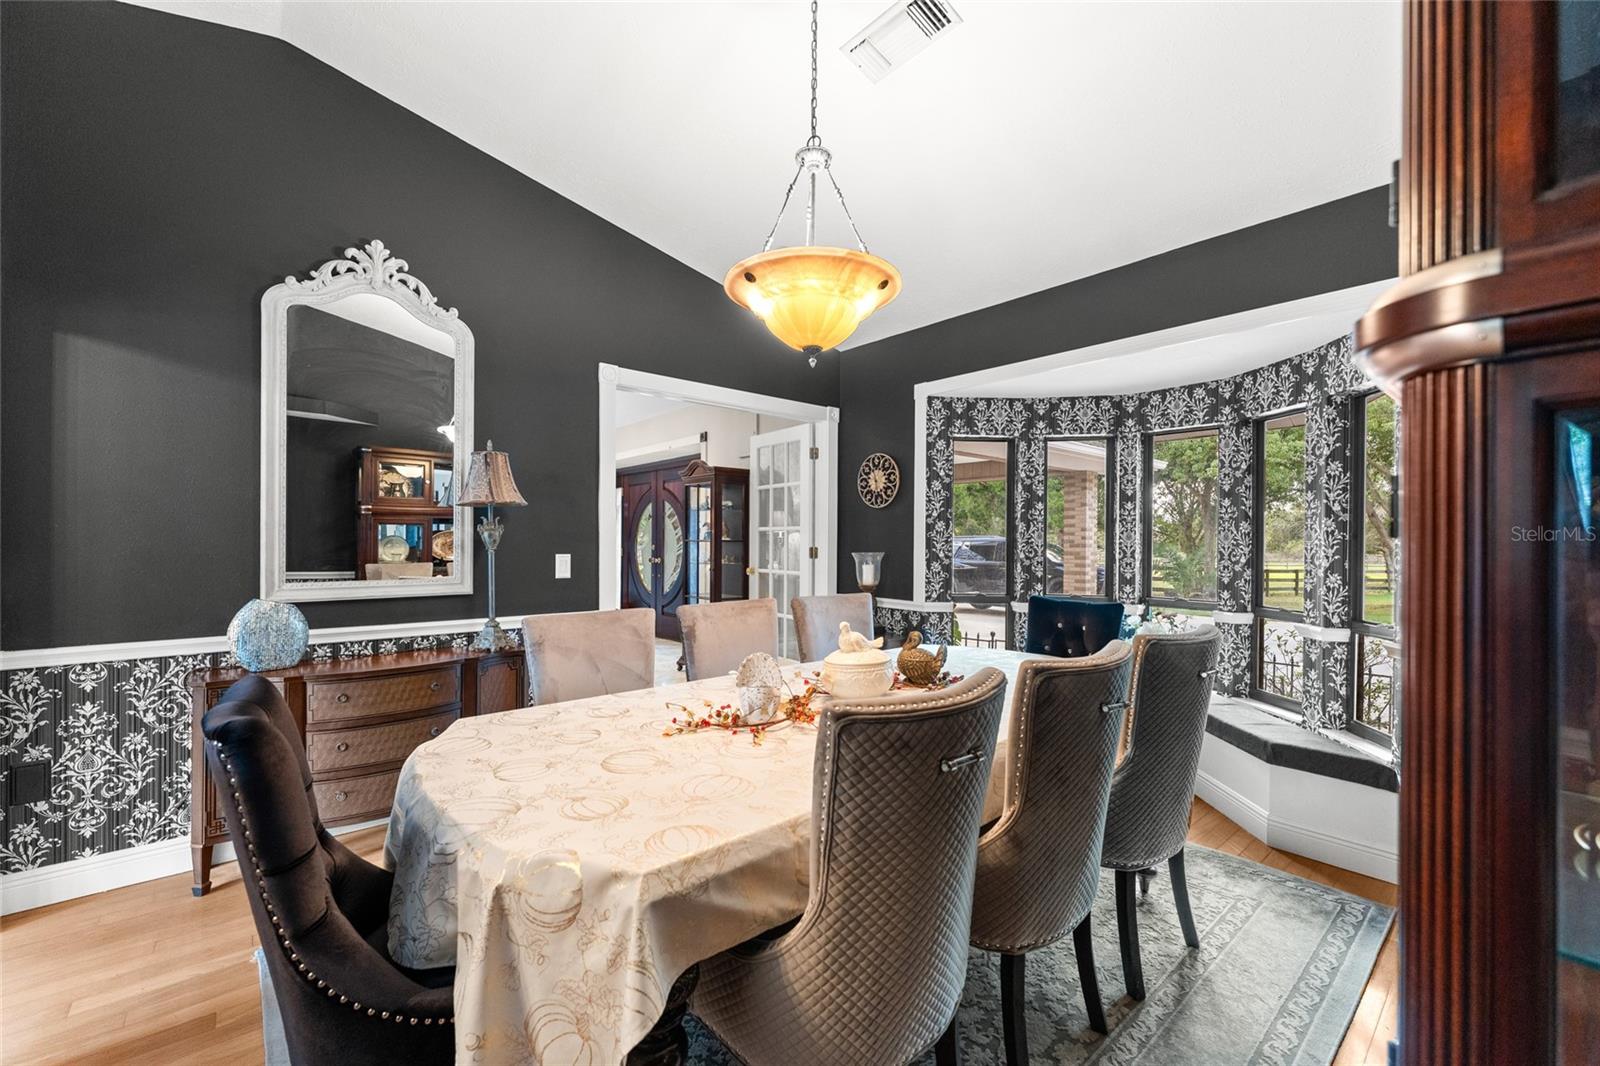
Dining room with a long set table, charcoal walls, ornate wallpaper, and bay windows.
Dining room with a set dining table, chandelier, and bold black-and-white patterned walls.
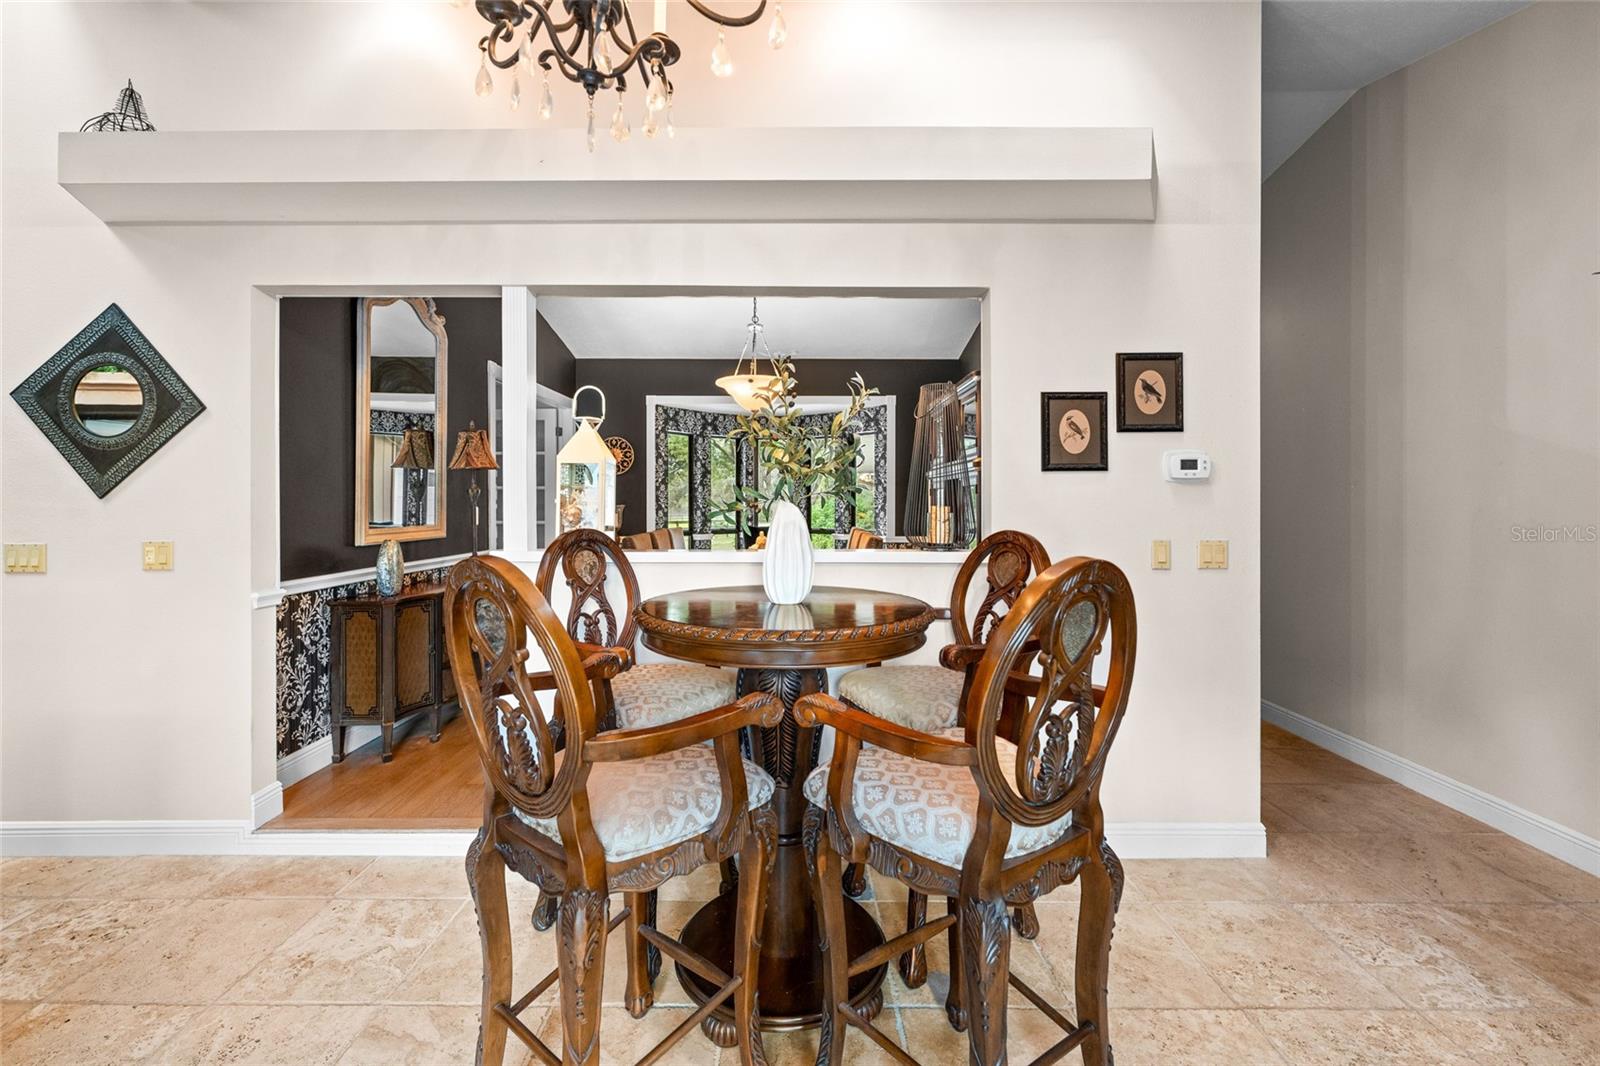
Dining room with ornate wooden table and chairs, opening onto a dark-walled room with garden views.
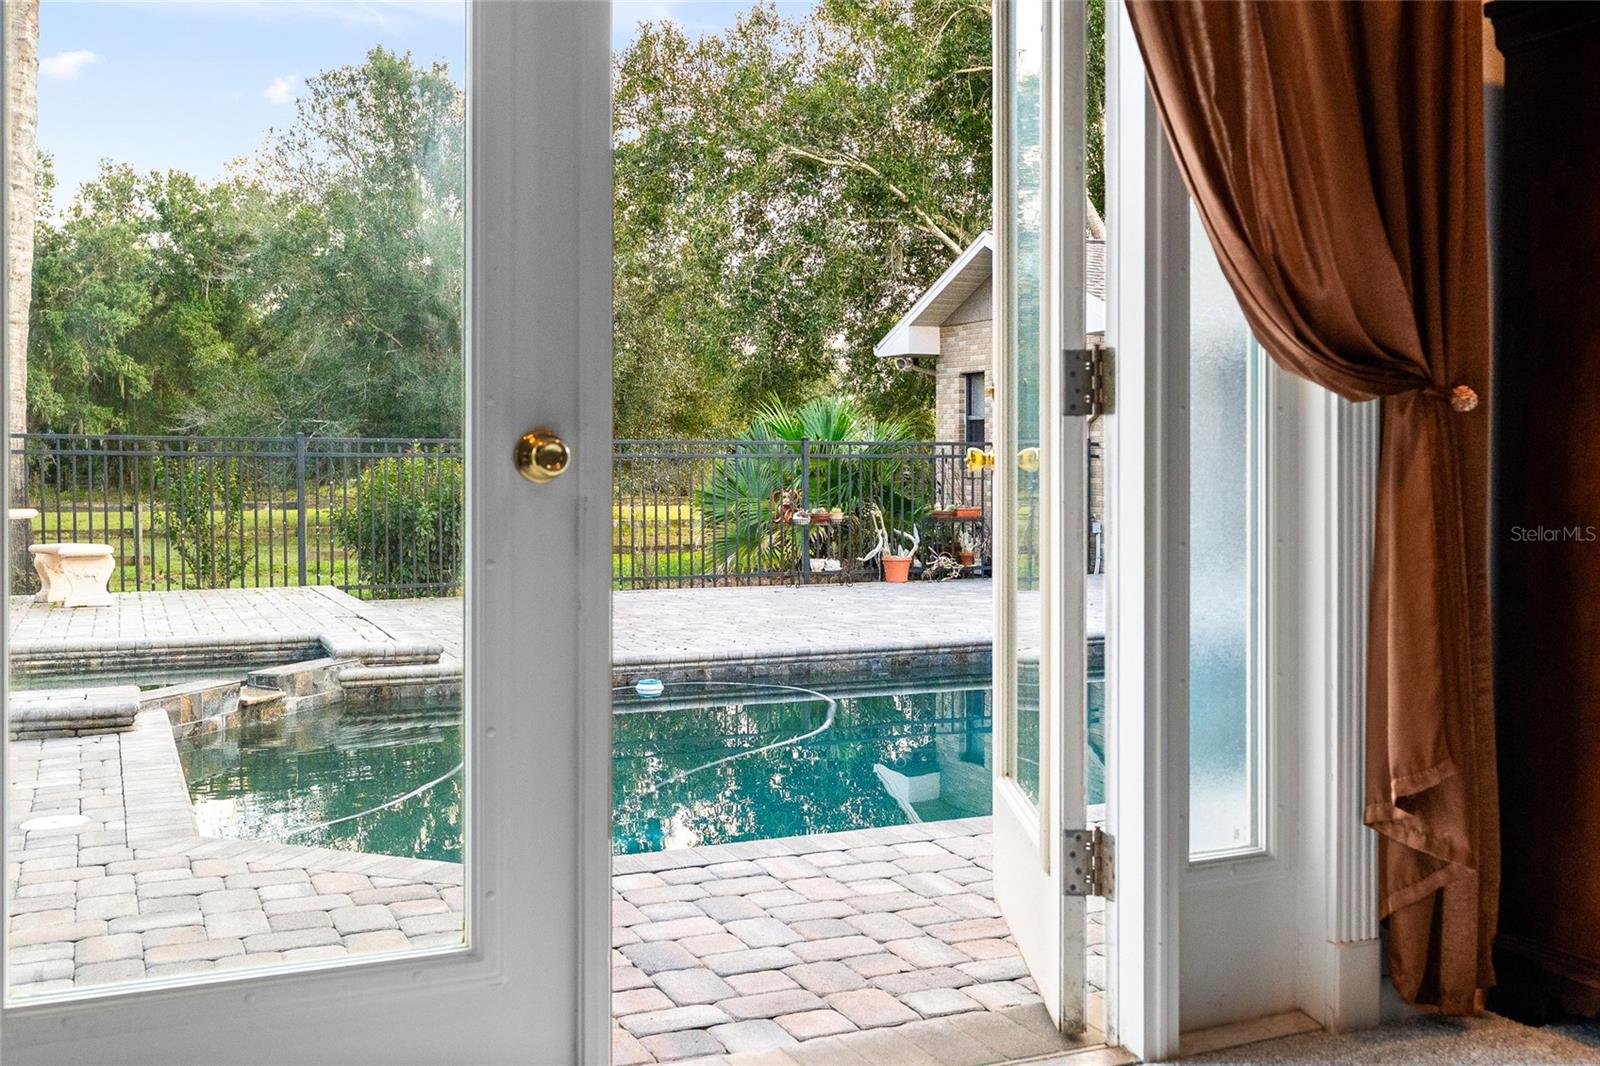
Open glass doors look out to a backyard pool and paved patio.
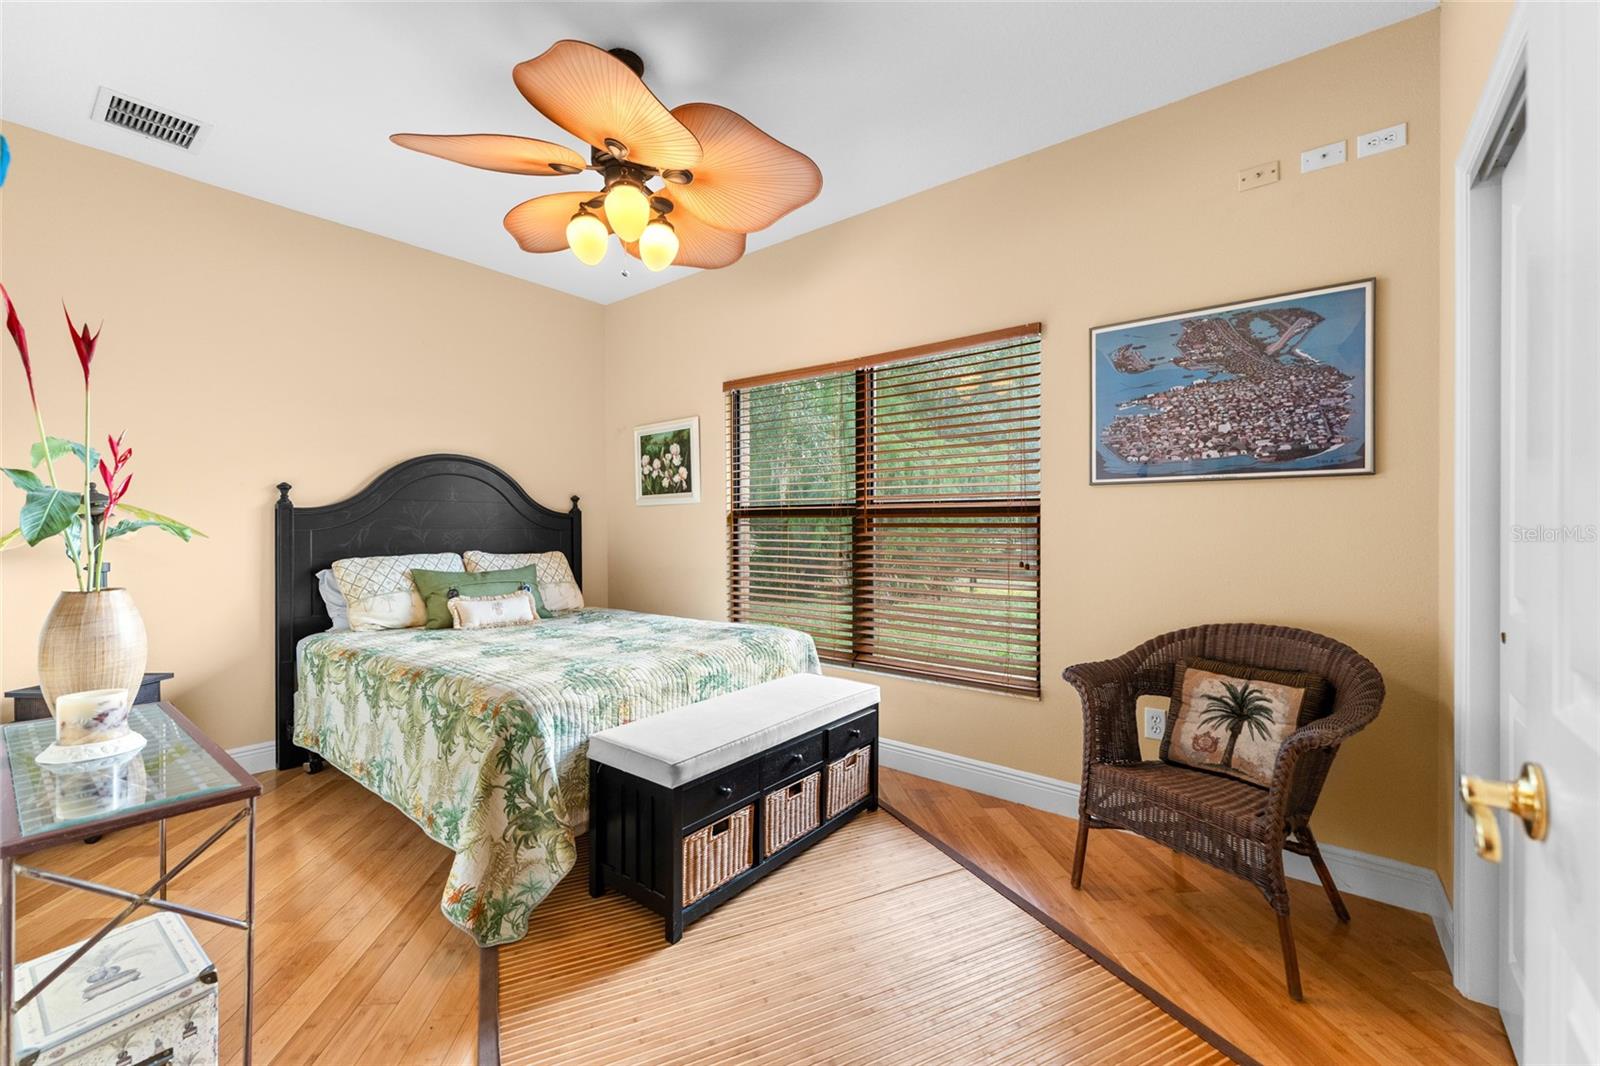
Bedroom with a black headboard, tropical-print bedding, and a ceiling fan with warm lights.
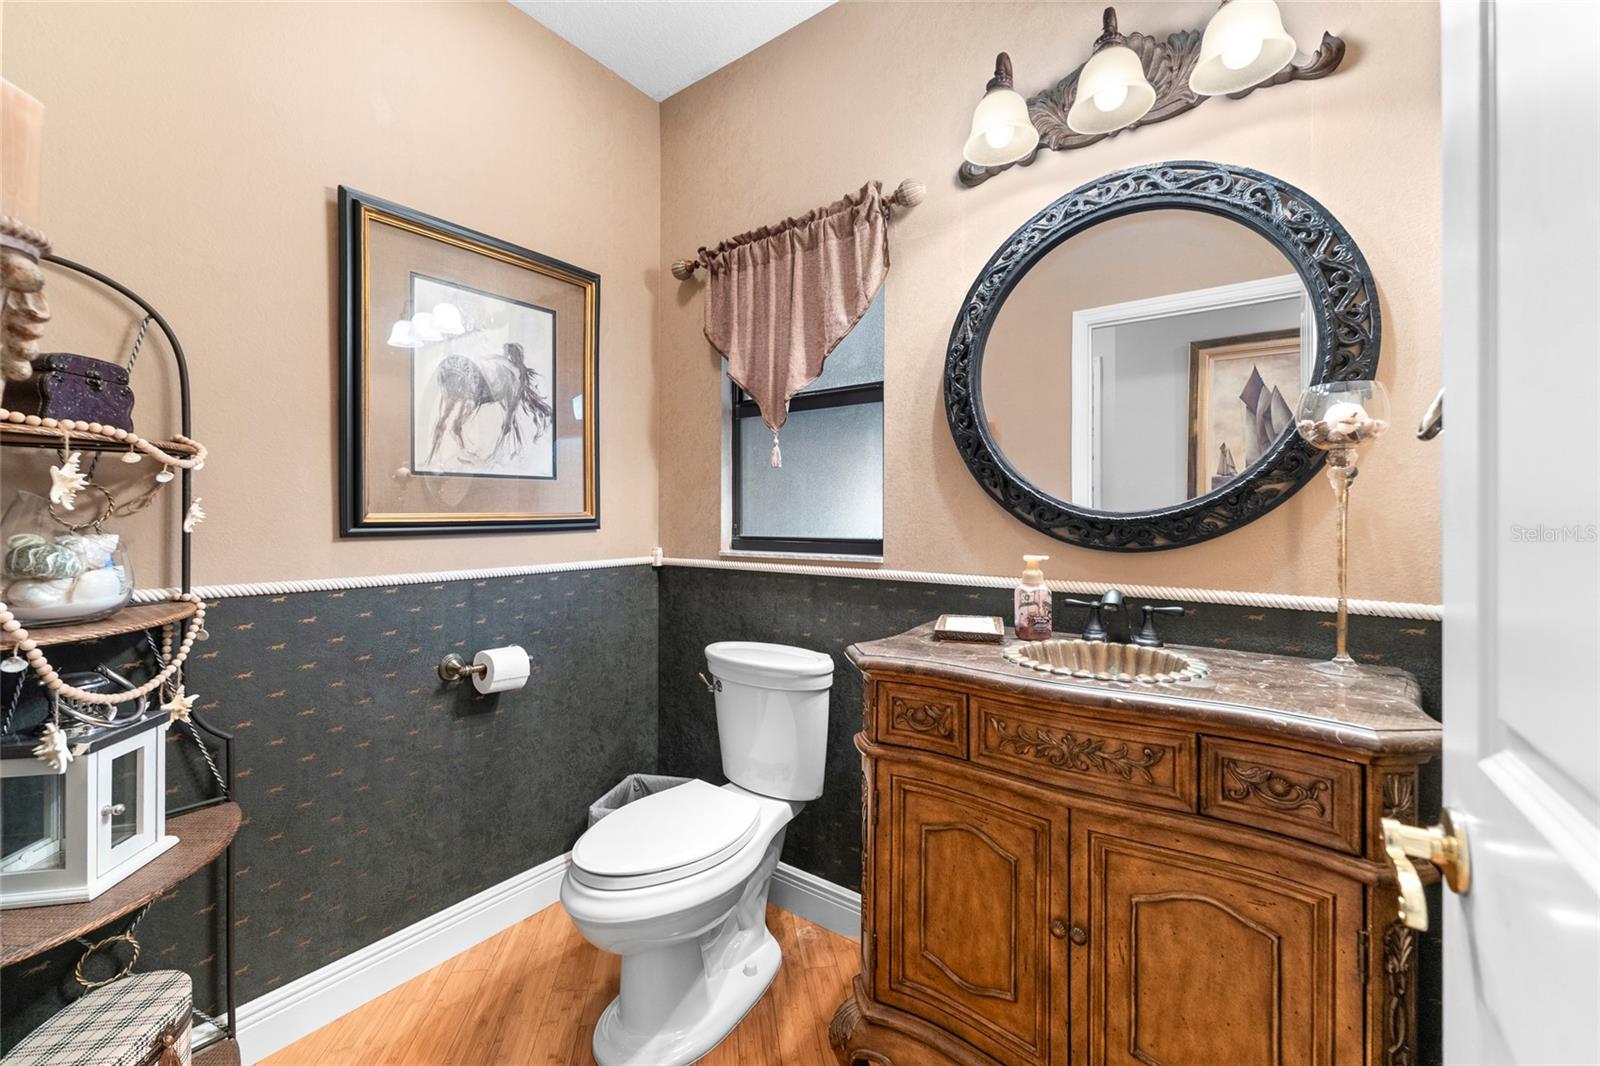
Powder room with a carved wood vanity, ornate round mirror, and dark wainscoting.
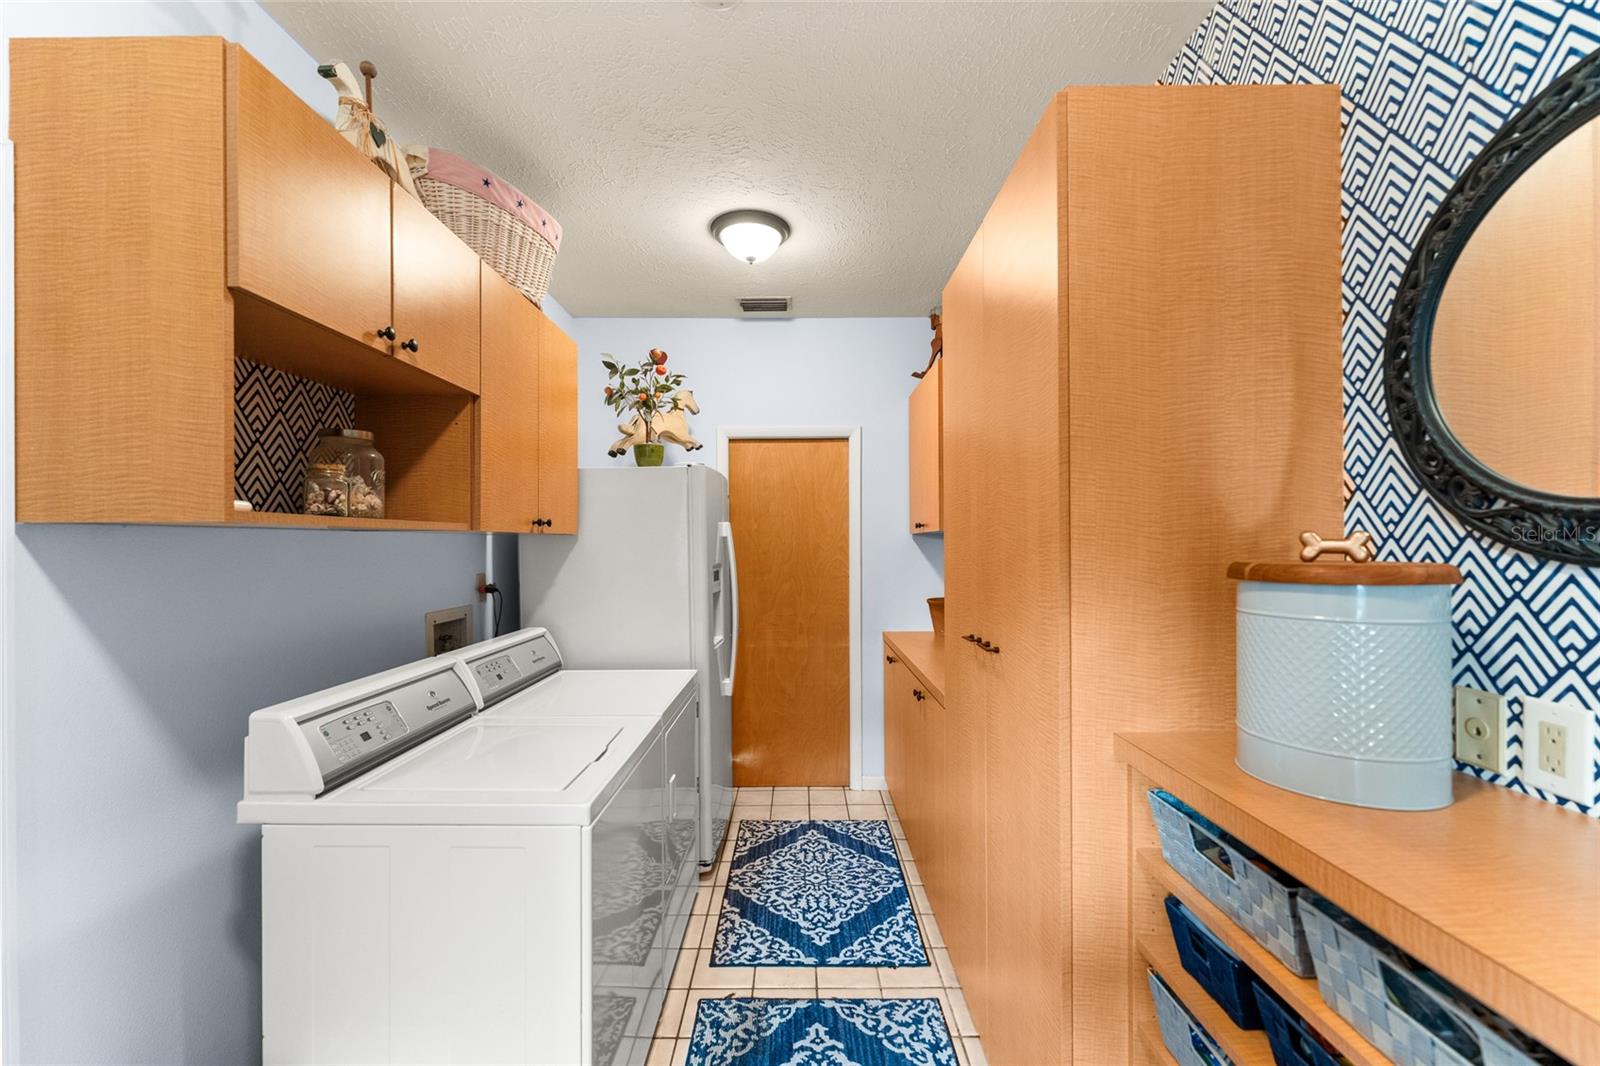
Laundry room with white washer and dryer, extensive wood cabinetry, and blue patterned accents.
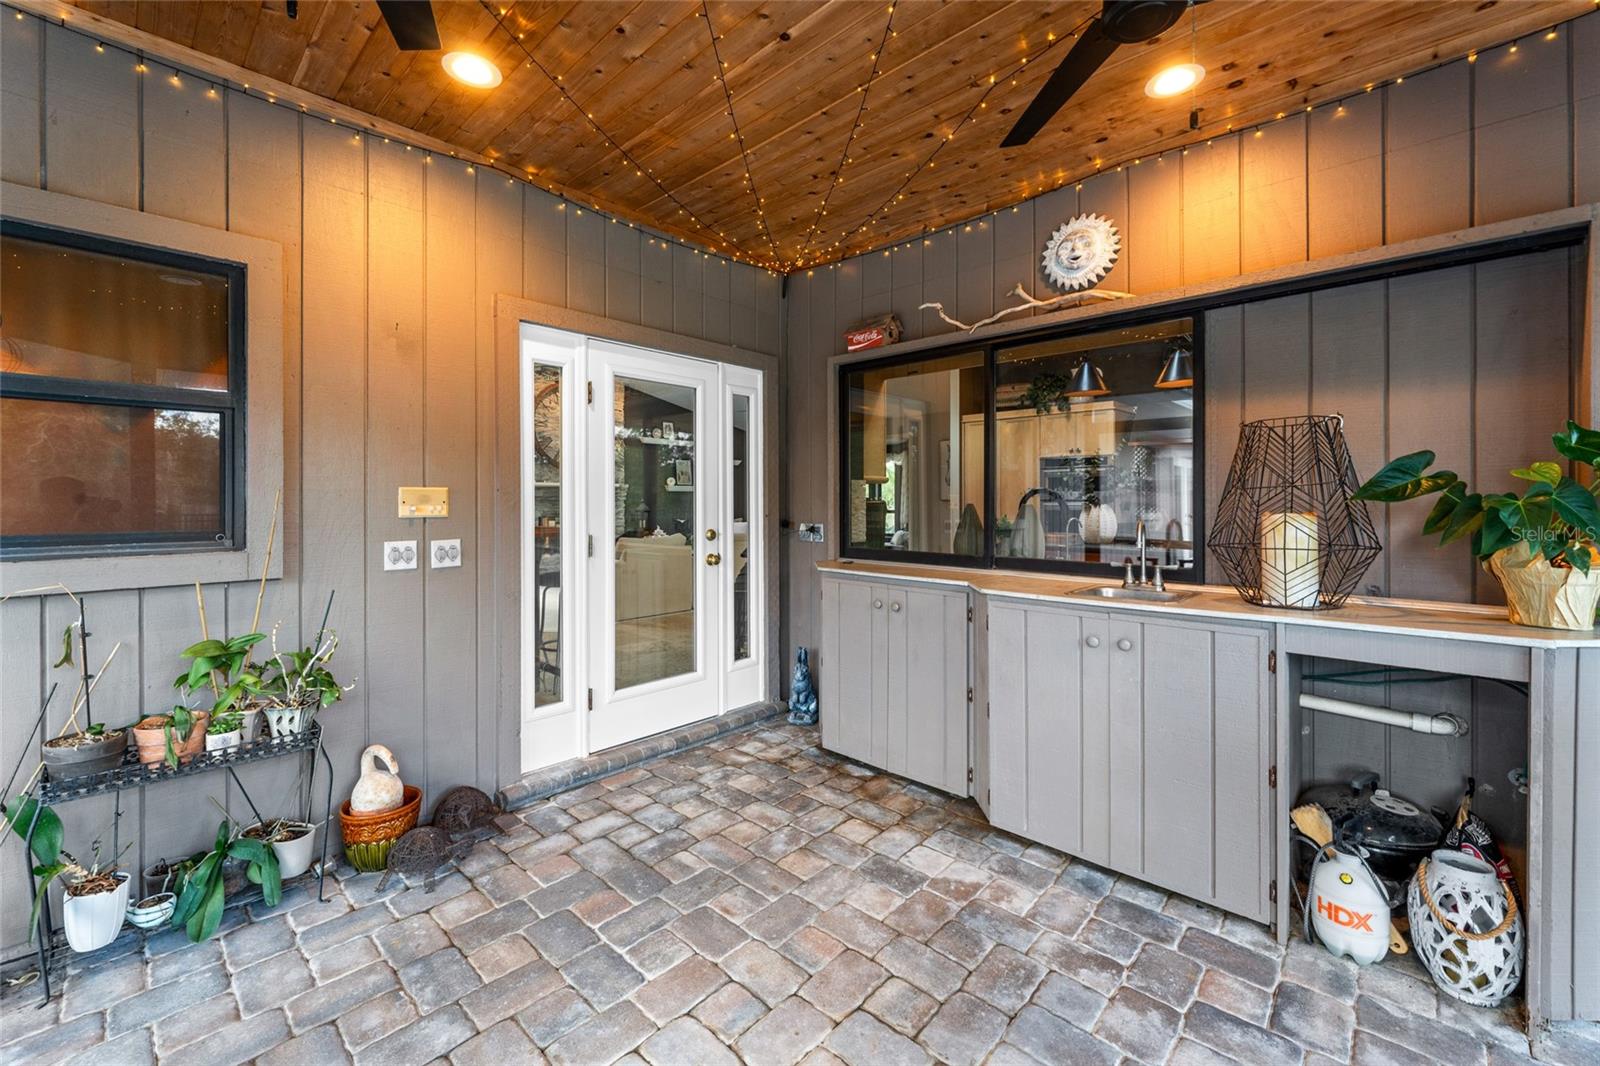
Covered patio with paver flooring, a wood ceiling, and a built-in outdoor sink and cabinets.
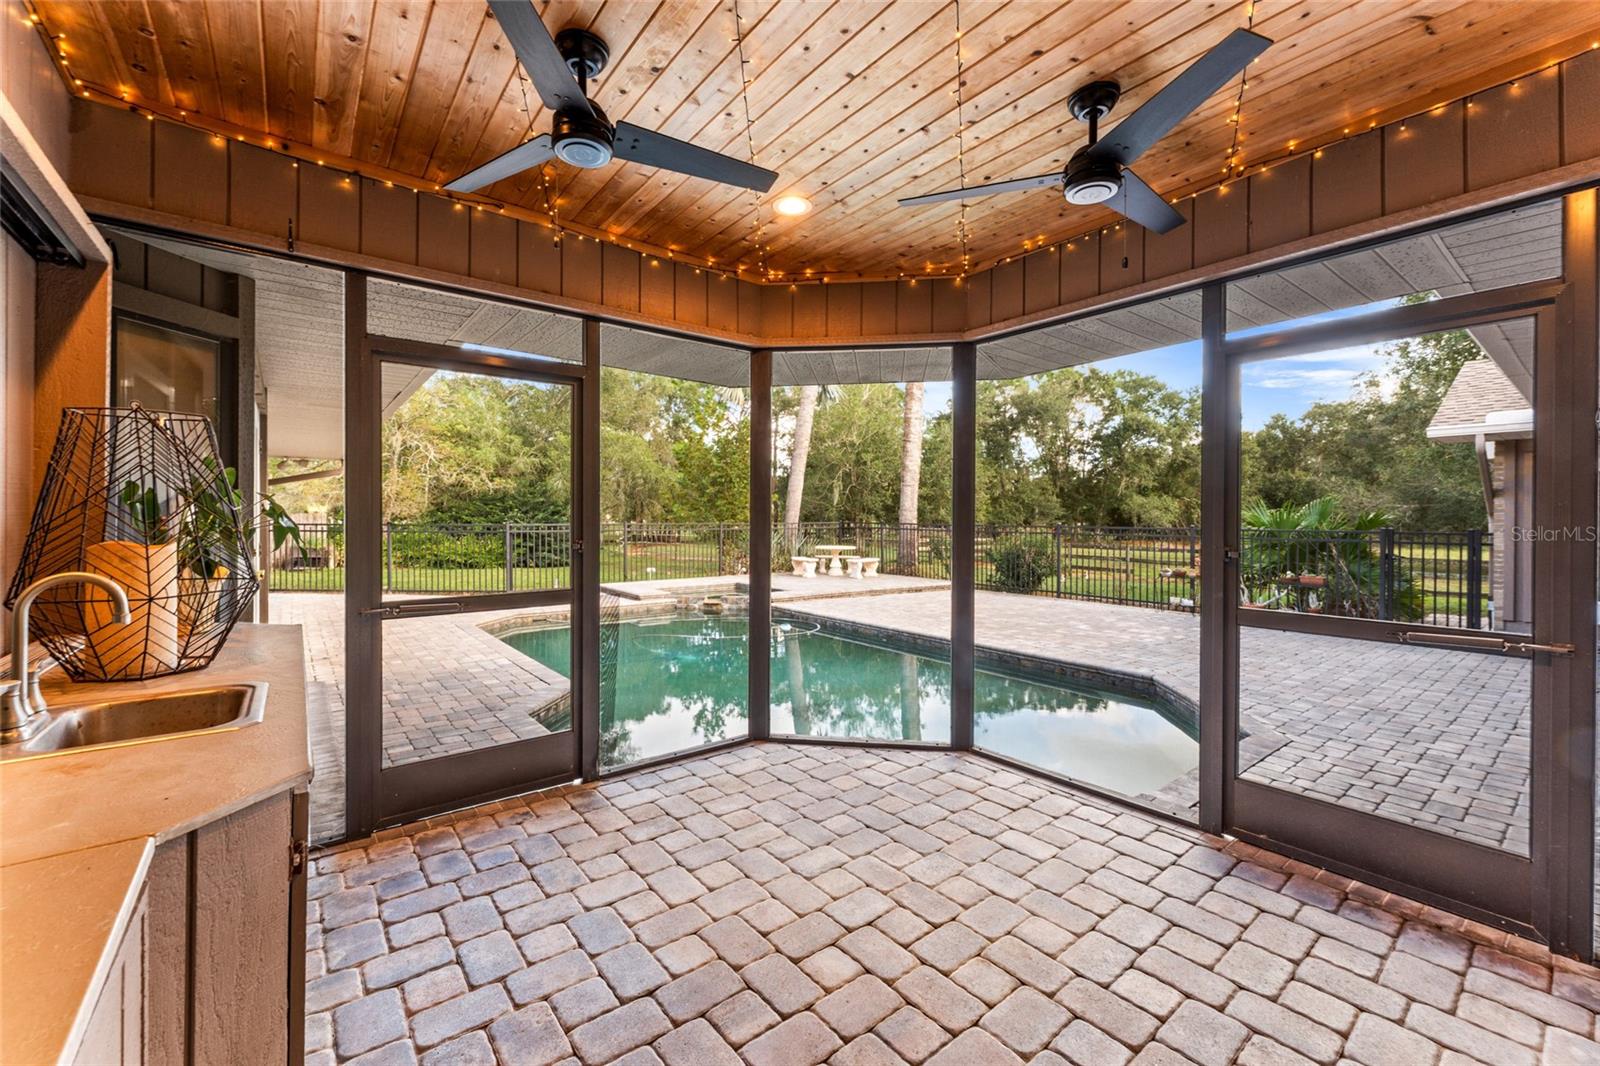
Screened patio with a paver floor, wood-plank ceiling, and swimming pool beyond.
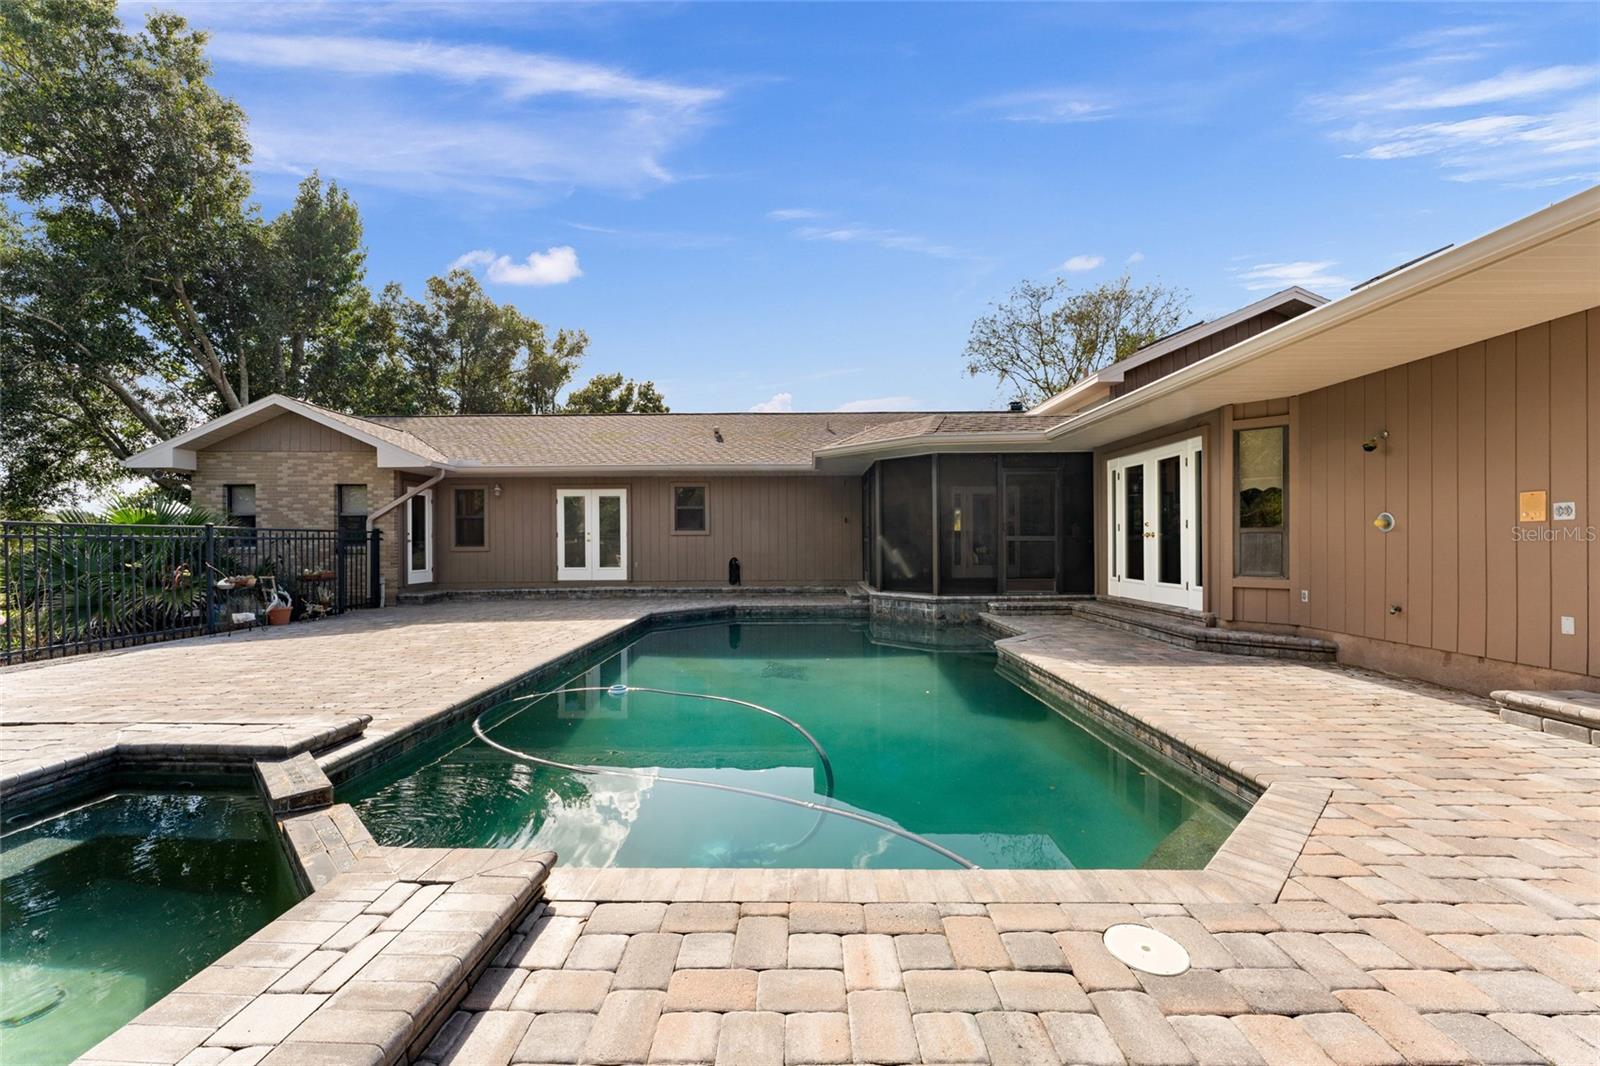
Backyard swimming pool with a broad paver deck beside the home's exterior.
Back patio with a screened pool, paver deck, and brown single-story home.
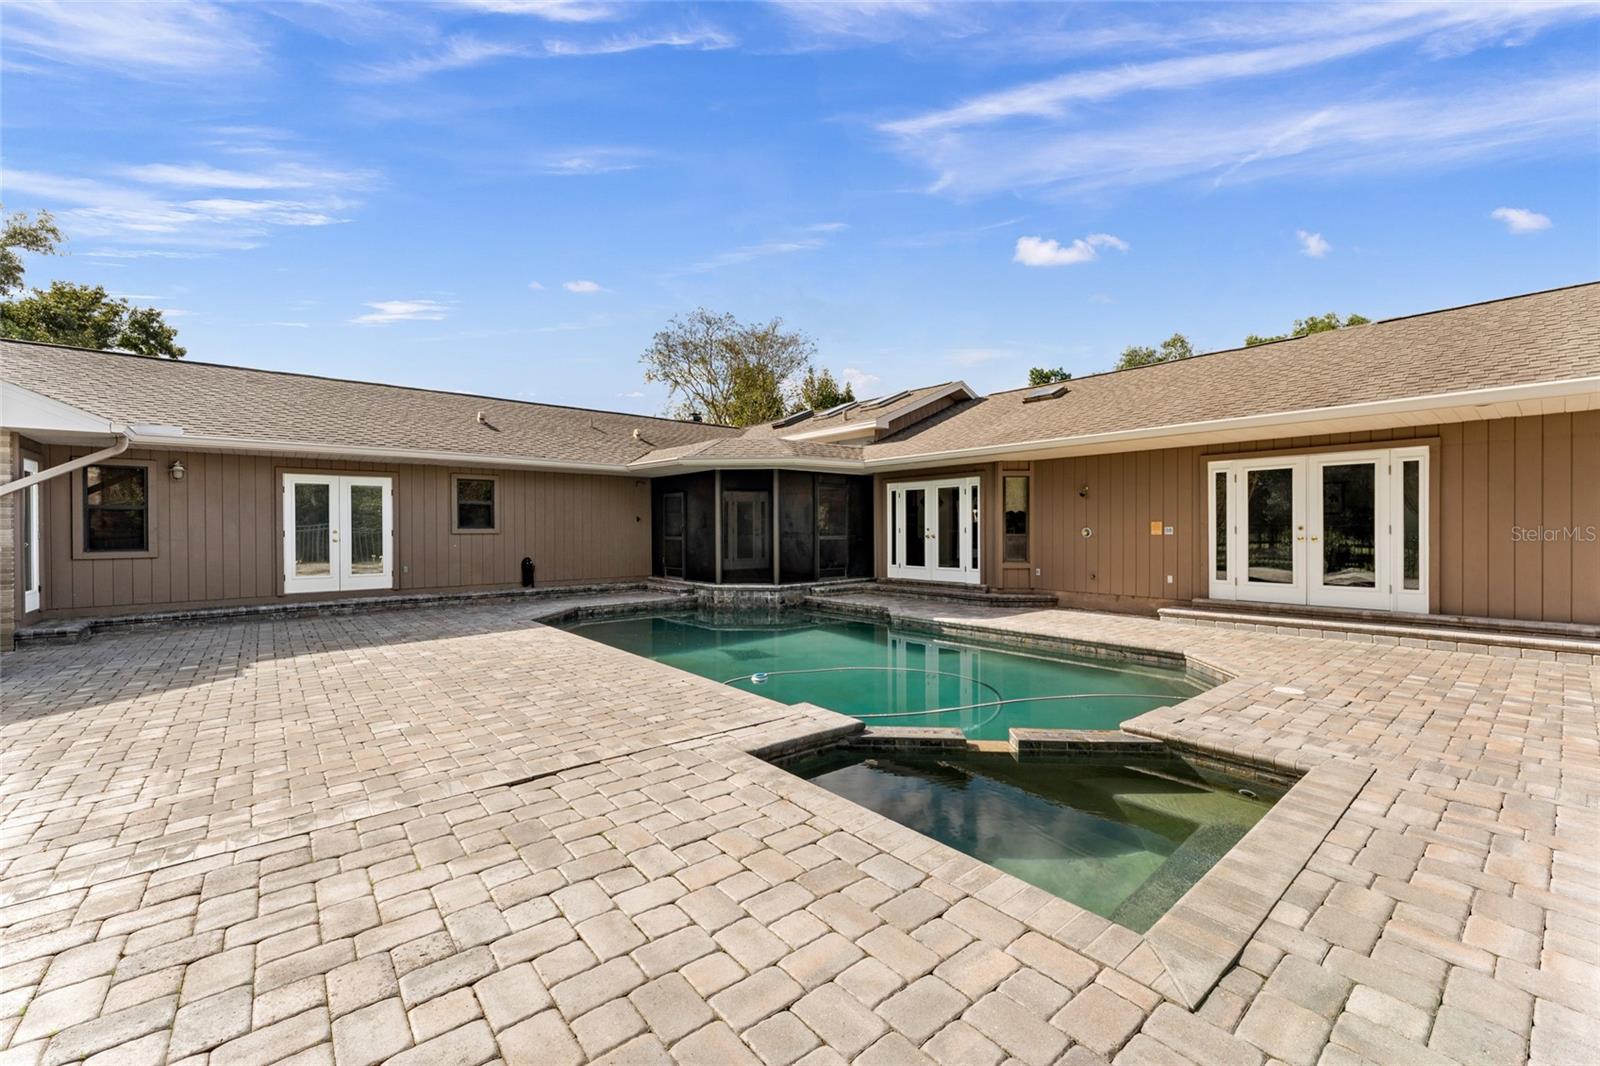
Rear courtyard with a swimming pool, paver patio, and multiple French doors.
Rear patio with a screened pool, paver deck, and tall palm trees.
Brick home with a covered porte-cochère, circular double doors, and a wide concrete driveway.
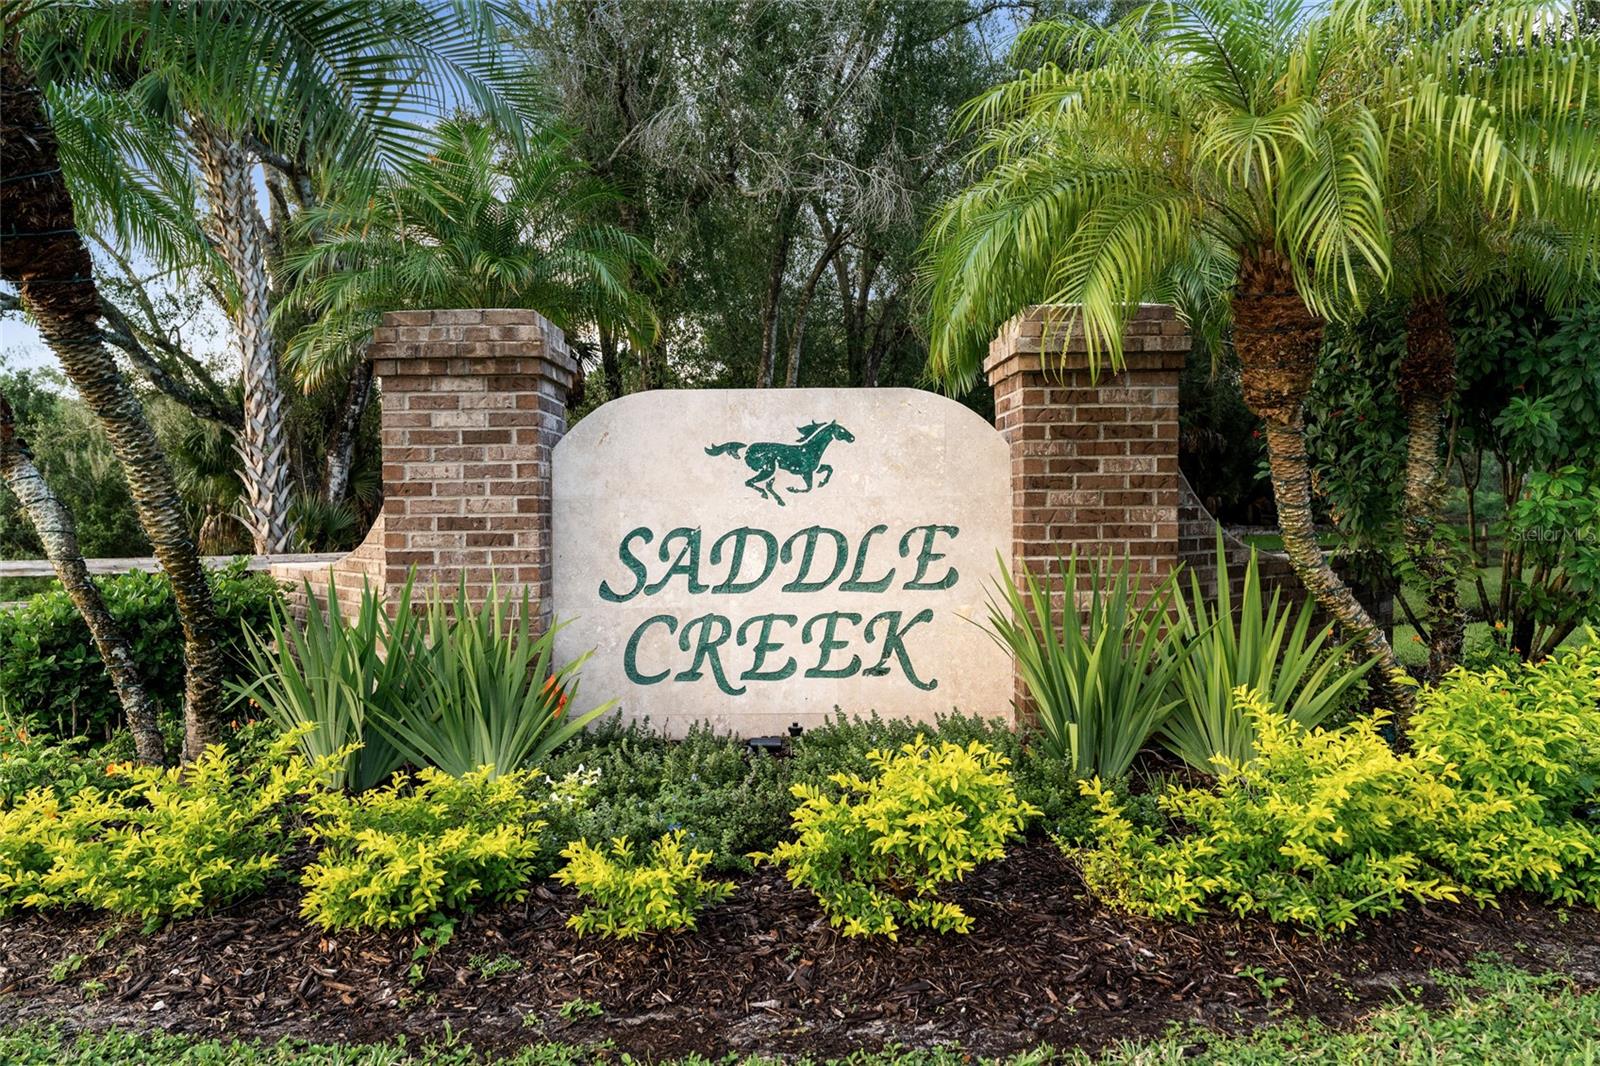
Saddle Creek entrance sign framed by palm trees and landscaping
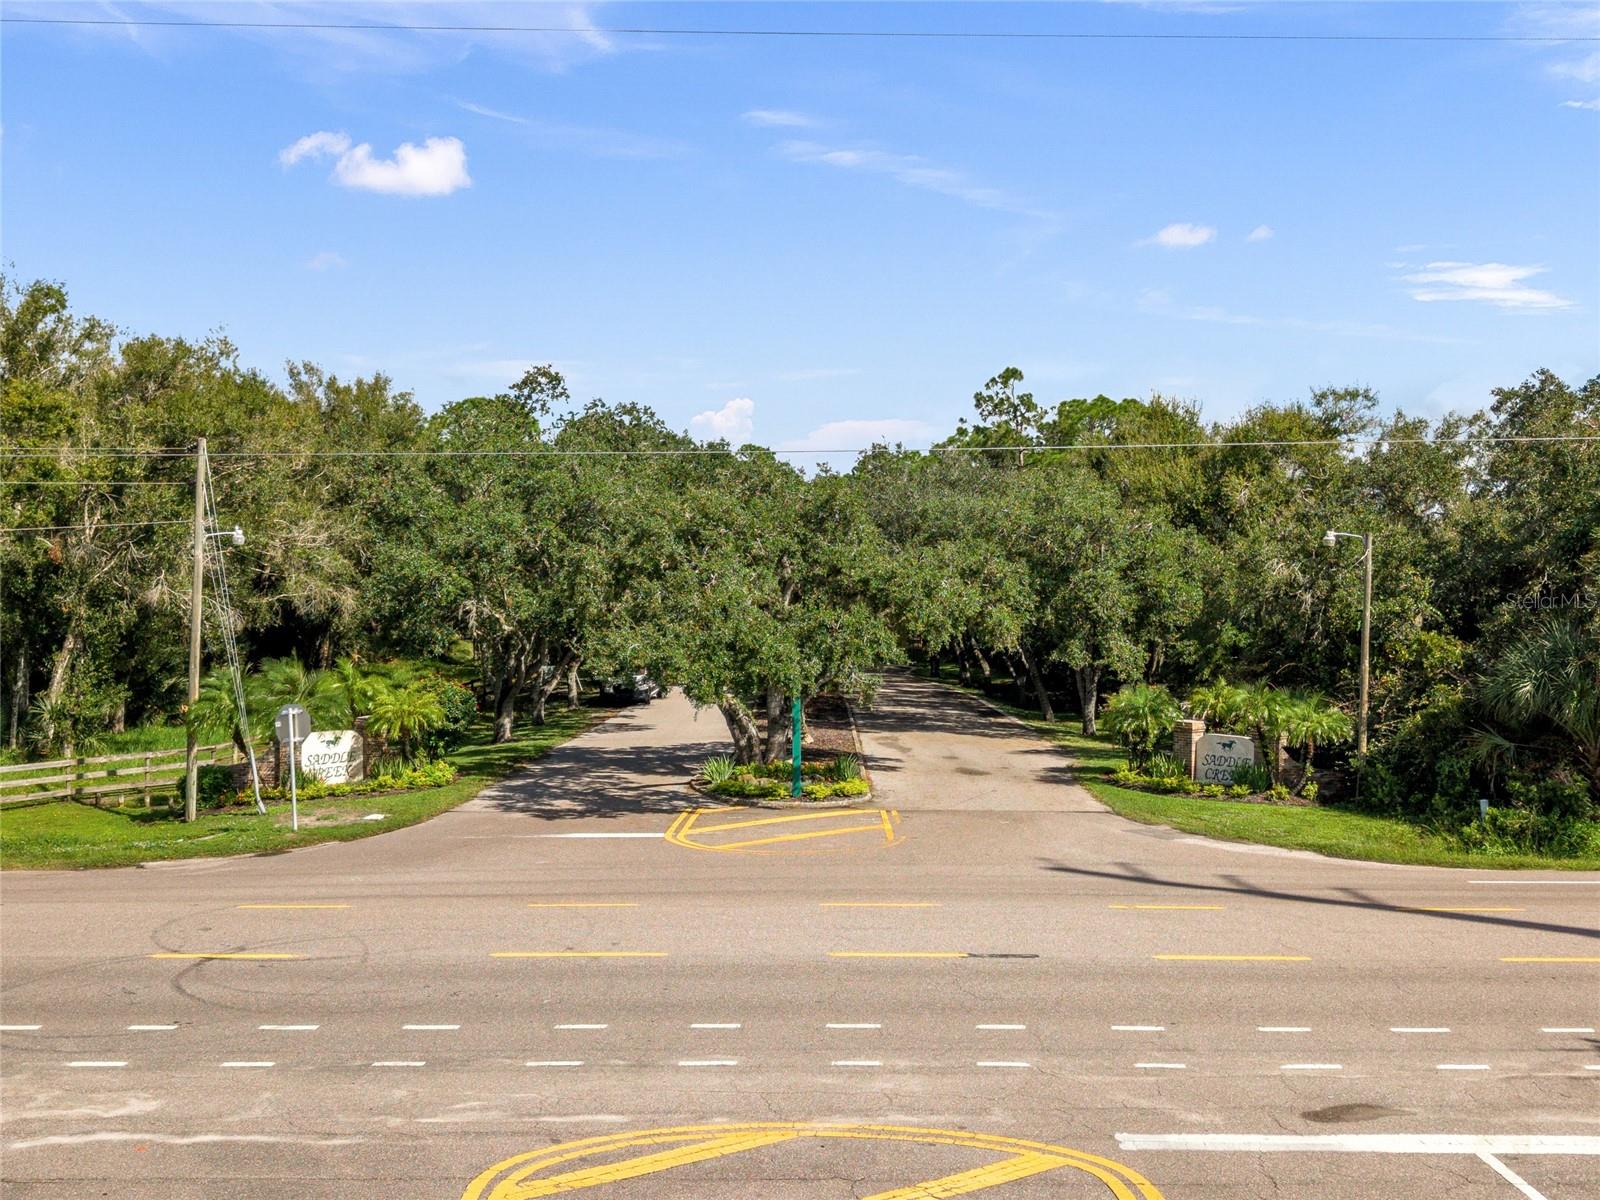
Tree-lined entrance to Saddle Creek with neighborhood signs beside the road.
Gated property entrance with a wide driveway, brick pillars, palm trees, and fenced grounds.
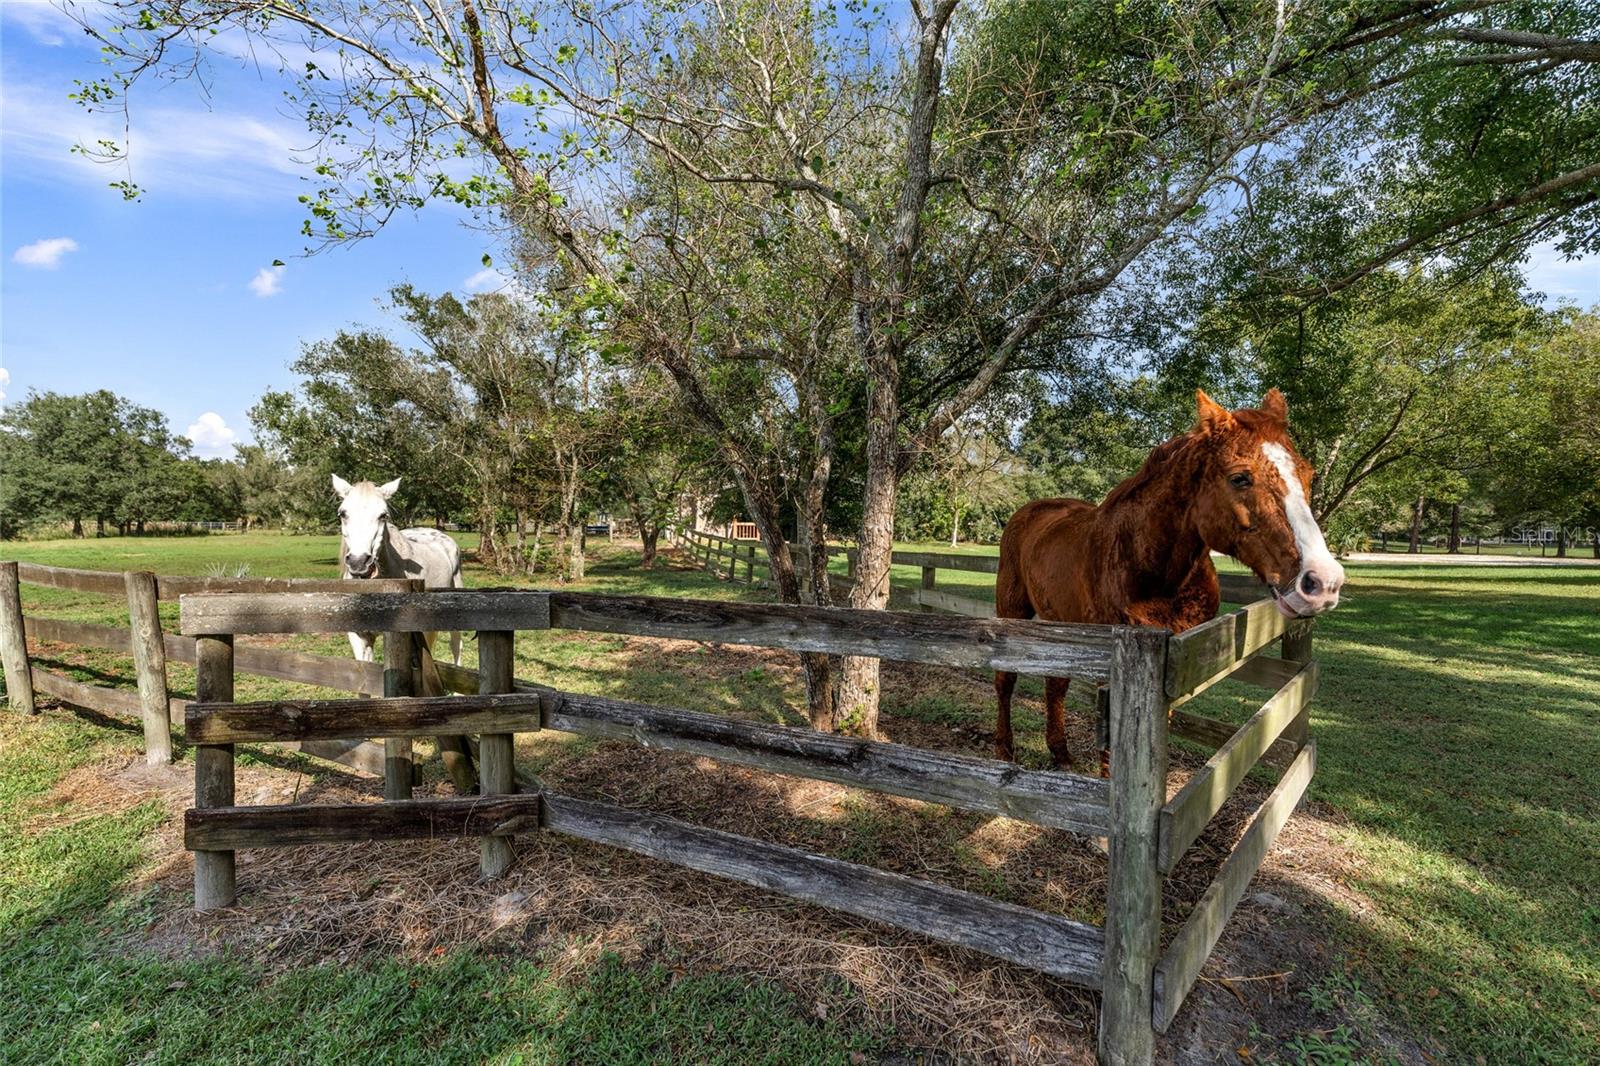
Two horses stand behind a wooden fence beneath mature trees on the property.
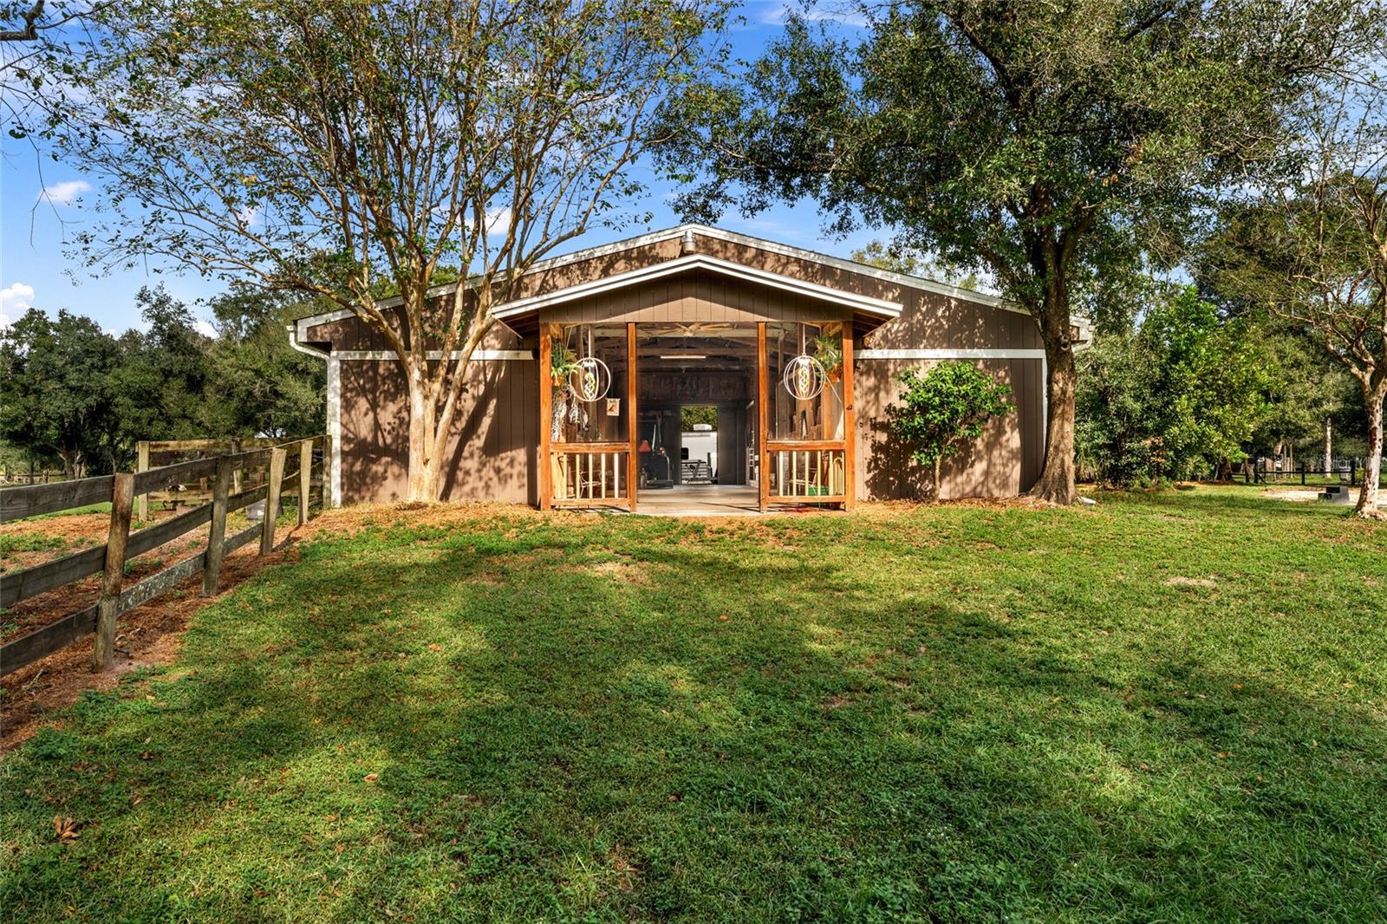
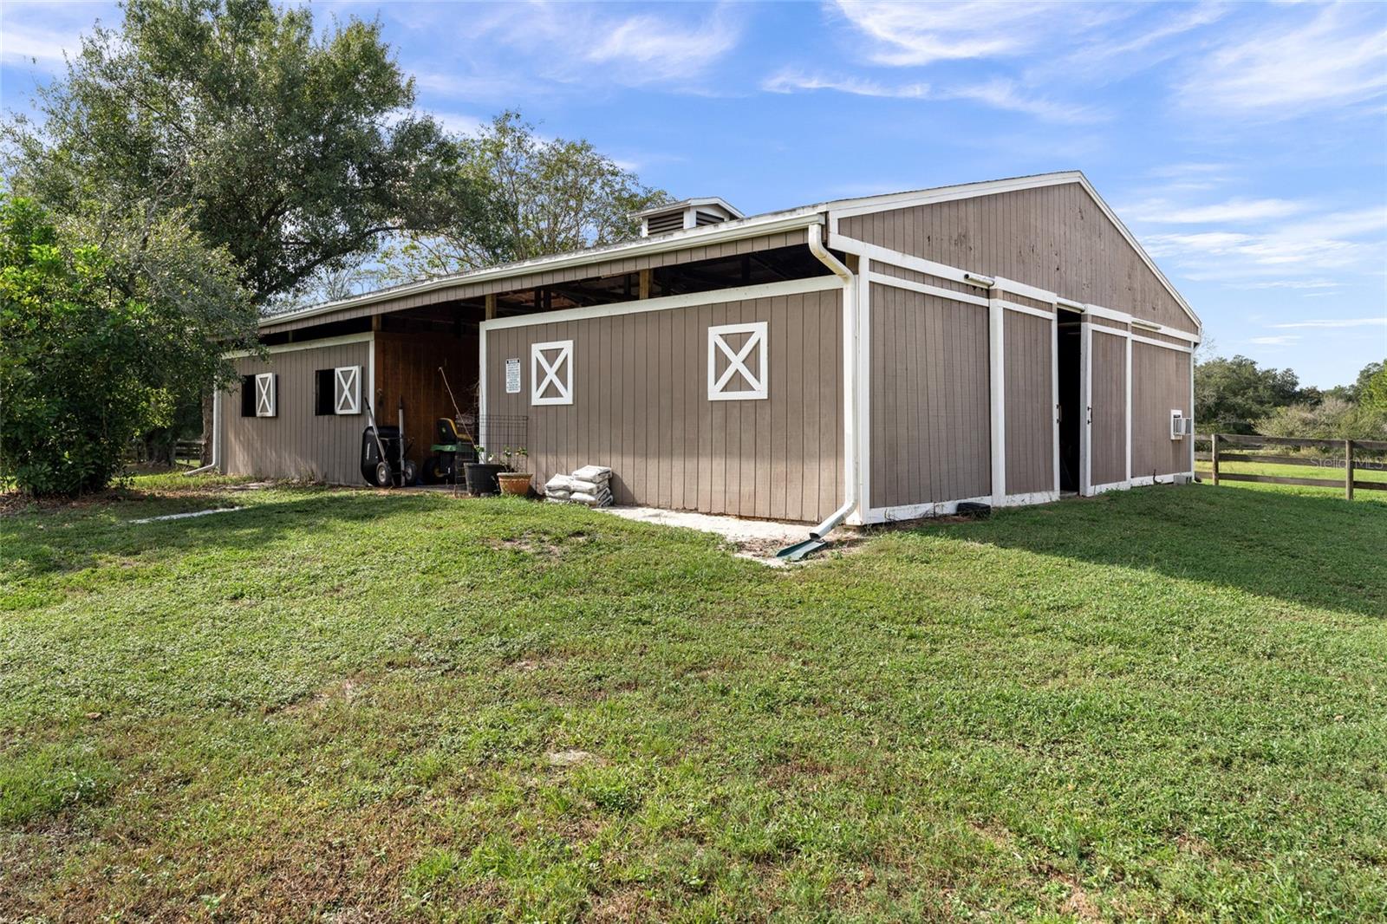
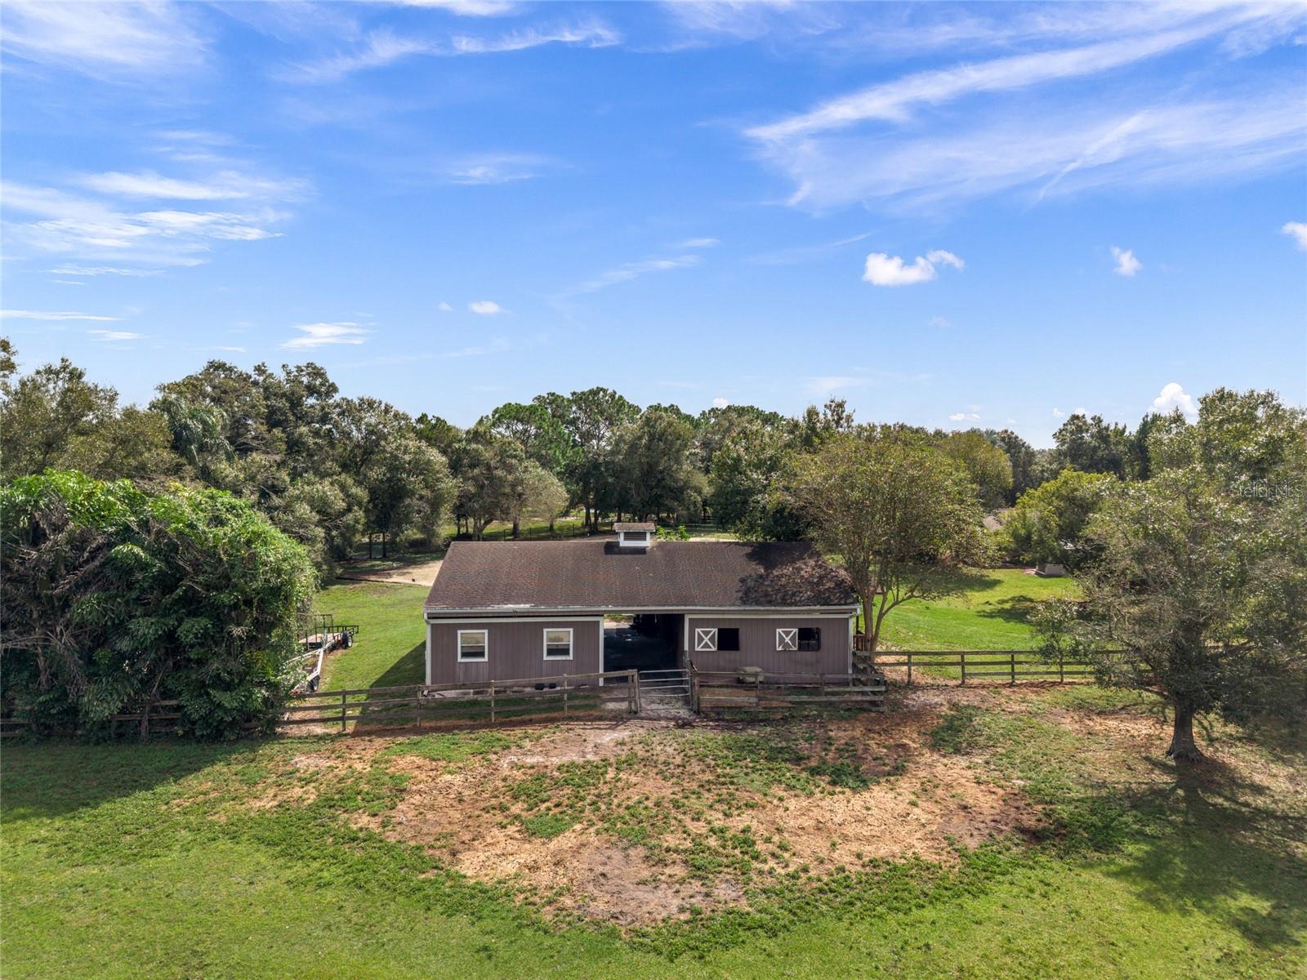
Large brown horse barn with white trim, multiple stalls, and a grassy yard.
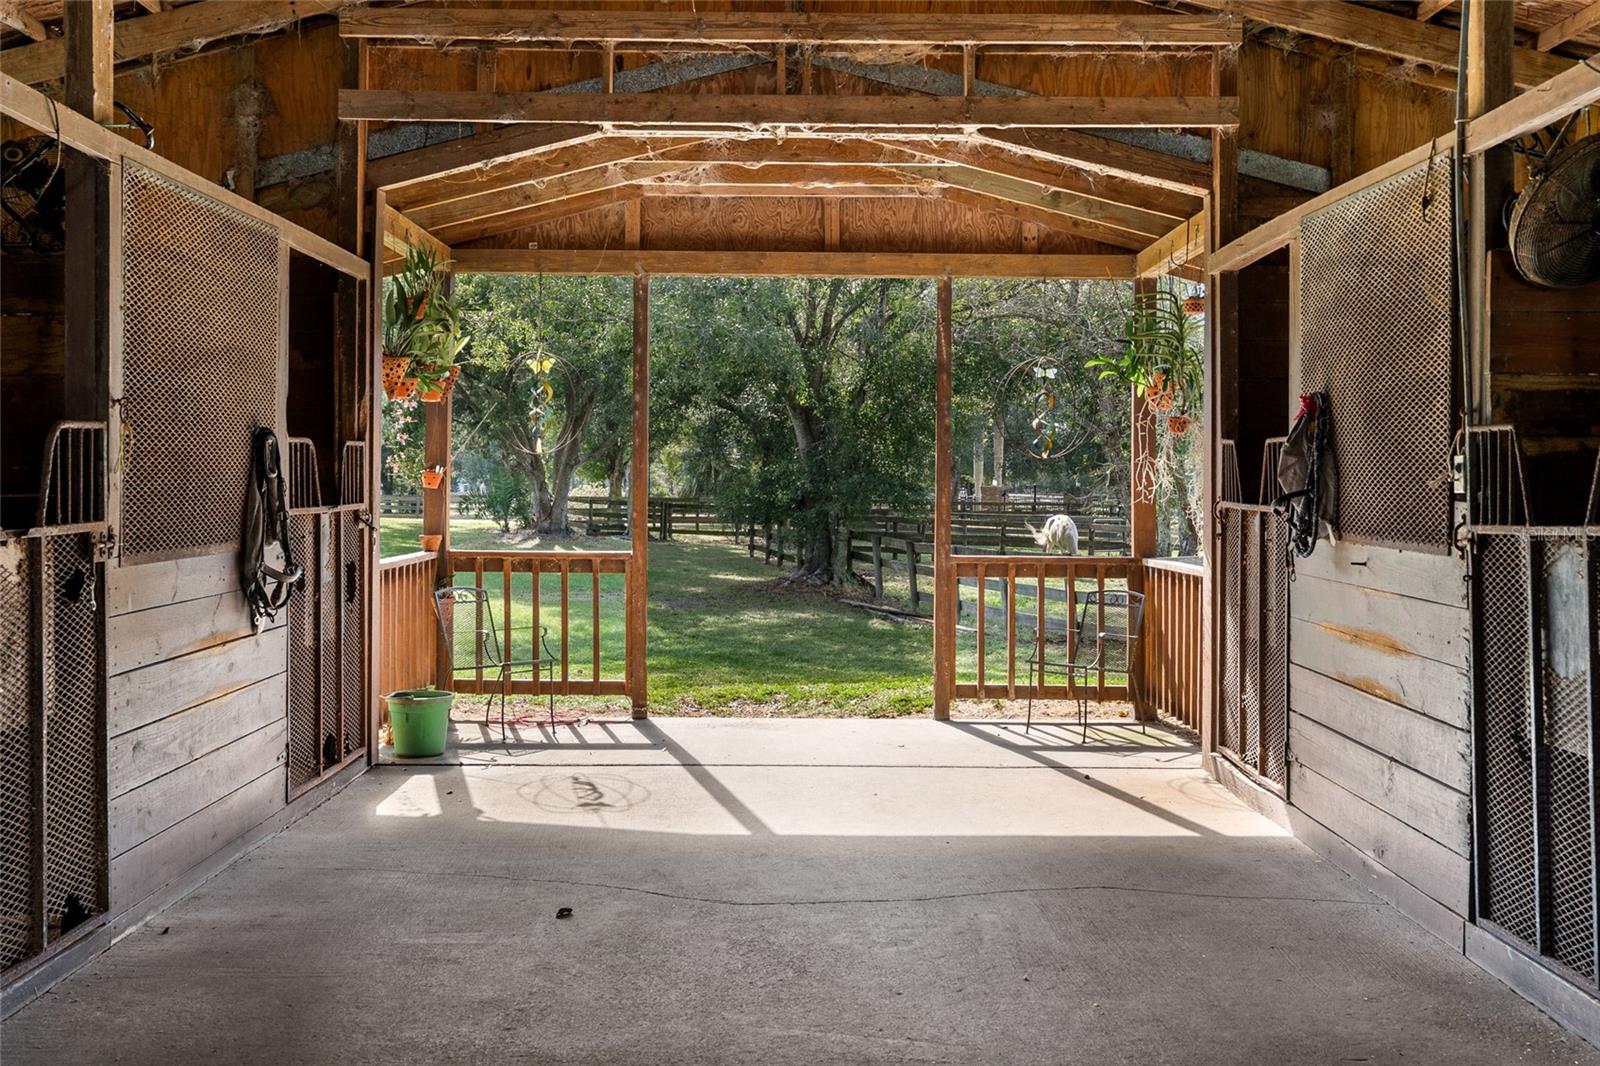
Horse stalls open onto a fenced pasture with a horse beneath a timber barn roof.
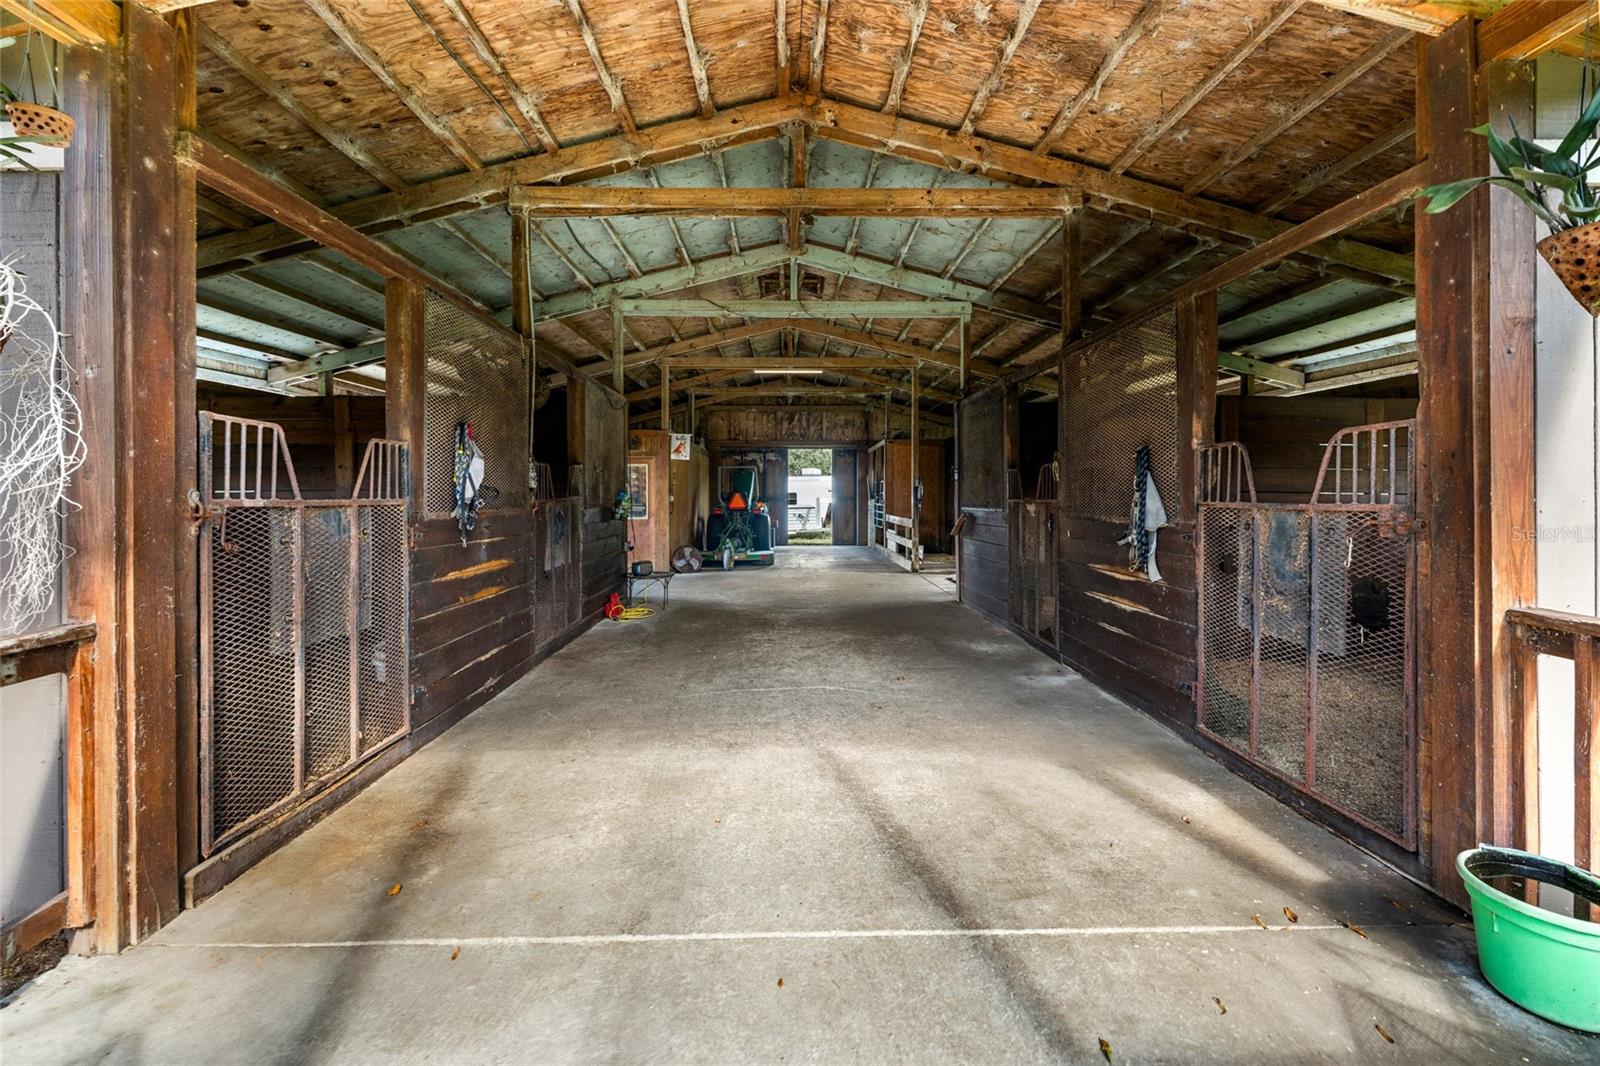
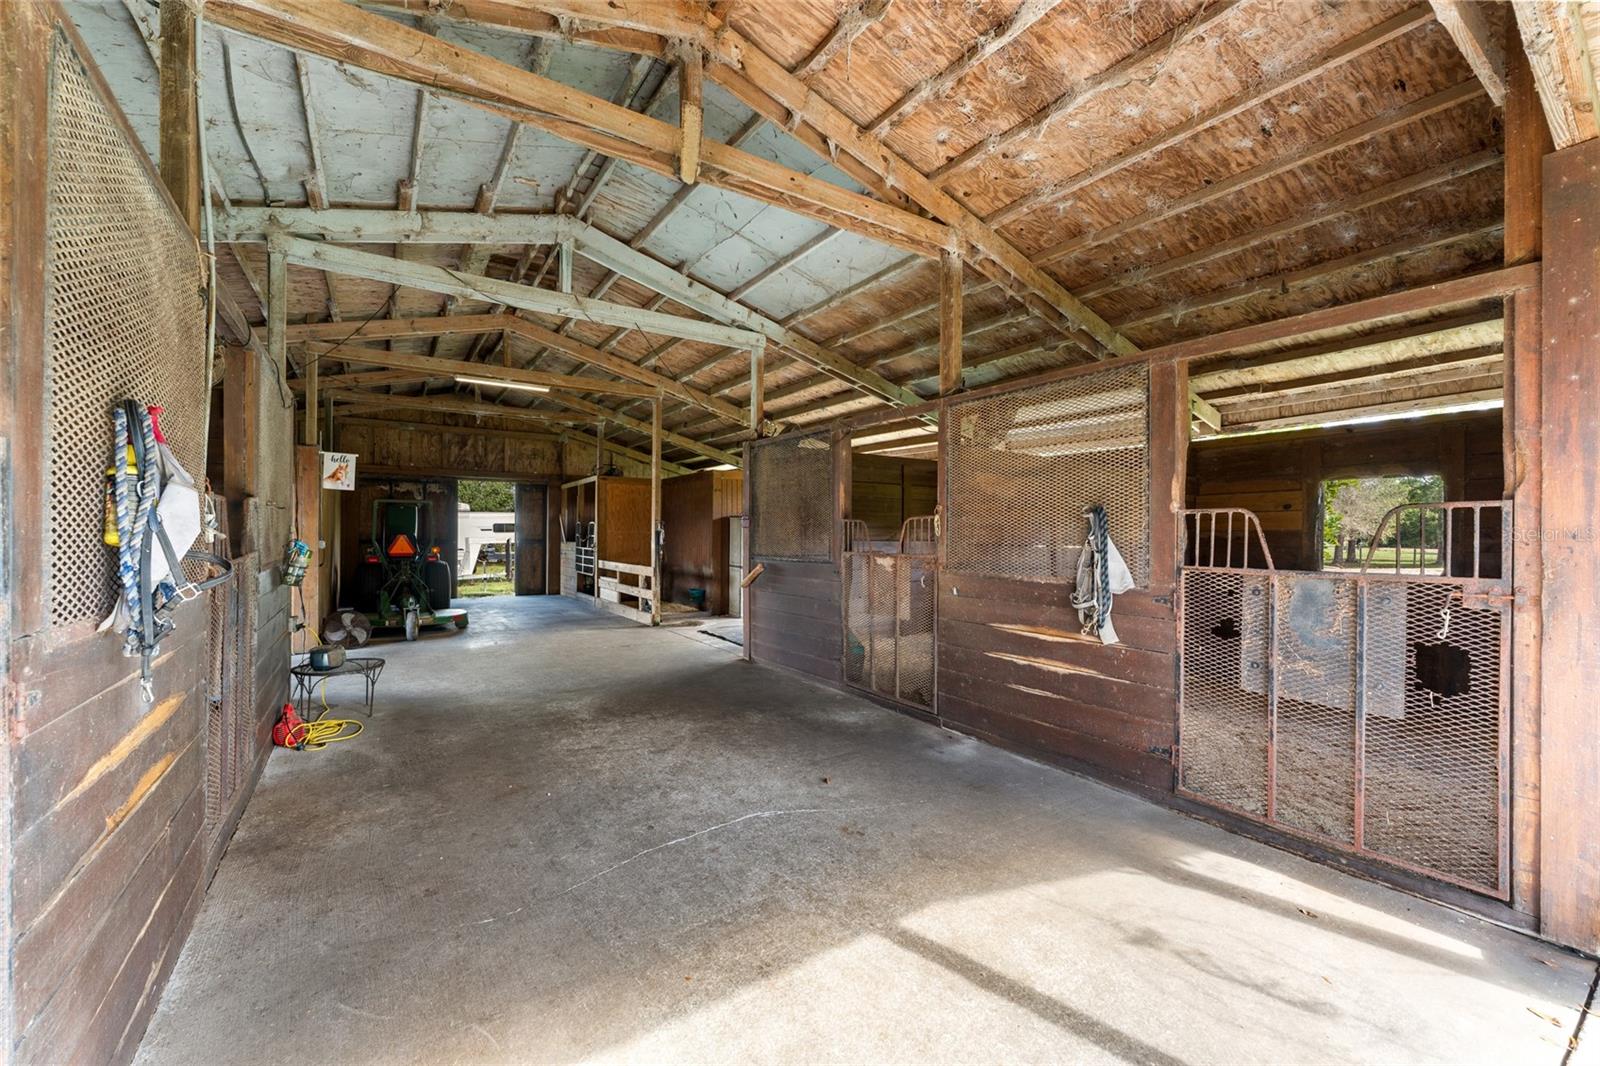
Horse barn interior with metal-mesh stalls and exposed timber rafters.
Horse stable interior with wooden stalls, mesh gates, exposed rafters, and a concrete aisle.
Fenced horse pasture with grazing horses and a large grassy paddock.
Aerial view of a fenced property with a low barn, grassy yard, and mature trees.
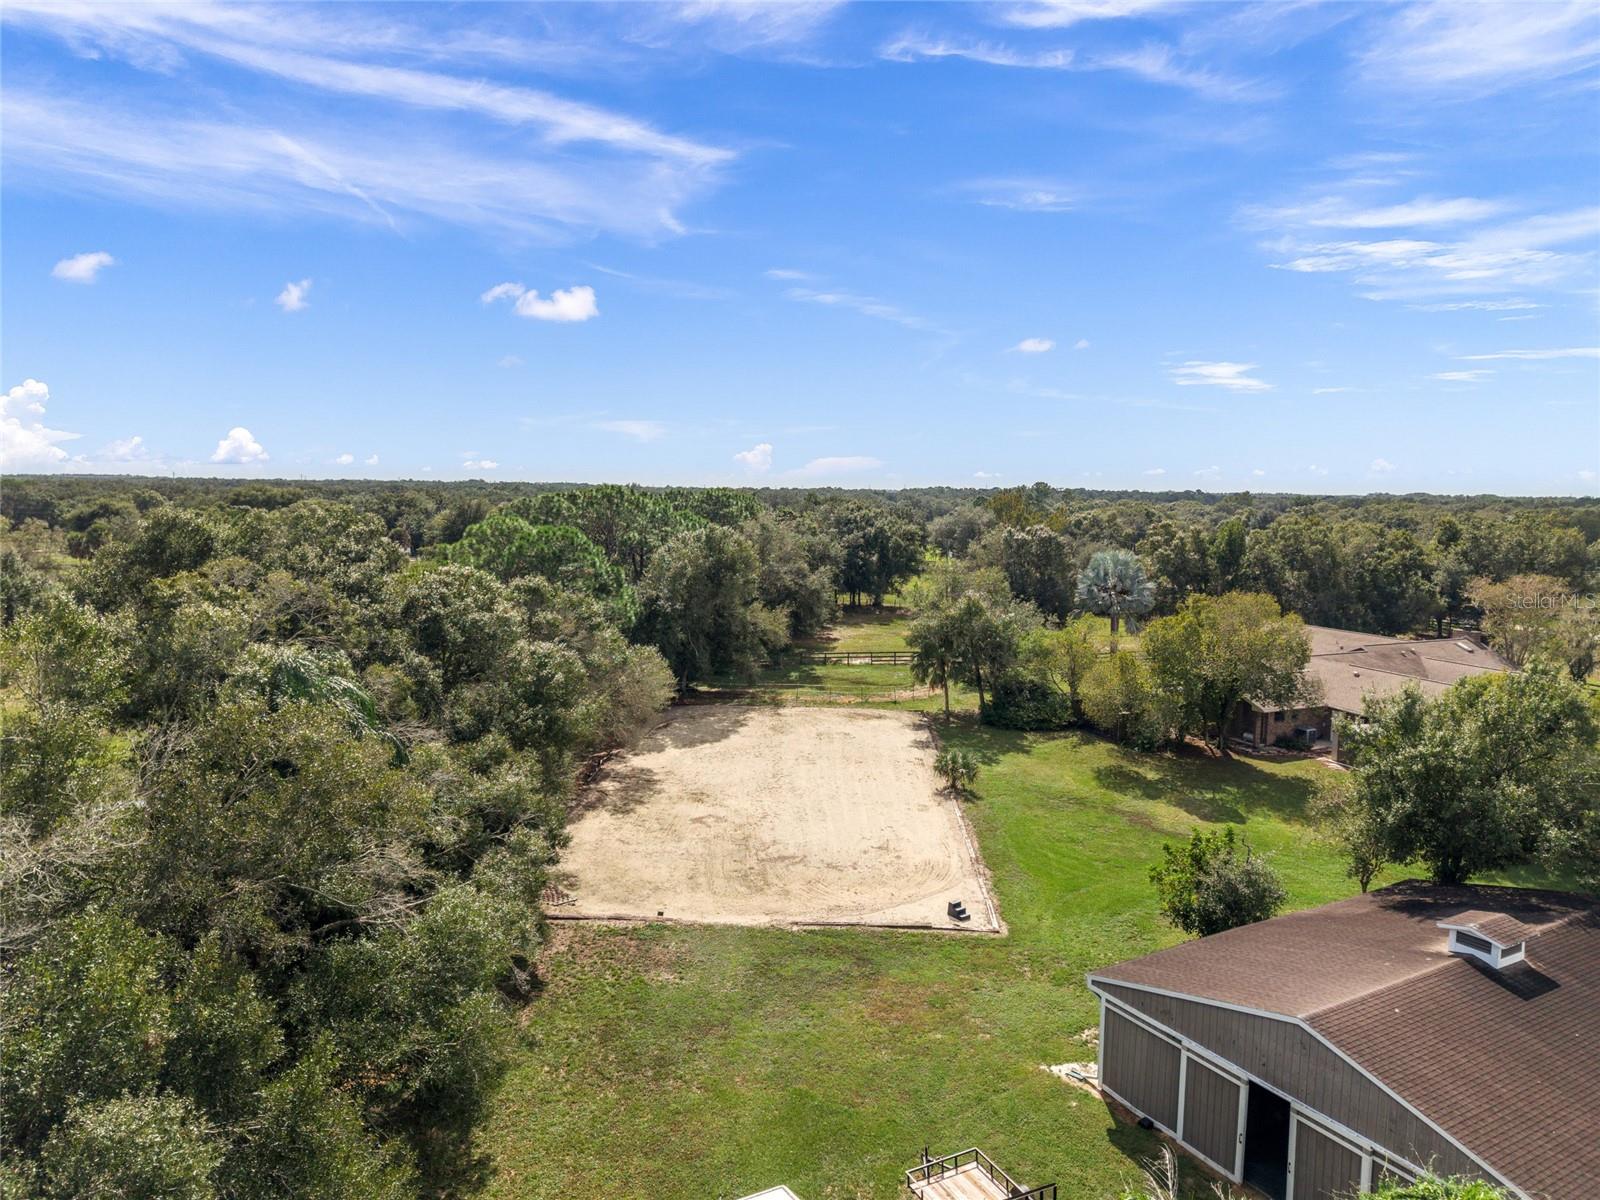
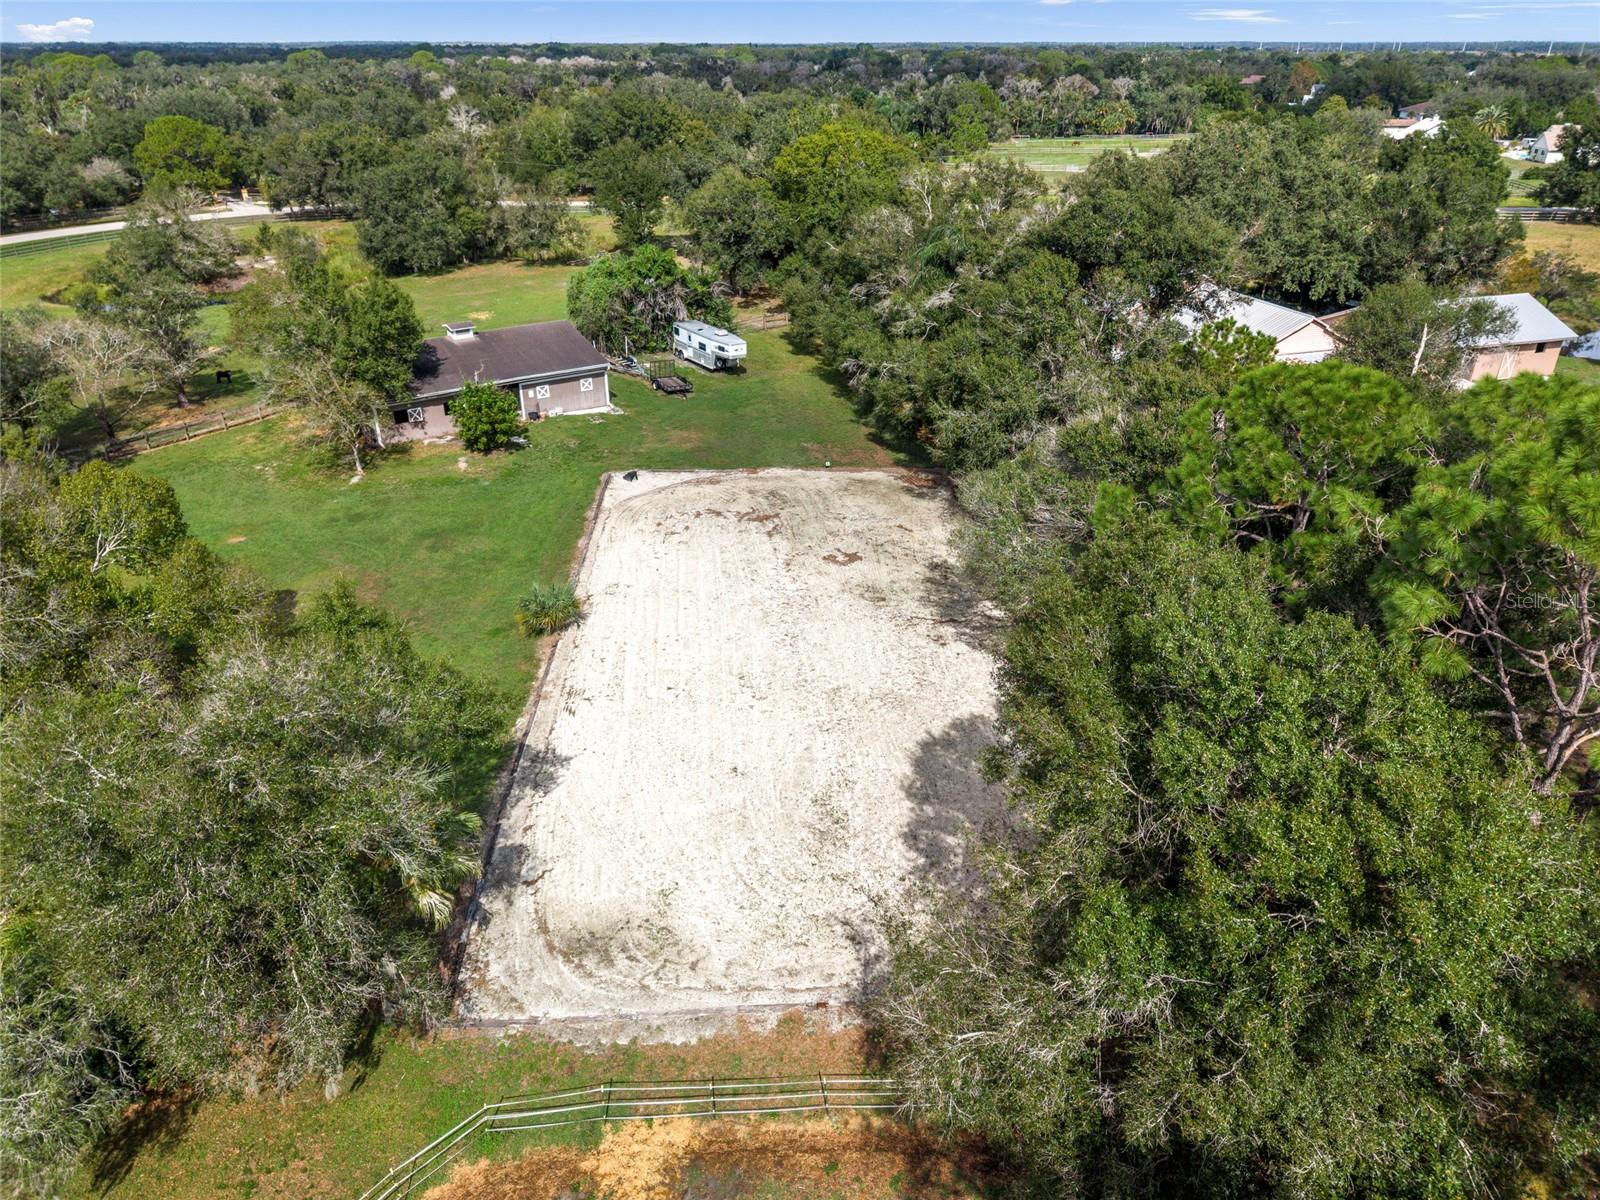
Aerial view of a cleared sandy lot surrounded by trees, with a barn and nearby homes.
Aerial view of a wooded property with a large cleared sandy area and outbuildings.
Single-story brick home with multiple garage doors, a broad curved driveway, and a large shade tree.
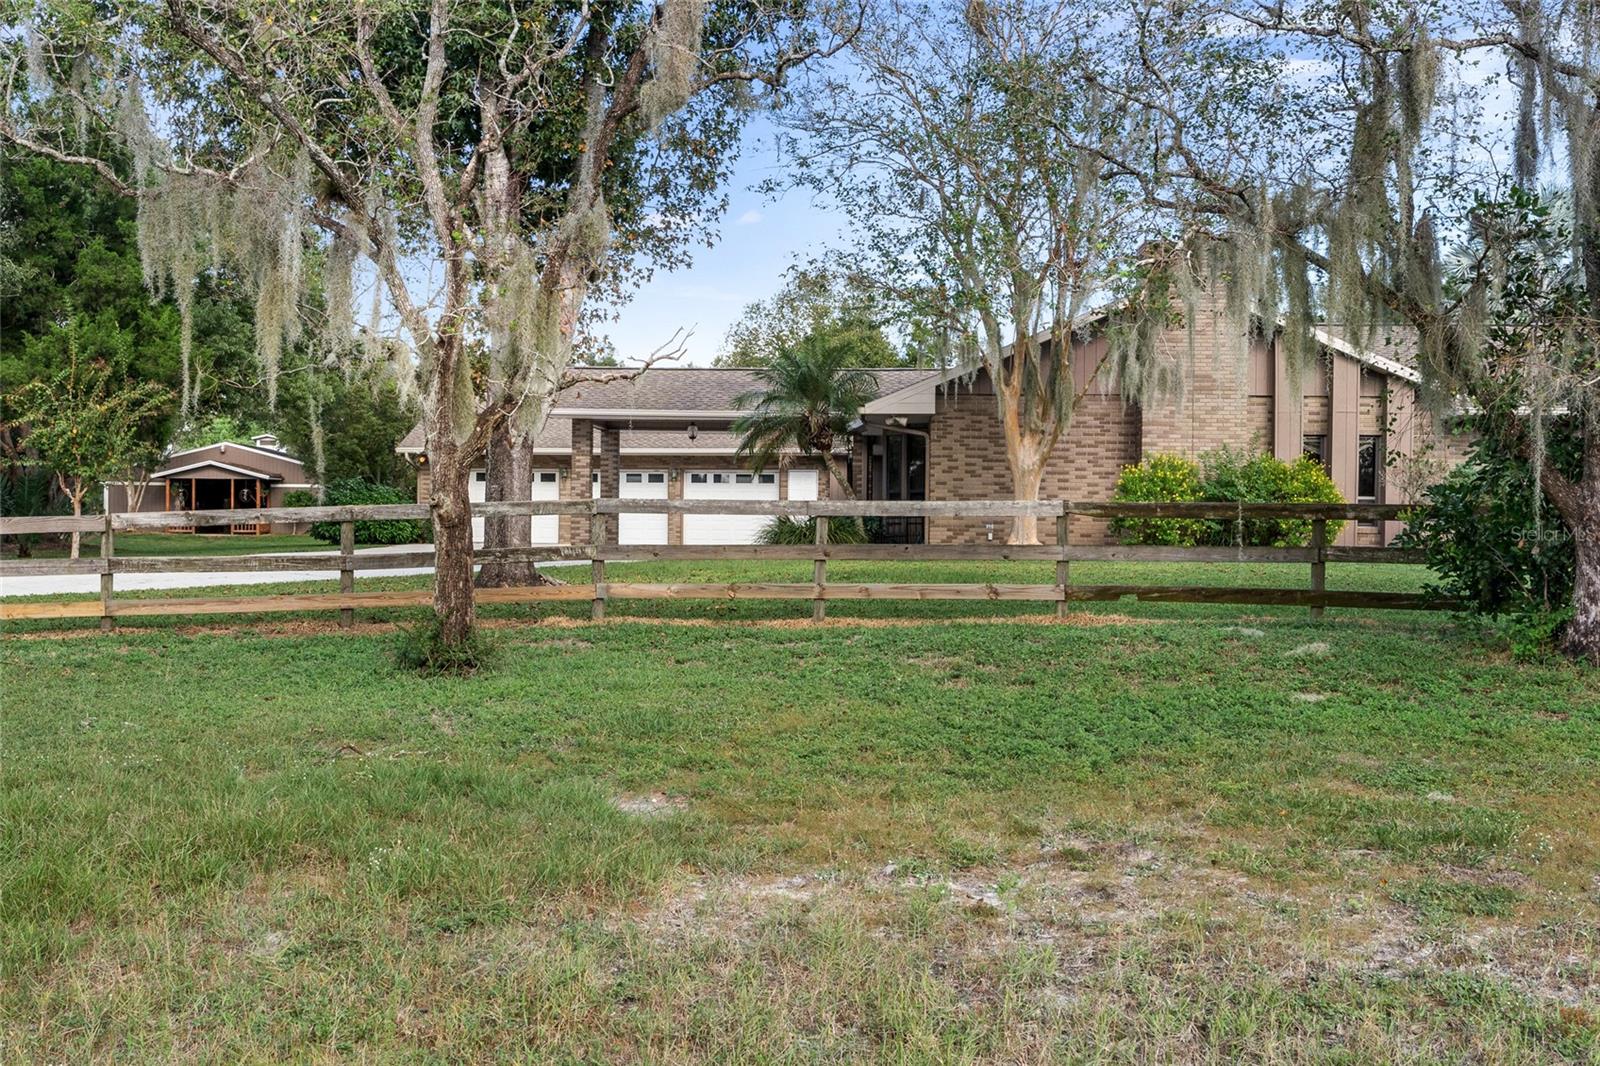
Brick ranch home behind a wooden fence, surrounded by mature trees and a grassy yard.
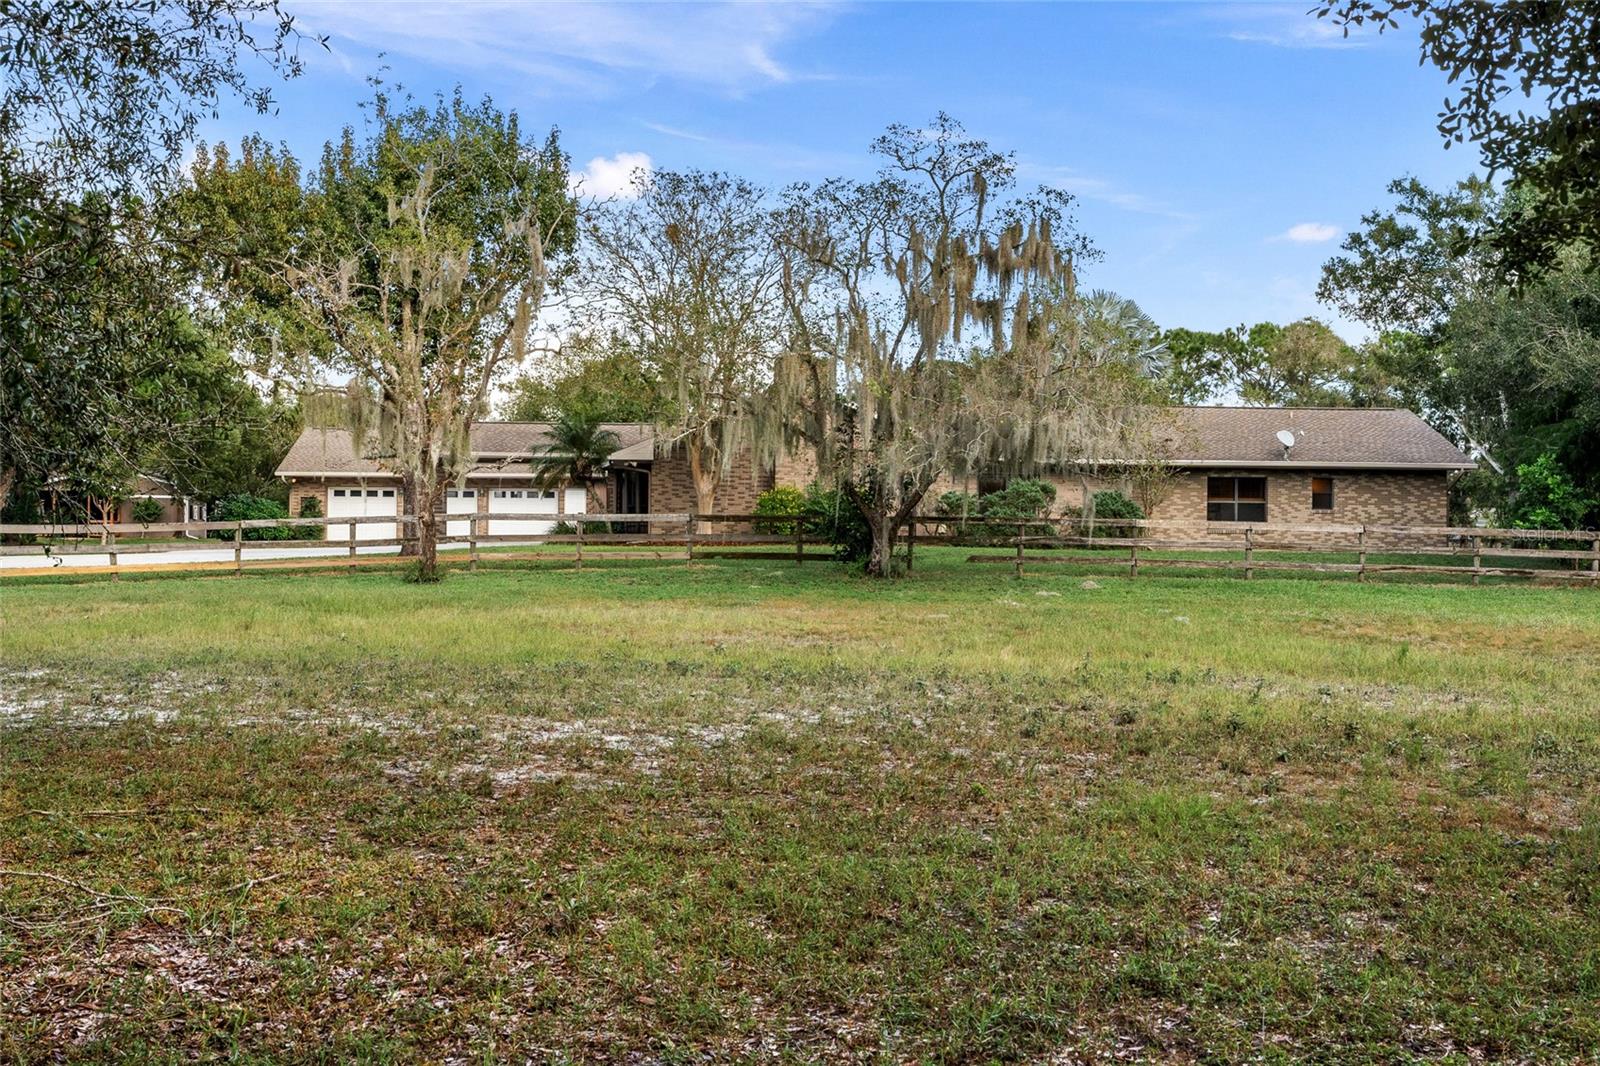
Brick ranch-style home with a two-car garage, fenced lawn, and mature trees draped in Spanish moss.
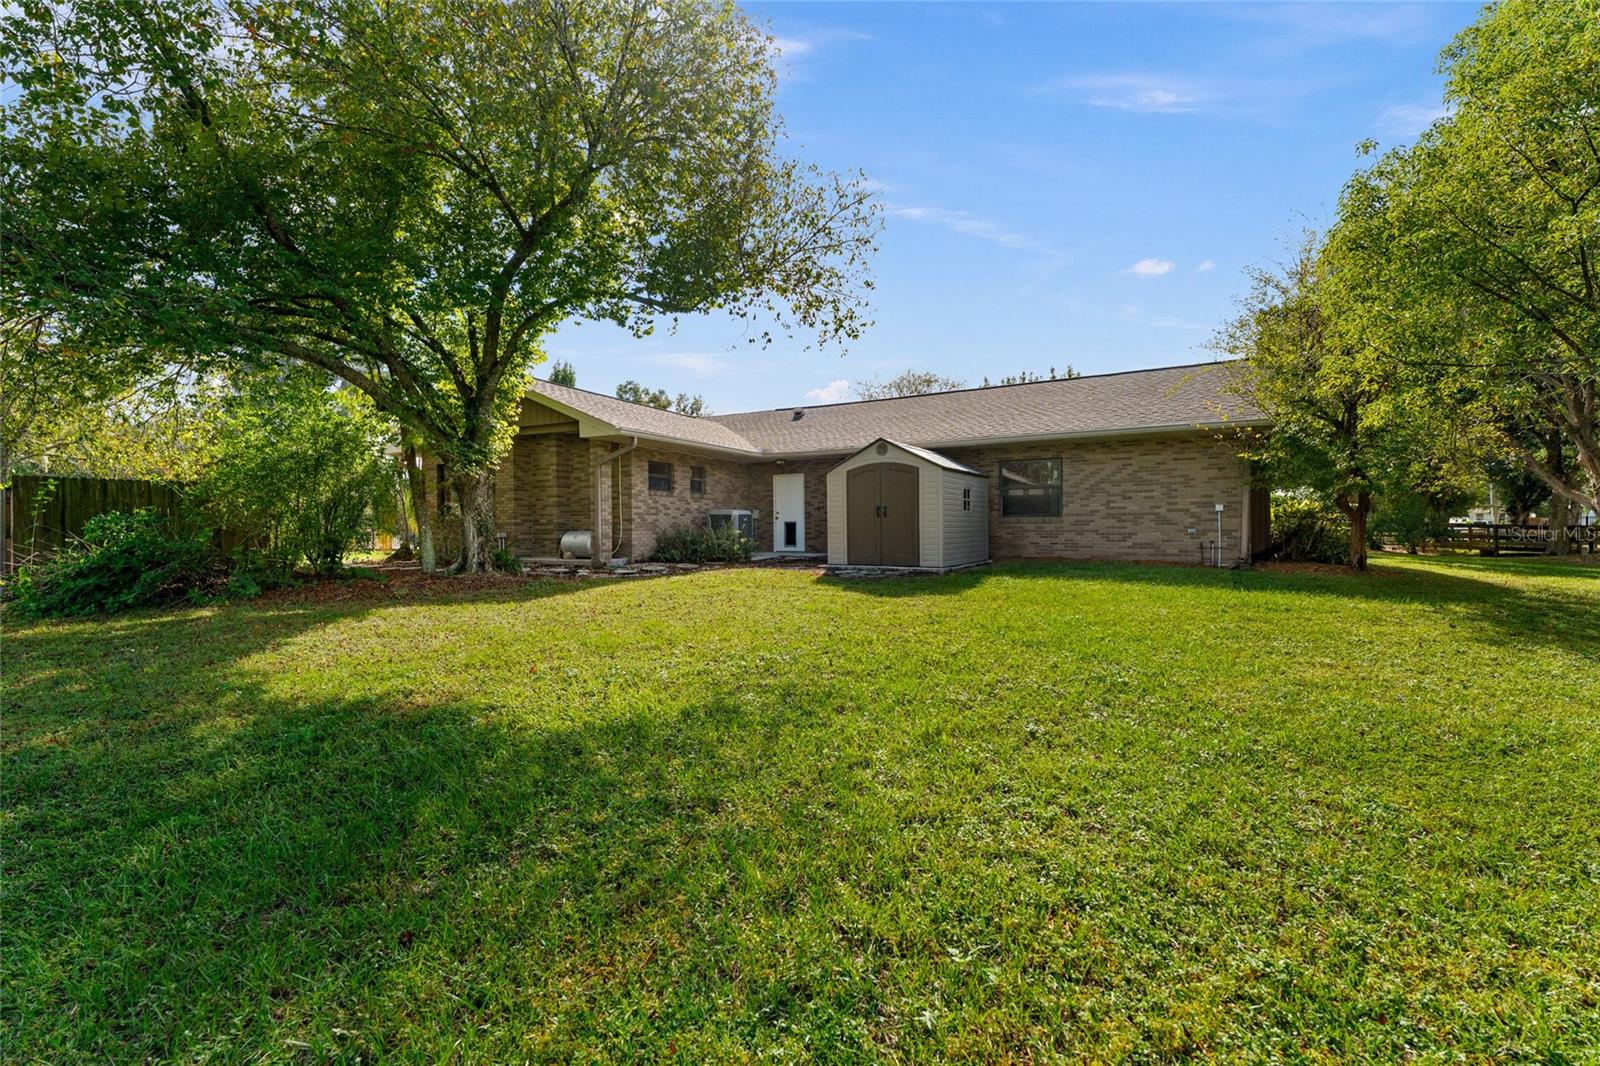
Rear of a brick ranch home beyond a broad lawn, with mature trees and a small storage shed.
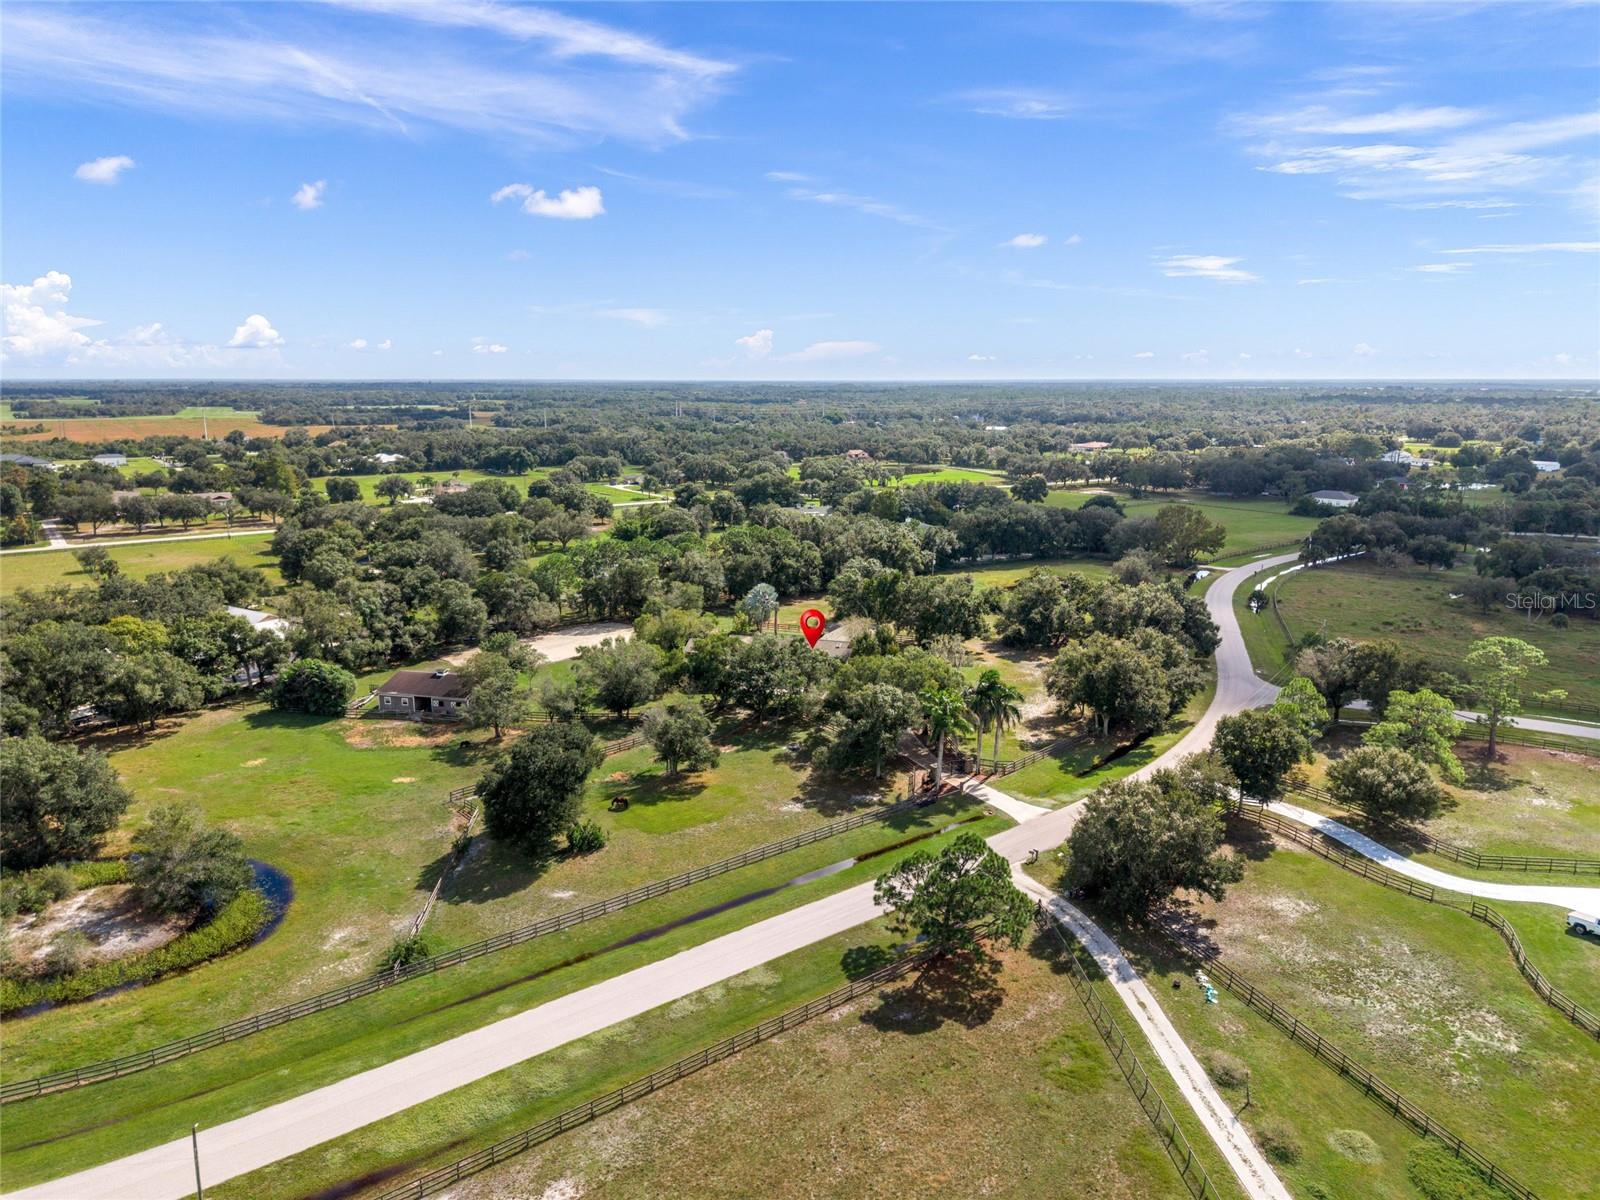
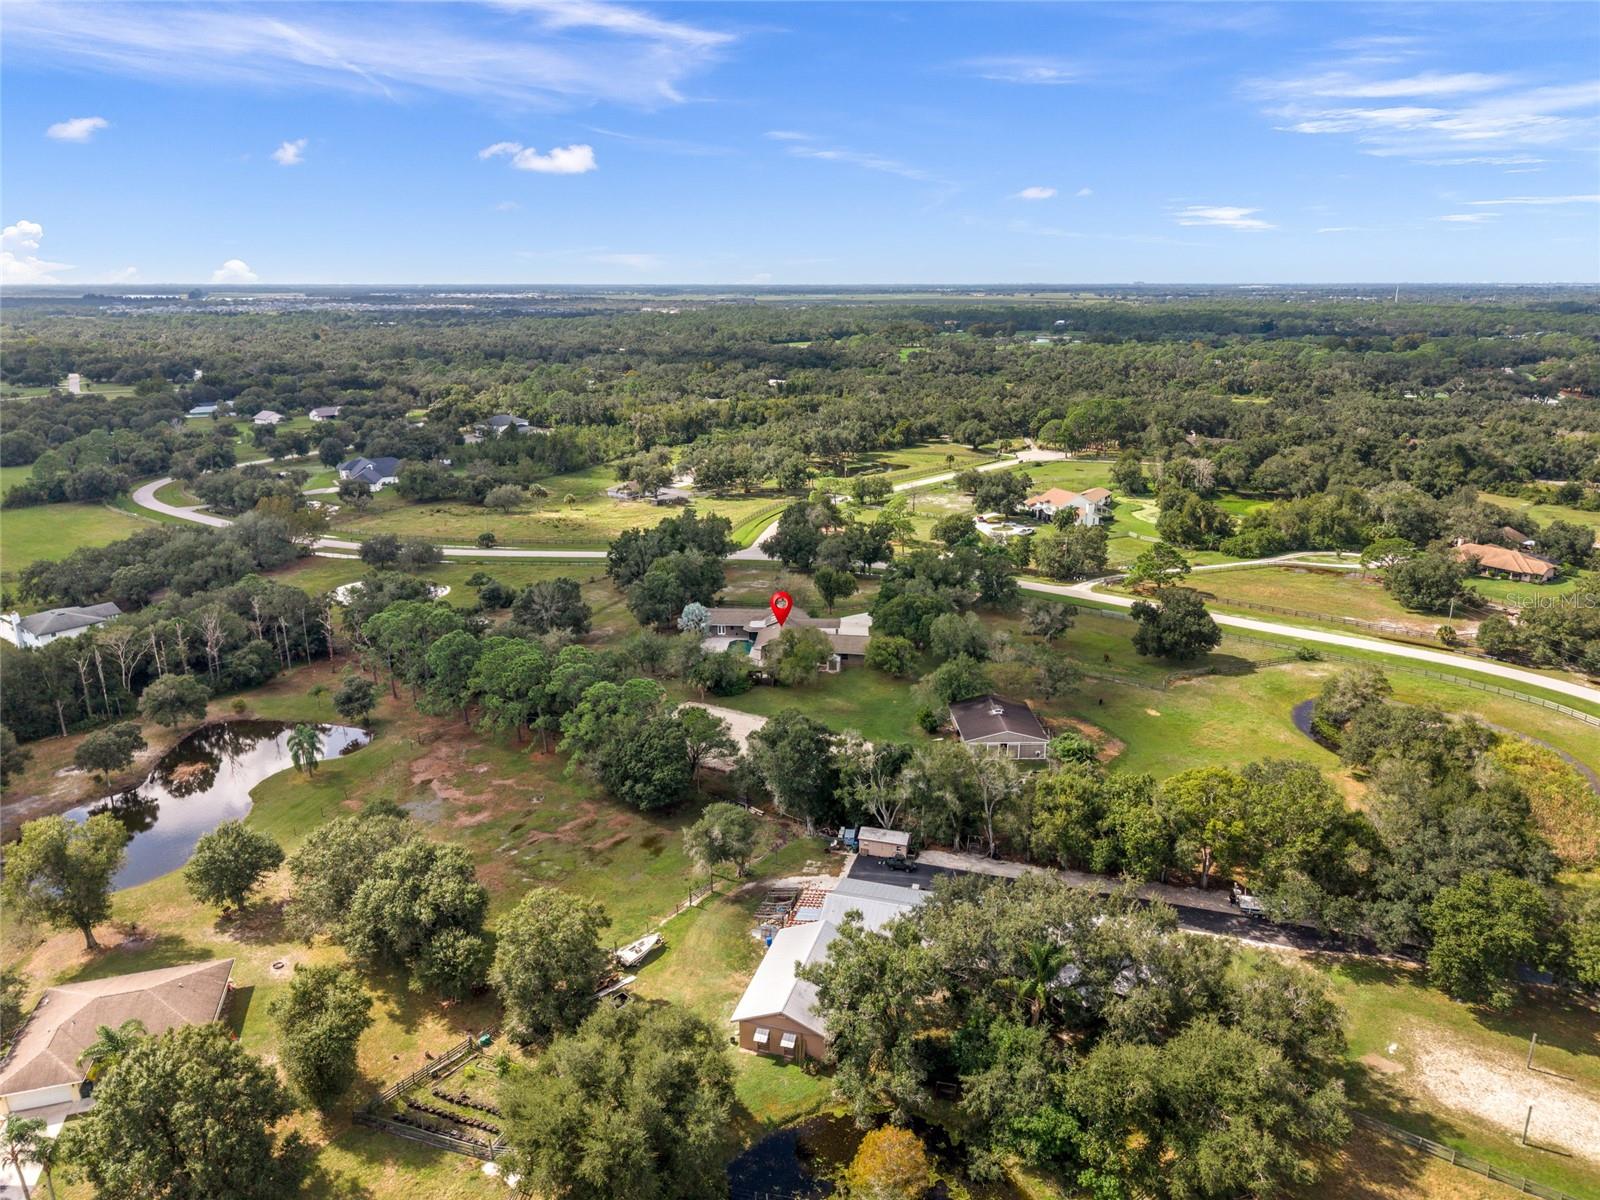
Aerial view of a fenced rural property marked by a red location pin, with trees and open fields.
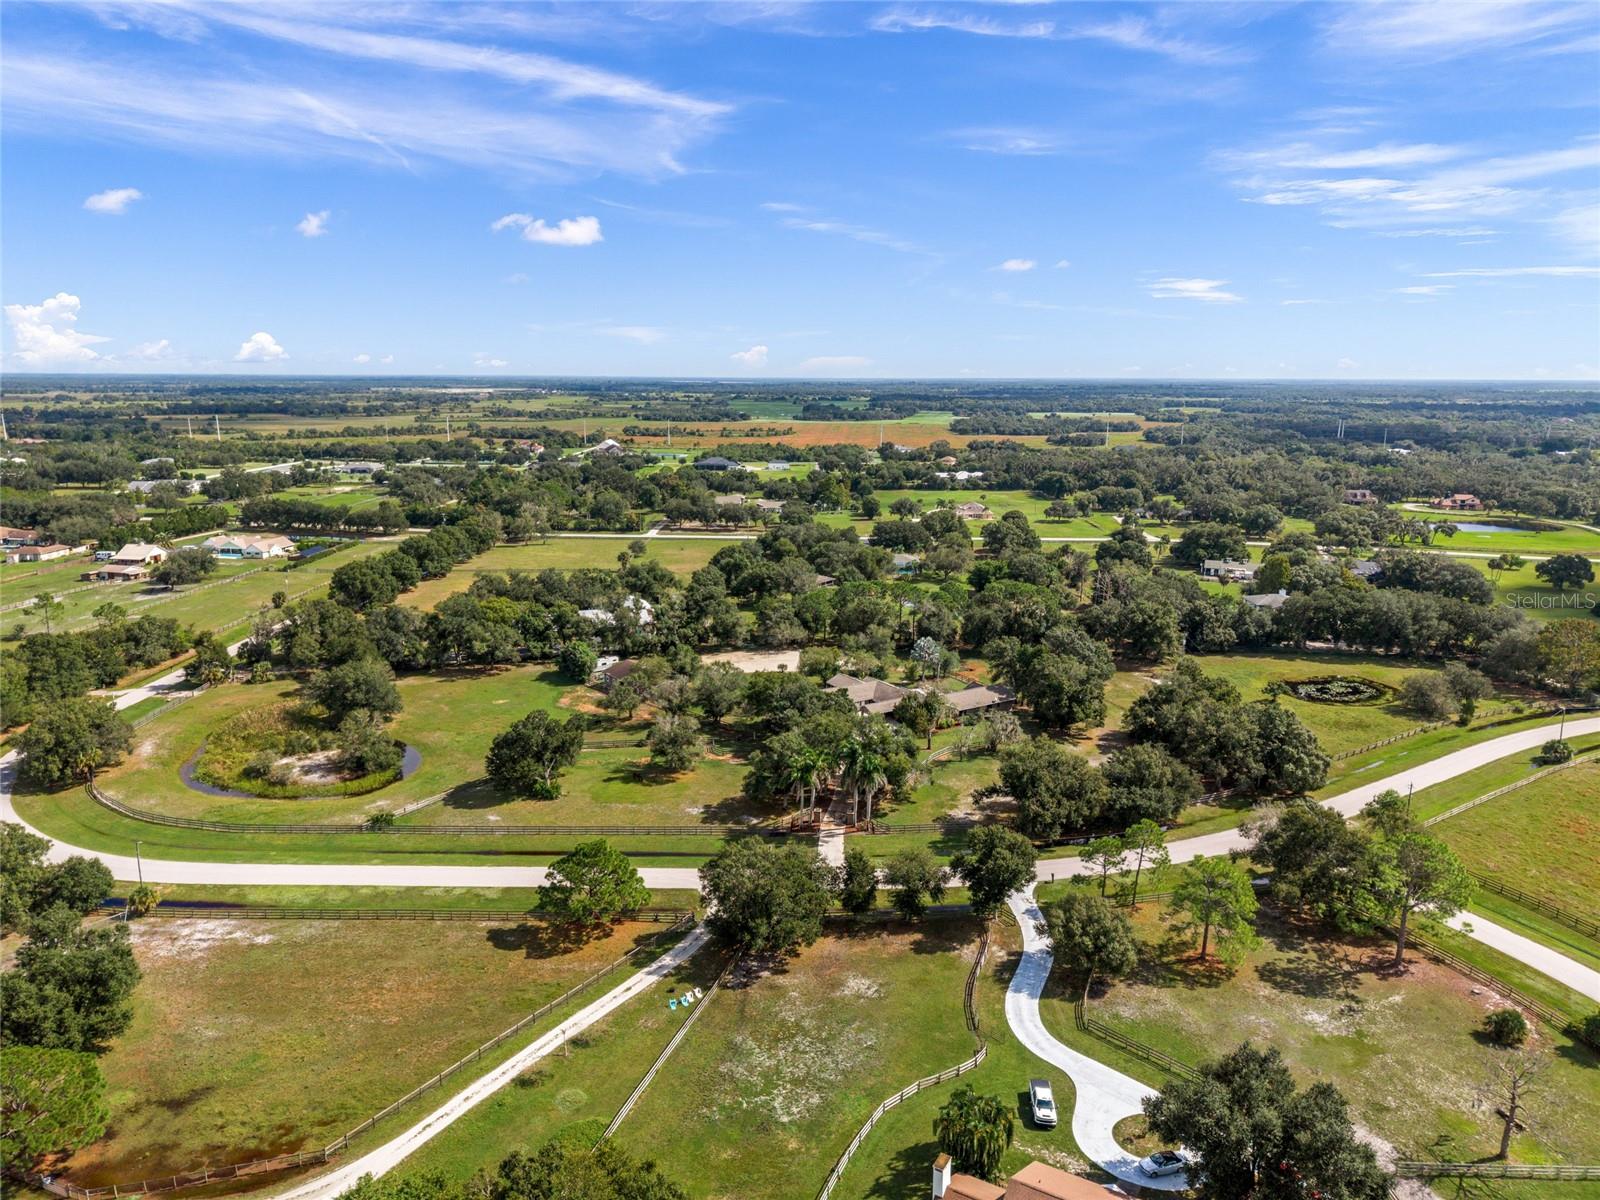
Aerial view of a fenced property with a winding driveway, scattered trees, and surrounding farmland.
Aerial view of a rural home and surrounding acreage, with a curving road and tree-lined lots.
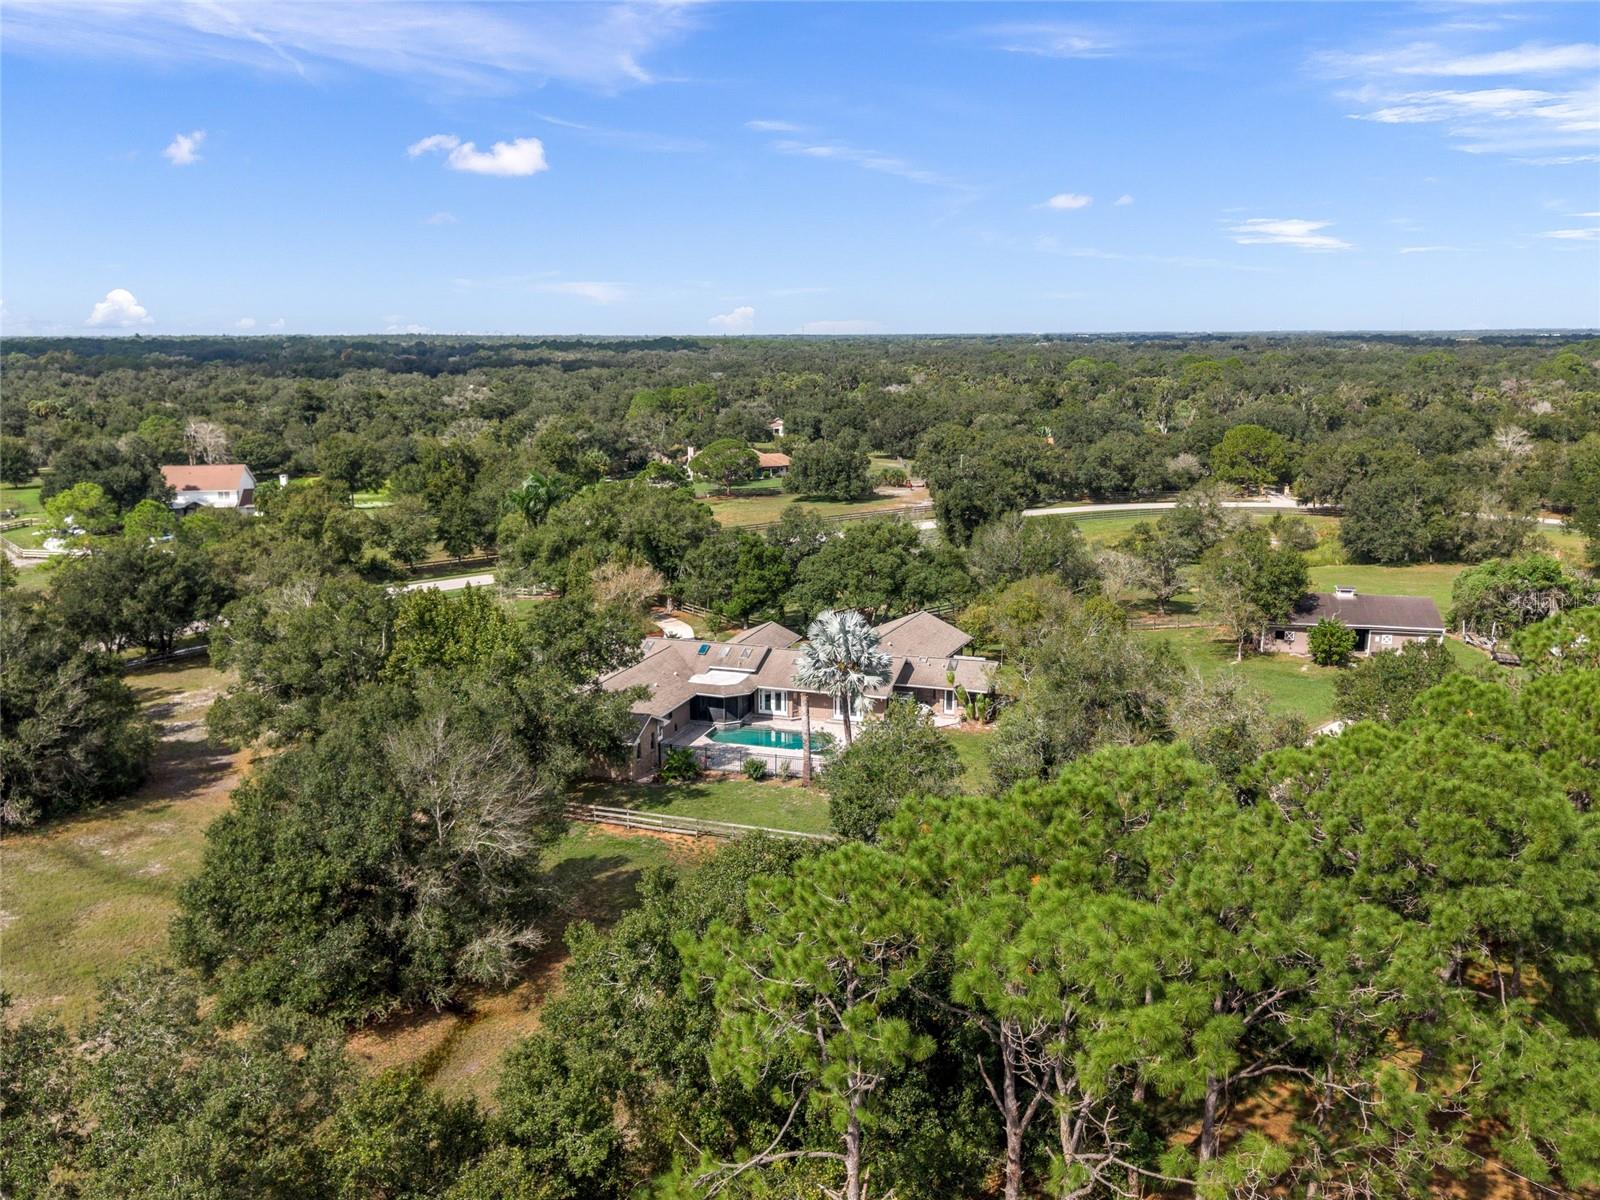
Aerial view of a home with a pool amid wooded acreage.
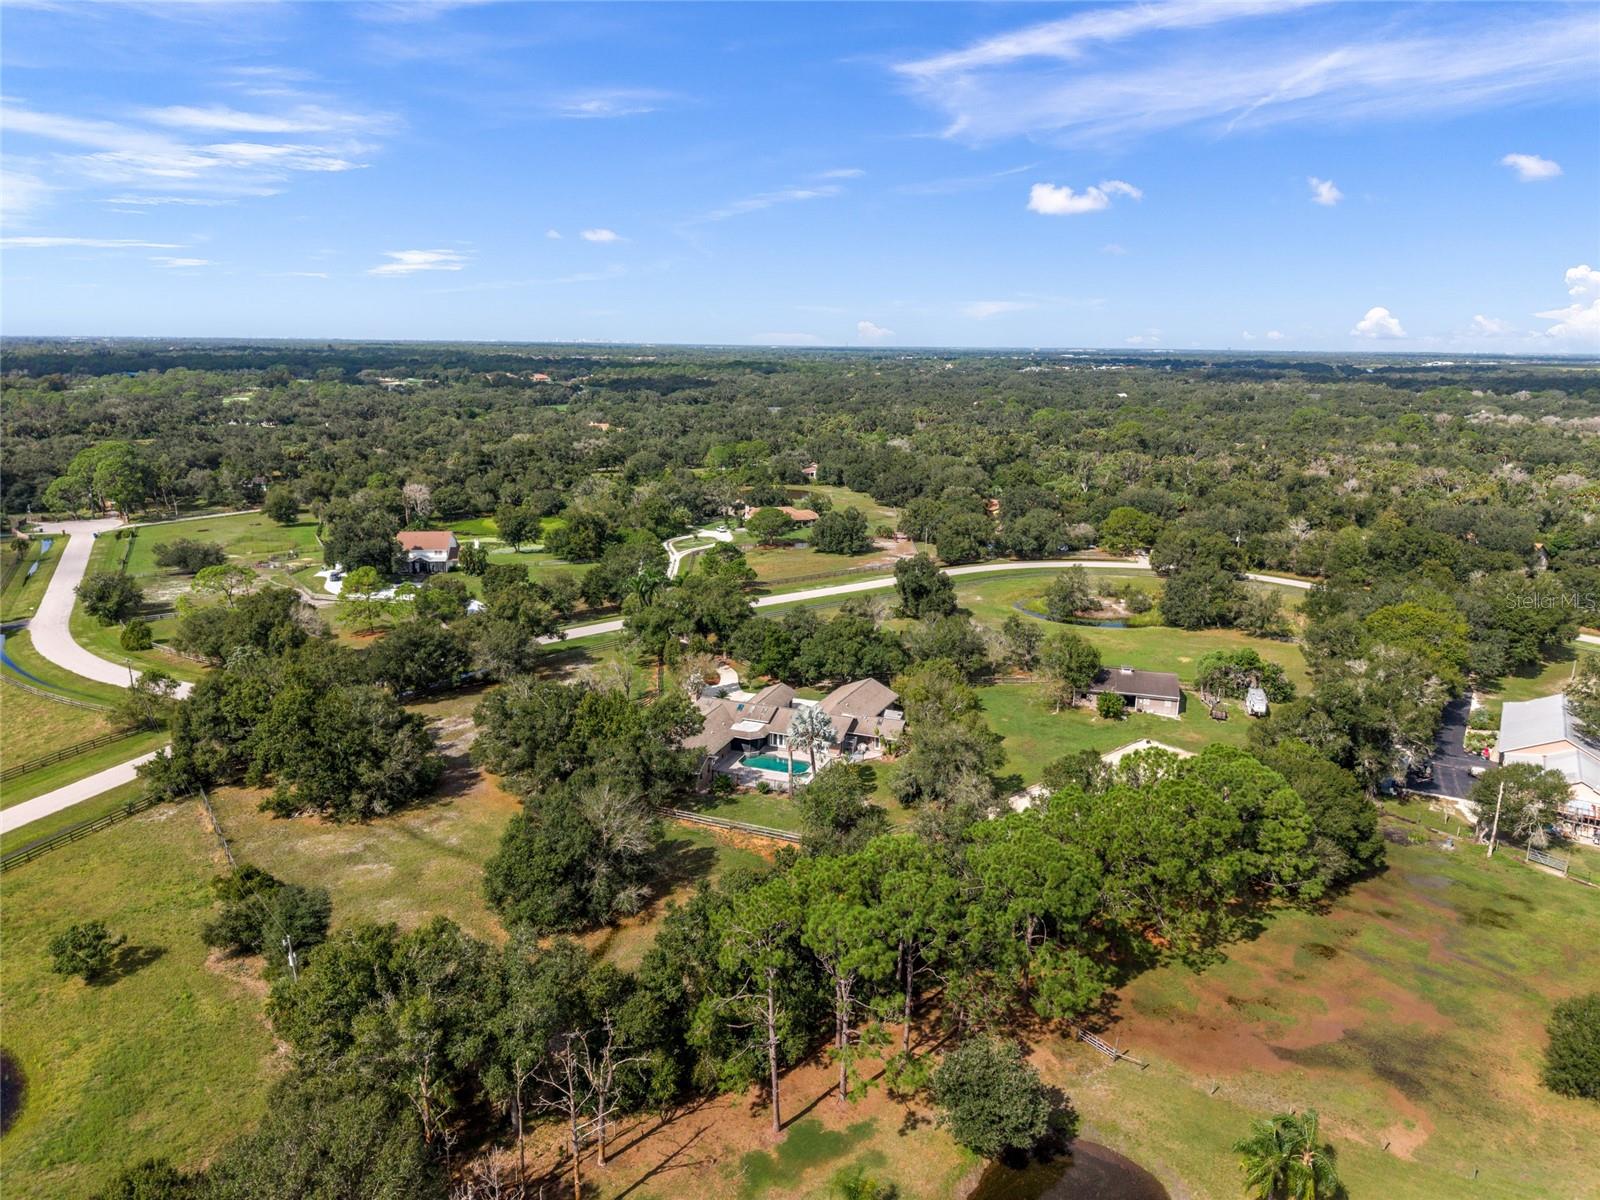
Aerial view of a home with a pool amid wooded acreage and winding roads.
Aerial view of the property and surrounding wooded acreage, fields, and pond.
Aerial view of the Palomino Trail property, showing surrounding lots, curving roads, and a nearby pond.
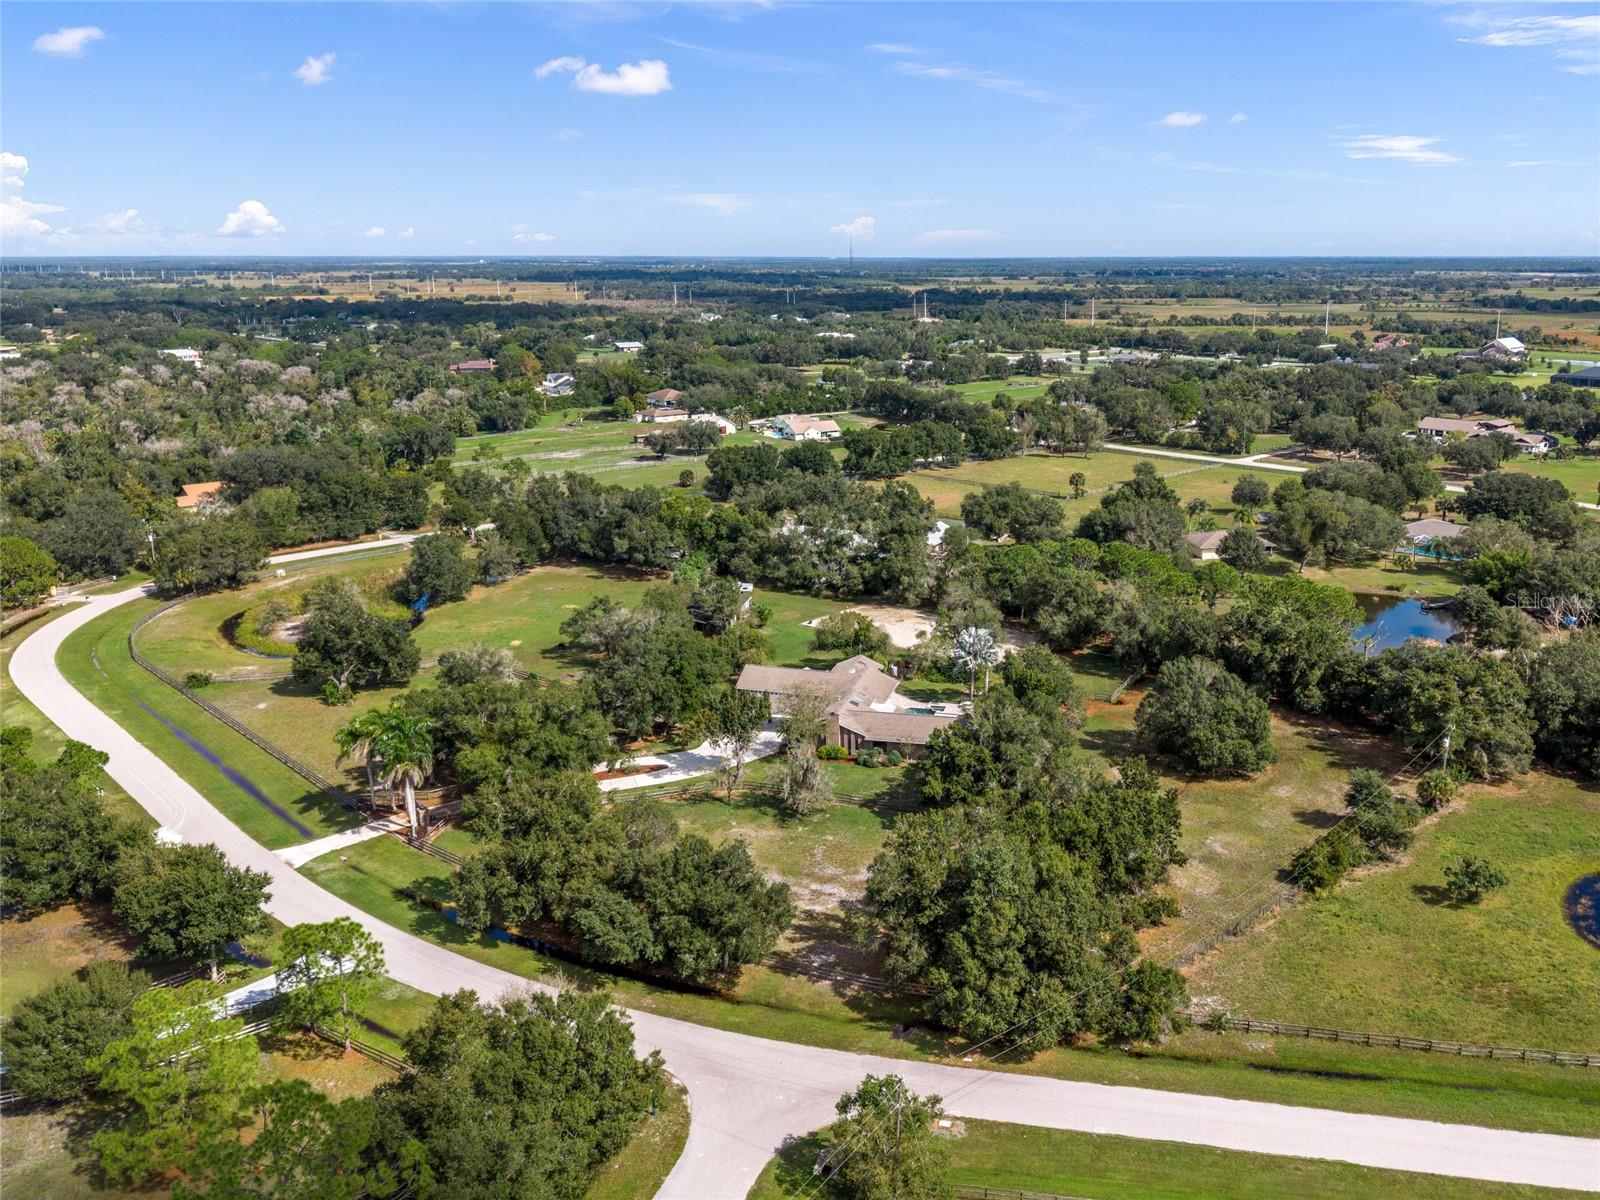
Aerial view of a home with a swimming pool, curved driveway, and spacious tree-lined grounds.
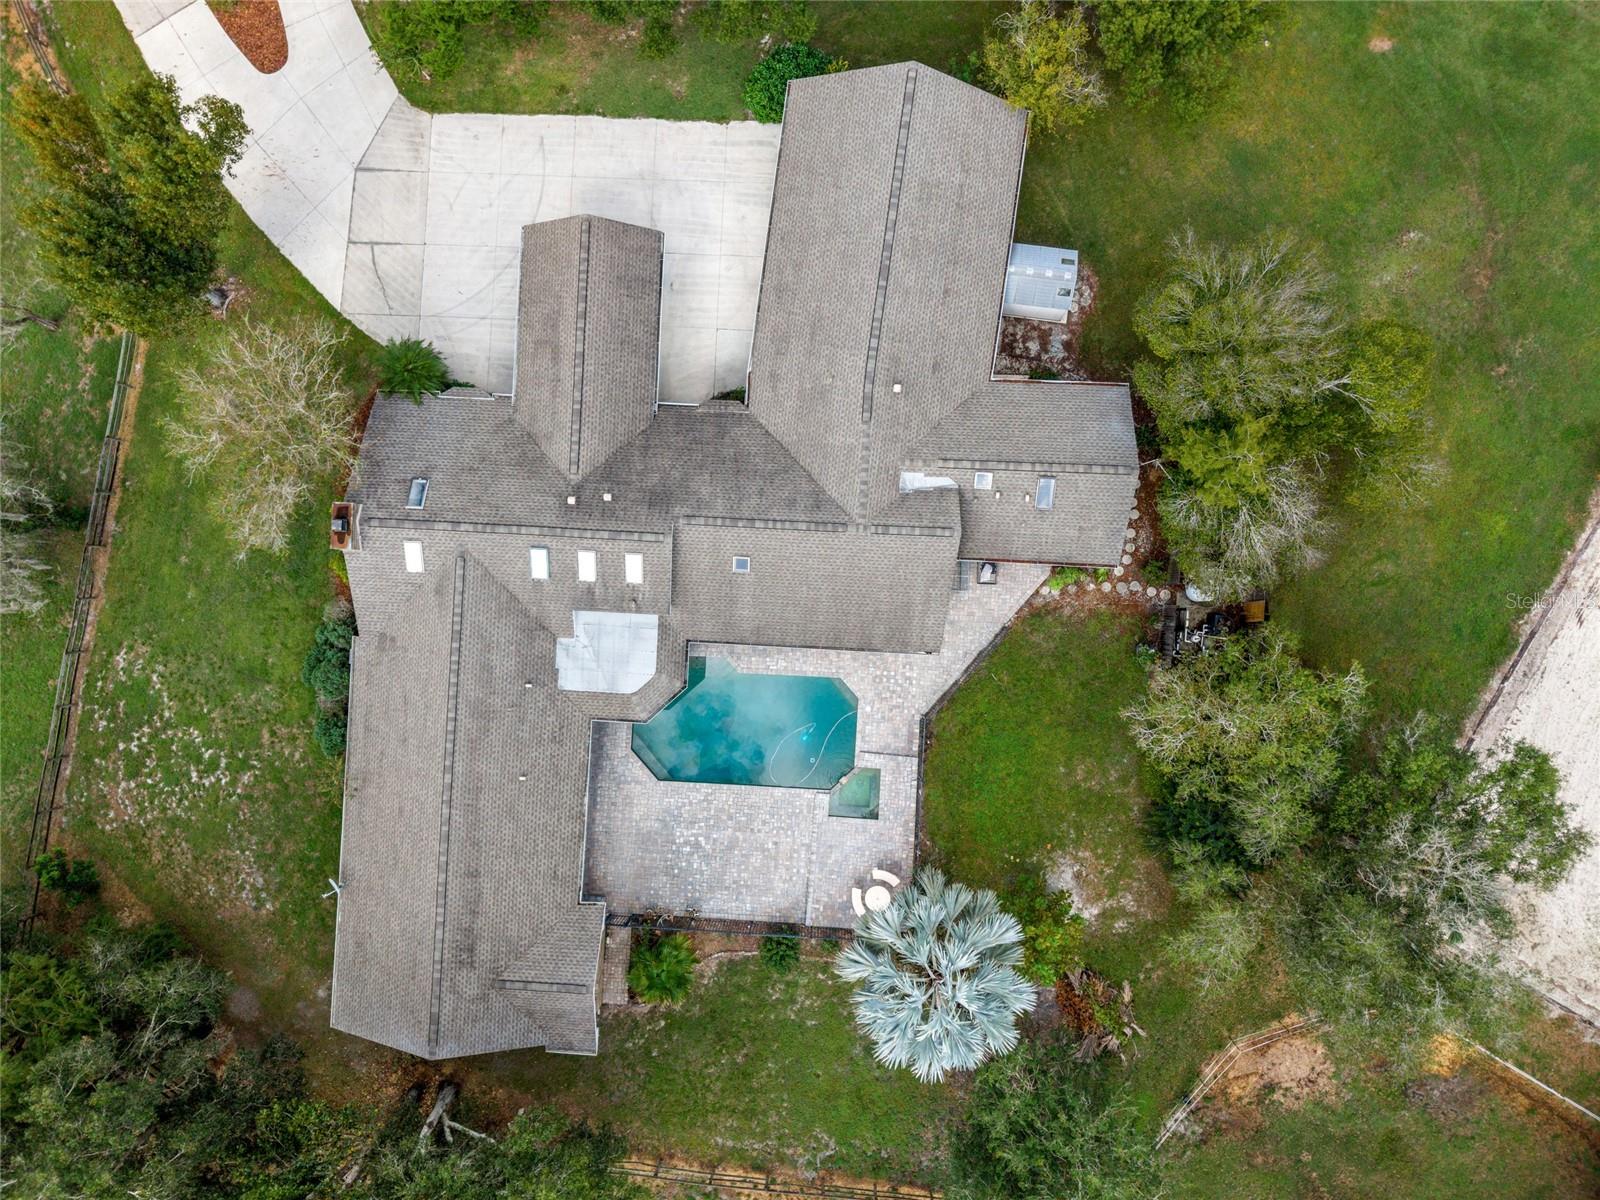
Aerial view of a home with a paved pool terrace and surrounding lawn.
VIEW PHOTOS
Courtesy of COLDWELL BANKER REALTY, Jason Cooper  Listing Contact: 941-907-1033 
$1,695,000

7315 PALOMINO TRL

4 Beds 4 Baths 4,149 Sq.Ft. 6.48 Acres

Description

Virtually Staged. Private acreage, a pond, and a multi-stall barn set the stage for an equestrian lifestyle at 7315 Palomino Trail. Set within Sarasota's Saddle Creek community, this property combines the freedom of Florida ranch living with access to 25 miles of private riding trails--all within reach of the city and world-class Gulf beaches.

This Sarasota equestrian property features a pool home, multi-stall barn, separate pastures and fenced acreage with established facilities for horse owners. The barn includes an air-conditioned tack room, while extensive fencing and a cleared and sanded dressage area support riding, training, and everyday horse care. A pond and open grounds contribute to the serenity of the country setting, with separation between the home and barn providing privacy and functionality.

The residence offers an updated kitchen, newer roof, and new HVAC system, with opportunities to personalize additional interior finishes. Outside, the private pool provides a place to relax, entertain, or unwind after a day on the property.

Located in Sarasota, Florida, this horse property pairs the space and privacy of acreage with access to Siesta Key Beach, downtown Sarasota, shopping, dining, and Sarasota Bradenton International Airport (SRQ).

Whether your plans include keeping horses at home, pursuing your equestrian interests, or simply enjoying more land and privacy, 7315 Palomino Trail offers an established foundation for your own Florida country lifestyle.

Share Property

Location

7315 PALOMINO TRL, SARASOTA, FL 34241

Status

For Sale
Jason Cooper

Jason Cooper

TITLE

Real Estate Agent

Property Amenities

Interior
Laundry room Laundry Room
Fireplace Wood Burning
Appliances Bar Fridge, Dishwasher, Disposal, Exhaust Fan, Range, Range Hood, Refrigerator
Flooring Carpet, Tile
Total Bedrooms: 4
Half Bathrooms: 1
Full Bathrooms: 3
Other Interior Features Ceiling Fans(s), High Ceilings, Kitchen/Family Room Combo, Primary Bedroom Main Floor, Thermostat, Walk-In Closet(s), Wet Bar
Area & Lot
Total area 5,622 Sq.Ft.
Lot Area 6.48 Acres
Living area 4,149 Sq.Ft.
MLS® ID A4712647
Year Built 1987
High School Riverview High
Middle School Sarasota Middle
Elementary School Lakeview Elementary
Architecture Styles Craftsman, Ranch
Type Residential
Status For Sale
Exterior
Stories 1
Pool In Ground
Air conditioning Central Air
Heat type Central
Water Source Public
Garage Space 3.0
Sewer Septic Tank
Parking Circular Driveway, Covered, Garage Door Opener, Oversized, RV Access/Parking
Roof Shingle
Utilities Electricity Connected, Public, Water Connected
Finance
Sales Price $1,695,000
HOA Fees $83 monthly
Real Estate Tax $8,249 yearly
Brick home with a covered entry, three garage doors, and a wide concrete driveway.

360 Virtual Tour

Take a tour of this property
Brick home with a covered entry, three garage doors, and a wide concrete driveway.

Schedule a Showing

I would love to show you this beautiful property. Please select your preferred date and time below. I will be in touch shortly to confirm your appointment.

Schedule a Showing

I would love to show you this beautiful property. Please select your preferred date and time below. I will be in touch shortly to confirm your appointment.

Thank you for your interest in 7315 PALOMINO TRL, SARASOTA, FL 34241. We are reviewing your request and will be in touch shortly!

Mortgage Calculator

Estimate your monthly mortgage payment, including the principal and interest, property taxes, and HOA. Adjust the values to generate a more accurate rate.

All estimates are provided for informational purposes only. Actual amounts may vary.
$0,000 Your Payment 20 15 65
$0,000 Your Payment

Work With Jason

When Jason is not assisting others with their home needs, he enjoys spending time with his wife, two daughters, and two dogs. He also likes to be active, including biking, swimming, golfing and paddleboarding. Professional and dedicated, Jason Cooper would love to guide you through a seamless real estate process. Give him a call today!